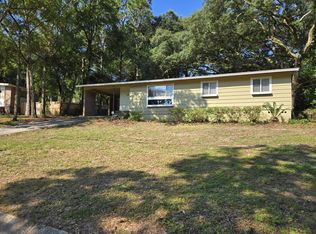
FIXER-UPPER OPPORTUNITY IN A CONVENIENT PENSACOLA LOCATION! This 3-bedroom, 2-bath brick home has approximately 1,210 square feet of living space and sits on an oversized 0.41-acre corner lot surrounded by mature trees. The elevated homesite, extended driveway, carport, attached storage area, fenced backyard, and spacious lot provide a great foundation for a renovation project. This property is a fixer-upper and is intended for an investor or renovation-minded purchaser. The home is being sold strictly AS-IS, with the seller planning to perform little to no repairs or improvements. Seller intends to provide a minimal inspection/due-diligence period after contract execution. Buyers and their representatives are strongly encouraged to complete as much independent due diligence as possible beforehand, including verification of property condition, measurements, square footage, permits, systems, zoning, and any other information material to the buyer.
For sale
$139,000
5063 Springhill Dr, Pensacola, FL 32503
3beds
1,210sqft
Single Family Residence
Built in 1957
0.41 Acres Lot
$-- Zestimate®
$115/sqft
$-- HOA
What's special
Spacious lotElevated homesiteAttached storage areaFenced backyardExtended drivewaySurrounded by mature trees
- 2 days
- 627
- 45
Likely to sell faster than
Zillow last checked:
Listing updated:
Listed by:
Steven Koleno 804-656-5007,
Beycome of Florida, LLC
Source: PAR,MLS#: 690232
Facts & features
Interior
Bedrooms & bathrooms
- Bedrooms: 3
- Bathrooms: 2
- Full bathrooms: 2
Bedroom
- Level: First
- Area: 120
- Dimensions: 10 x 12
Bedroom 1
- Level: First
- Area: 144
- Dimensions: 12 x 12
Bathroom
- Level: First
- Area: 80
- Dimensions: 10 x 8
Heating
- Central
Cooling
- Central Air, Ceiling Fan(s)
Appliances
- Included: Electric Water Heater
Features
- Storage
- Flooring: Hardwood
- Has basement: No
Interior area
- Total structure area: 1,210
- Total interior livable area: 1,210 sqft
Property
Parking
- Total spaces: 1
- Parking features: Carport
- Carport spaces: 1
Features
- Levels: One
- Stories: 1
- Pool features: None
Lot
- Size: 0.41 Acres
Details
- Parcel number: 481s308000001004
- Zoning description: Res Single
Construction
Type & style
- Home type: SingleFamily
- Architectural style: Ranch
- Property subtype: Single Family Residence
Materials
- Brick
- Foundation: Slab
- Roof: Composition,Gable
Condition
- Resale
- New construction: No
- Year built: 1957
Utilities & green energy
- Electric: Copper Wiring
- Sewer: Public Sewer
- Water: Public
Community & HOA
Community
- Subdivision: Springdale
HOA
- Has HOA: No
Location
- Region: Pensacola
Financial & listing details
- Price per square foot: $115/sqft
- Tax assessed value: $141,613
- Annual tax amount: $1,130
- Price range: $139K - $139K
- Date on market: 10/17/2026
- Road surface type: Paved
Estimated market value
Not available
Estimated sales range
Not available
Not available
Price history
| Date | Event | Price |
|---|---|---|
| 10/17/2026 | Listed for sale | $139,000+47.4%$115/sqft |
Source:  PAR #690232 Report a problem | ||
| 7/29/2016 | Sold | $94,300+1.4%$78/sqft |
Source: PAR #485766 Report a problem | ||
| 8/20/2015 | Listing removed | $93,000$77/sqft |
Source: Allison James Estates & Homes Elite Division Report a problem | ||
| 8/11/2015 | Price change | $93,000-5.1%$77/sqft |
Source: Allison James Estates & Homes Elite Division Report a problem | ||
| 7/25/2015 | Listed for sale | $98,000+12.1%$81/sqft |
Source: Allison James Estates & Homes Elite Division Report a problem | ||
| 4/15/2005 | Sold | $87,400+45.9%$72/sqft |
Source: Public Record Report a problem | ||
| 5/5/2003 | Sold | $59,900$50/sqft |
Source: Public Record Report a problem | ||
Public tax history
| Year | Property taxes | Tax assessment |
|---|---|---|
| 2025 | $1,130 +6.5% | $141,613 +2.1% |
| 2024 | $1,061 +4.9% | $138,704 +0.3% |
| 2023 | $1,012 +3.4% | $138,232 +22.6% |
| 2022 | $979 +1.9% | $112,791 +21.8% |
| 2021 | $960 +3.5% | $92,632 +11.1% |
| 2020 | $927 +2.6% | $83,372 +5.5% |
| 2019 | $904 | $79,013 +8.4% |
| 2018 | $904 +1.2% | $72,897 +2.1% |
| 2017 | $893 +1.4% | $71,398 +2.5% |
| 2016 | $881 -33% | $69,683 +12.6% |
| 2015 | $1,316 | $61,906 +0.8% |
| 2014 | $1,316 | $61,415 +1.5% |
| 2013 | -- | $60,508 |
| 2012 | -- | $60,508 -3.5% |
| 2011 | -- | $62,735 -3.4% |
| 2010 | -- | $64,961 -4.4% |
| 2009 | -- | $67,935 -4.9% |
| 2008 | -- | $71,437 -4.5% |
| 2007 | -- | $74,810 -5% |
| 2006 | -- | $78,750 +45.2% |
| 2005 | -- | $54,240 +3.8% |
| 2004 | -- | $52,240 +8.6% |
| 2003 | -- | $48,110 +2.9% |
| 2002 | -- | $46,740 |
| 2001 | -- | $46,740 +5.2% |
| 2000 | -- | $44,430 |
Find assessor info on the county website
Monthly payment
Est. payment
Payment breakdown
Explore the cost of this home by adjusting the details. Changes won't be saved.Climate risks
Neighborhood: Walden
Nearby schools
Schools provided by the listing agent
- Elementary: Oj Semmes
- Middle: WORKMAN
- High: Washington
Source: PAR. This data may not be complete. We recommend contacting the local school district to confirm school assignments for this home.
Similar homes
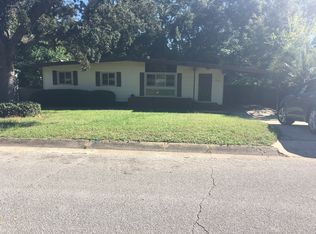
- $125,0003 bd1 ba1.1k sqft414 Clay St, Pensacola, FL 32505For Sale
 MLS ID #683932, Tone Mazzurco, Kuhn Realty. PAR
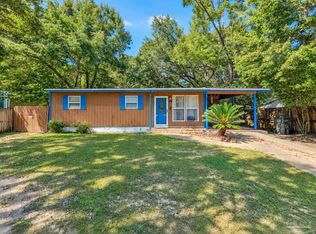
- $135,0003 bd1 ba925 sqft914 Lucerne Ave, Pensacola, FL 32505For Sale
 MLS ID #689656, John Cho, Voyage Real Estate LLC. PAR
- $150,0003 bd1 ba912 sqft908 Blue Springs Dr, Pensacola, FL 32505For Sale
 MLS ID #683279, A. Randy Bricker, The Realty Vault. PAR
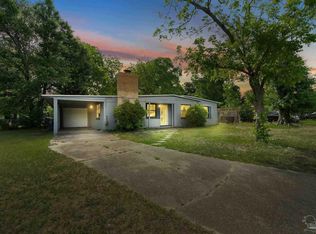
- $140,0003 bd1 ba1k sqft107 W Madison Dr, Pensacola, FL 32505For Sale
 MLS ID #663743, Natalie Carmichael, EXP Realty, LLC. PAR
