Welcome to Newport Place, where charm, comfort, and convenience come together! This adorable 2-bedroom, 1-bath end-unit townhome cottage offers exceptional privacy with a large, fully fenced backyard and a quiet location you'll love. Enjoy relaxing year-round on the spacious 12' x 19' screened porch, added in 2021, creating the perfect space for morning coffee, entertaining, or unwinding after a long day. Inside, abundant windows fill the home with natural light, creating a bright and inviting atmosphere. This home has been thoughtfully updated, including a new roof (2020), energy-efficient windows (2020), and a beautifully remodeled interior featuring new cabinets and countertops throughout. The kitchen was also updated with a new dishwasher, stove, and microwave, while the bathroom was modernized by converting the tub into a walk-in shower. Newport Place offers desirable neighborhood amenities including underground utilities and sidewalks, all in a convenient location close to shopping, dining, and everyday conveniences. Whether you're looking for your first home, downsizing, or searching for a low-maintenance investment, this beautifully updated townhome offers outstanding value at an affordable price. Don't miss your opportunity to make this charming home your own!
For sale
$165,000
2451 Spyglass Cir, Pensacola, FL 32526
2beds
888sqft
Single Family Residence
Built in 1998
4,412 Square Feet Lot
$-- Zestimate®
$186/sqft
$51/mo HOA
What's special
Beautifully remodeled interiorBright and inviting atmosphereLarge fully fenced backyard
- 1 day |
- 207 |
- 15 |
Zillow last checked:
Listing updated:
Listed by:
Conna O'donovan 850-232-4001,
Conna O'Donovan Real Estate LLC
Source: PAR,MLS#: 687518
Facts & features
Interior
Bedrooms & bathrooms
- Bedrooms: 2
- Bathrooms: 1
- Full bathrooms: 1
Primary bedroom
- Level: First
- Area: 1255.41
- Dimensions: 113.1 x 11.1
Bedroom
- Level: First
- Area: 90.9
- Dimensions: 10.1 x 9
Bathroom
- Level: First
- Area: 93.27
- Dimensions: 8.11 x 11.5
Kitchen
- Level: First
- Area: 129.6
- Dimensions: 13.5 x 9.6
Heating
- Central
Cooling
- Central Air, Ceiling Fan(s)
Appliances
- Included: Electric Water Heater, Built In Microwave, Dishwasher, Disposal
- Laundry: Inside, W/D Hookups
Features
- Storage, Ceiling Fan(s), High Speed Internet
- Flooring: Vinyl, Carpet
- Windows: Blinds
- Has basement: No
Interior area
- Total structure area: 888
- Total interior livable area: 888 sqft
Property
Parking
- Total spaces: 2
- Parking features: 2 Space/Unit, Driveway
- Has uncovered spaces: Yes
Features
- Levels: One
- Stories: 1
- Patio & porch: Screened
- Exterior features: Rain Gutters
- Pool features: None
- Fencing: Back Yard
Lot
- Size: 4,412 Square Feet
- Dimensions: 39 X 115
- Features: Corner Lot, Interior Lot, Sprinkler
Details
- Parcel number: 132s301200010003
- Zoning description: Res Single
Construction
Type & style
- Home type: SingleFamily
- Architectural style: Traditional
- Property subtype: Single Family Residence
Materials
- Frame
- Foundation: Slab
- Roof: Shingle
Condition
- Resale
- New construction: No
- Year built: 1998
Utilities & green energy
- Electric: Circuit Breakers
- Sewer: Public Sewer
- Water: Public
- Utilities for property: Cable Available, Underground Utilities
Community & HOA
Community
- Features: Sidewalks
- Security: Smoke Detector(s)
- Subdivision: Newport Place
HOA
- Has HOA: Yes
- Services included: Association
- HOA fee: $609 annually
Location
- Region: Pensacola
Financial & listing details
- Price per square foot: $186/sqft
- Tax assessed value: $121,361
- Annual tax amount: $238
- Price range: $165K - $165K
- Date on market: 8/14/2026
- Road surface type: Paved
Estimated market value
Not available
Estimated sales range
Not available
Not available
Price history
| Date | Event | Price |
|---|---|---|
| 8/14/2026 | Listed for sale | $165,000+101.5%$186/sqft |
Source:  PAR #687518 Report a problem PAR #687518 Report a problem | ||
| 3/11/2020 | Sold | $81,900+2.5%$92/sqft |
Source: PAR #566426 Report a problem | ||
| 1/21/2020 | Listed for sale | $79,900+9.6%$90/sqft |
Source: SUN QUEST PROPERTIES OF NWF,I #566426 Report a problem | ||
| 4/26/2004 | Sold | $72,900+15.9%$82/sqft |
Source: Public Record Report a problem | ||
| 12/31/1998 | Sold | $62,900$71/sqft |
Source: Public Record Report a problem | ||
Public tax history
| Year | Property taxes | Tax assessment |
|---|---|---|
| 2024 | $238 +5.3% | $121,361 +5.6% |
| 2023 | $225 -17.1% | $114,902 +22.8% |
| 2022 | $272 +3.7% | $93,538 +27.7% |
| 2021 | $262 -73.3% | $73,229 +13.2% |
| 2020 | $982 +5.7% | $64,699 +4.6% |
| 2019 | $930 | $61,844 -9.8% |
| 2018 | $930 -2.2% | $68,596 +48.3% |
| 2017 | $951 +20.7% | $46,250 +5.2% |
| 2016 | $788 +2.9% | $43,950 |
| 2015 | $766 | $43,950 |
| 2014 | $766 | $43,950 -5.8% |
| 2013 | -- | $46,654 -9.1% |
| 2012 | -- | $51,344 -5.8% |
| 2011 | -- | $54,514 -4.3% |
| 2010 | -- | $56,939 -0.8% |
| 2009 | -- | $57,419 -2.4% |
| 2008 | -- | $58,833 -5% |
| 2007 | -- | $61,960 -6.6% |
| 2006 | -- | $66,350 +17.1% |
| 2005 | -- | $56,670 +2.5% |
| 2004 | -- | $55,270 +7.5% |
| 2003 | -- | $51,420 +10.5% |
| 2002 | -- | $46,550 +1.6% |
| 2001 | -- | $45,820 +3% |
| 2000 | -- | $44,490 +2.7% |
| 1999 | -- | $43,320 |
Find assessor info on the county website
Monthly payment
Est. payment
Payment breakdown
Explore the cost of this home by adjusting the details. Changes won't be saved.Climate risks
Neighborhood: 32526
Nearby schools
GreatSchools rating
- 8/10Bellview Elementary SchoolGrades: PK-5Distance: 1.5 mi
- 2/10Bellview Middle SchoolGrades: 6-8Distance: 1.4 mi
- 2/10Pine Forest High SchoolGrades: 9-12Distance: 2.1 mi
Schools provided by the listing agent
- Elementary: Bellview
- Middle: BELLVIEW
- High: Pine Forest
Source: PAR. This data may not be complete. We recommend contacting the local school district to confirm school assignments for this home.
- $131,700-- bd3 ba888 sqft2445 Spyglass Cir, Pensacola, FL 32526Off Market
- $188,9003 bd2 ba1k sqft2431 Spyglass Cir, Pensacola, FL 32526Off Market

- $130,8002 bd1 ba888 sqft2441 Spyglass Cir, Pensacola, FL 32526Off Market
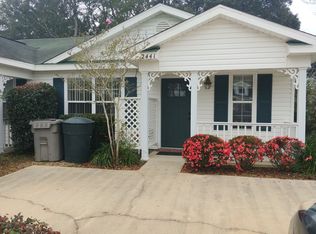
- $134,5002 bd2 ba960 sqft2435 Spyglass Cir, Pensacola, FL 32526Off Market

- $125,1002 bd1 ba888 sqft2473 Spyglass Cir, Pensacola, FL 32526Off Market
- $136,6002 bd1 ba888 sqft2475 Spyglass Cir, Pensacola, FL 32526Off Market
- $138,400-- bd3 ba888 sqft2479 Spyglass Cir, Pensacola, FL 32526Off Market
- $155,0002 bd1 ba928 sqft2456 Spyglass Cir, Pensacola, FL 32526Sold
A local agent can set up tours, give advice and negotiate with sellers.
A local lender can help you make sure your offer is ready when you are.
Similar homes
- $160,0003 bd1 ba950 sqft94 S Garfield Dr, Pensacola, FL 32506For Sale
 MLS ID #687532, John Cho, Voyage Real Estate LLC. PAR
 - $182,9003 bd2 ba1.2k sqft5926 Bilek Dr, Pensacola, FL 32526For Sale
 MLS ID #686829, Sophie Grizzle, Fathom Realty FL LLC. PAR
 - $--2 bd3 ba1.1k sqft2301 W Michigan Ave APT 51, Pensacola, FL 32526Auction
 Auction.com 1
 - $165,0003 bd2 ba1.2k sqft217 Ruby Ave, Pensacola, FL 32505For Sale
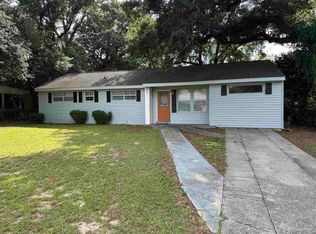 MLS ID #687557, Denise White, Gulf Real Estate Group, LLC. PAR
 - $194,9004 bd1 ba1.1k sqft4679 Oakland Dr, Pensacola, FL 32526For SaleMLS ID #687534, Walker Clemmons, ERA American Real Estate. PAR
- $156,9002 bd3 ba1.1k sqft2301 W Michigan Ave APT 26, Pensacola, FL 32526For SaleMLS ID #687113, Victoria "Le-Ann" Romero, OLD SOUTH PROPERTIES INC. PAR
- $159,0003 bd1 ba1.1k sqft9 Besma Dr, Pensacola, FL 32506For SaleMLS ID #687524, Ty Havard, First Town Properties LLC. PAR
- $205,0002 bd1 ba992 sqft5750 Turkey Rd, Pensacola, FL 32526For SaleMLS ID #687539, William Rose, KELLER WILLIAMS REALTY GULF COAST. PAR
- $179,9003 bd1 ba936 sqft6255 Memphis Ave, Pensacola, FL 32526For SaleMLS ID #685409, Daniel Callahan, OLD SOUTH PROPERTIES INC. PAR
- $194,9003 bd2 ba1.2k sqft7106 Redondo Dr, Pensacola, FL 32526For SaleMLS ID #687270, Linda Mitchell, Gulf Real Estate Group, LLC. PAR
- $180,0003 bd1 ba1.1k sqft5778 Avondale Rd, Pensacola, FL 32526For SaleMLS ID #686868, Bridgette Williams, Coldwell Banker Realty. PAR
- $189,9003 bd1 ba720 sqft6733 Oakcliff Rd, Pensacola, FL 32526For SaleMLS ID #687192, Linda Mitchell, Gulf Real Estate Group, LLC. PAR
- $199,5003 bd2 ba1.2k sqft5805 Saint Elmo St, Pensacola, FL 32503For SaleMLS ID #687474, Sarah Kaiser, Key Impressions LLC. PAR
- $175,0002 bd2 ba990 sqft4426 Bellview Ave, Pensacola, FL 32526For SaleMLS ID #686458, Nerissa Bates, LPT Realty. PAR
- $195,0004 bd2 ba1.1k sqft6150 Denver Ave, Pensacola, FL 32526For SaleMLS ID #681876, Patrice Vieux, MONTGOMERY REALTORS. PAR
- $215,0003 bd2 ba1.2k sqft1207 Suburban Dr, Pensacola, FL 32505For SaleMLS ID #687480, Christy Kidney, Better Homes And Gardens Real Estate Main Street Properties. PAR
- $205,0003 bd2 ba1.1k sqft2740 Tupelo Ave, Pensacola, FL 32526For SaleMLS ID #686696, Michael Warinner, KELLER WILLIAMS REALTY GULF COAST. PAR
- $179,9002 bd1 ba864 sqft300 Loveland Cir, Pensacola, FL 32526For SaleMLS ID #686599, Walker Clemmons, ERA American Real Estate. PAR
- $139,9954 bd1 ba1.1k sqft5306 Bristol Ave, Pensacola, FL 32505For SaleMLS ID #687161, Daniel Upshaw, Realty Connections, LLC. PAR
- $174,0004 bd2 ba1k sqft1165 Webster Dr, Pensacola, FL 32505For SaleMLS ID #619906, Maria Ortiz, Costa Miami Realty, LLC. PAR
