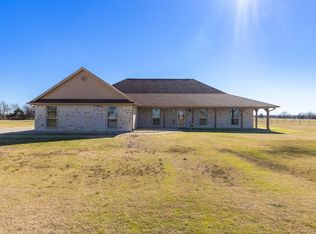
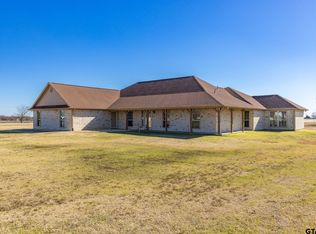
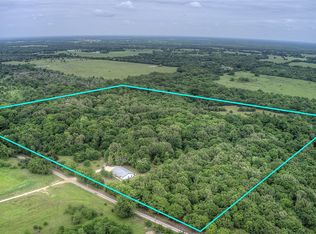
This 4 bedroom, 2.5 bath brick home, with over 3,000 square feet, comes with 2 living areas, 2 dining areas, and a game room. Sit on the wraparound front porch and enjoy the country views at the end of a long driveway on Ag-exempt 41.21 acres! Step inside through a foyer hall where the formal dining is off to the left or easily use the room as office space. A wall of windows floods light into the main living room that is attached to a breakfast area with a door that gives you access to the covered back patio. The kitchen includes an island, double ovens, breakfast bar, cooktop, and walk-in pantry. A family room is located next to an extra large game room! Or you can close off the game room to make a 5th bedroom or convert the family room and game room into a mother-in-law suite. In addition, you also have three guest bedrooms which are split from the primary ensuite. Relax in the spacious primary bedroom which has an abundance of windows, a jetted soaking tub, separate shower, separate vanities, and a walk-in closet. A barn gives you extra storage for farm equipment or hay while 2 ponds provide recreational fun or water for livestock. Other items are a 2-car garage, recessed lights, and crown molding. Can be subdivided. With a great floor plan layout and acreage, you can create the dream property you've always wanted!
For sale
Price cut: $51K (3/11)
$799,000
4 County Road 3566, Dike, TX 75437
4beds
3,086sqft
Est.: Get pre-qualified
Farm, Single Family Residence
Built in 2005
41.21 Acres Lot
$-- Zestimate®
$259/sqft
$-- HOA
What's special
Recessed lightsCountry viewsWall of windowsCovered back patioJetted soaking tubExtra large game roomCrown molding
- 487 days |
- 103 |
- 6 |
Zillow last checked:
Listing updated:
Listed by:
Janet Martin 0479952 903-885-1234,
Janet Martin Realty 903-885-1234
Source: NTREIS,MLS#: 20829092
Tour with a local agent
Facts & features
Interior
Bedrooms & bathrooms
- Bedrooms: 4
- Bathrooms: 3
- Full bathrooms: 2
- 1/2 bathrooms: 1
Primary bedroom
- Features: Ceiling Fan(s), En Suite Bathroom, Walk-In Closet(s)
- Level: First
- Dimensions: 16 x 14
Bedroom
- Features: Ceiling Fan(s), Split Bedrooms
- Level: First
- Dimensions: 11 x 13
Bedroom
- Features: Ceiling Fan(s), Split Bedrooms
- Level: First
- Dimensions: 11 x 11
Bedroom
- Level: First
- Dimensions: 10 x 11
Primary bathroom
- Features: Double Vanity, Jetted Tub, Separate Shower
- Level: First
- Dimensions: 14 x 13
Breakfast room nook
- Level: First
- Dimensions: 12 x 9
Dining room
- Level: First
- Dimensions: 10 x 11
Family room
- Level: First
- Dimensions: 14 x 13
Other
- Features: Jack and Jill Bath, Linen Closet
- Level: First
- Dimensions: 12 x 9
Game room
- Level: First
- Dimensions: 16 x 13
Half bath
- Features: Linen Closet
- Level: First
- Dimensions: 5 x 10
Kitchen
- Features: Breakfast Bar, Built-in Features, Eat-in Kitchen, Pantry
- Level: First
- Dimensions: 14 x 11
Living room
- Level: First
- Dimensions: 18 x 20
Utility room
- Features: Built-in Features, Linen Closet, Utility Sink
- Level: First
- Dimensions: 9 x 7
Heating
- Central, Electric, Heat Pump, Zoned
Cooling
- Central Air, Ceiling Fan(s), Electric
Appliances
- Included: Double Oven, Dishwasher, Electric Cooktop, Disposal, Microwave
- Laundry: Washer Hookup, Laundry in Utility Room
Features
- Decorative/Designer Lighting Fixtures, Double Vanity, Eat-in Kitchen, Kitchen Island
- Flooring: Carpet, Laminate, Tile
- Has basement: No
- Has fireplace: No
Interior area
- Total interior livable area: 3,086 sqft
Video & virtual tour
Property
Parking
- Total spaces: 2
- Parking features: Garage, Heated Garage, Inside Entrance, Kitchen Level
- Attached garage spaces: 2
Features
- Levels: One
- Stories: 1
- Patio & porch: Rear Porch, Front Porch, Patio, Covered
- Exterior features: Private Yard, Rain Gutters
- Pool features: None
- Fencing: Barbed Wire,Cross Fenced,Partial
Lot
- Size: 41.21 Acres
- Features: Acreage, Back Yard, Lawn, Landscaped, Pasture, Pond on Lot, Level
- Topography: Level
- Residential vegetation: Grassed
Details
- Additional structures: Barn(s), Stable(s)
- Parcel number: R000026609
- Horses can be raised: Yes
Construction
Type & style
- Home type: SingleFamily
- Architectural style: Traditional,Detached
- Property subtype: Farm, Single Family Residence
- Attached to another structure: Yes
Materials
- Brick
- Foundation: Slab
- Roof: Composition
Condition
- Year built: 2005
Utilities & green energy
- Sewer: Septic Tank
- Water: Community/Coop
- Utilities for property: Electricity Available, Electricity Connected, None, Overhead Utilities, Septic Available, Water Available
Community & HOA
Community
- Security: Security System
- Subdivision: Rural Hopkins County
HOA
- Has HOA: No
Location
- Region: Dike
Financial & listing details
- Price per square foot: $259/sqft
- Date on market: 1/28/2025
- Cumulative days on market: 439 days
- Listing terms: Cash,Conventional,Federal Land Bank,Other
- Electric utility on property: Yes
Estimated market value
Not available
Estimated sales range
Not available
Not available
Price history
| Date | Event | Price |
|---|---|---|
| 3/11/2026 | Price change | $799,000-6%$259/sqft |
Source: NTREIS #20829092 Report a problem | ||
| 1/28/2025 | Listed for sale | $850,000$275/sqft |
Source: NTREIS #20829092 Report a problem | ||
Public tax history
Tax history is unavailable.
Monthly payment
Est. payment$--/mo
Payment breakdown
Explore the cost of this home by adjusting the details. Changes won't be saved.
All calculations are estimates and provided by Zillow, Inc. for informational purposes only. Actual amounts may vary.
HOA fees may include property taxes on listings classified as Co-Ops. Contact the listing agent and/or owner for fee details.
Mortgage interest rates are dependent on a number of factors, including credit score, down payment, and repayment length. Interest rate data provided by Zillow Group Marketplace, Inc. as of 1/1/1970 from various mortgage lenders with which we have lead or other similar arrangements; the Estimated Payment is an average of those rates.
See how much you could borrow to make a competitive offer.
Climate risks
Neighborhood: 75437
Nearby schools
GreatSchools rating
- 7/10Sulphur Bluff SchoolGrades: PK-12Distance: 8.6 mi
Schools provided by the listing agent
- Elementary: Sulphurblu
- Middle: Sulphurblu
- High: Sulphurblu
- District: Sulphur Bluff ISD
Source: NTREIS. This data may not be complete. We recommend contacting the local school district to confirm school assignments for this home.
A local agent can set up tours, give advice and negotiate with sellers.
- Texas
- Hopkins County
- Dike
- 75437
- 4 County Road 3566
Nearby cities
Nearby zip codes
Other Dike Topics
