Welcome home to 1207 Suburban Drive! The unique gem is immaculate and move-in ready! With 3 bedrooms and 2 bathrooms, this home provides more square footage not even accounted for. Home includes two dining areas, two living rooms, a Florida room, storage/utility area, inside laundry room, gigantic walk-in pantry, and a workshop, perfect for your hobby or gardening! There is extra parking for all so don't forget to bring your RV or boat. The backyard has a beautiful screened-in lanai and new decking, great for family BBQs! And please don't forget the storage, storage, and more storage! Call me today for a private tour!
For sale
$215,000
1207 Suburban Dr, Pensacola, FL 32505
3beds
1,248sqft
Single Family Residence
Built in 1959
8,280 Square Feet Lot
$-- Zestimate®
$172/sqft
$-- HOA
What's special
Immaculate and move-in readyFlorida roomBeautiful screened-in lanaiTwo dining areasInside laundry roomGigantic walk-in pantry
- 1 day |
- 392 |
- 39 |
Zillow last checked:
Listing updated:
Listed by:
Christy Kidney 619-203-4031,
Better Homes And Gardens Real Estate Main Street Properties
Source: PAR,MLS#: 687480
Facts & features
Interior
Bedrooms & bathrooms
- Bedrooms: 3
- Bathrooms: 2
- Full bathrooms: 2
Rooms
- Room types: Bonus Room, Sun Room
Primary bedroom
- Level: First
- Area: 144
- Dimensions: 12 x 12
Bedroom
- Level: First
- Area: 81
- Dimensions: 9 x 9
Bedroom 1
- Level: First
- Area: 108
- Dimensions: 12 x 9
Dining room
- Level: First
- Area: 88
- Dimensions: 11 x 8
Kitchen
- Level: First
- Area: 108
- Dimensions: 12 x 9
Living room
- Level: First
- Area: 210
- Dimensions: 15 x 14
Heating
- Central, Fireplace(s)
Cooling
- Central Air, Ceiling Fan(s)
Appliances
- Included: Tankless Water Heater, Dishwasher, Refrigerator
- Laundry: Inside
Features
- Storage, Ceiling Fan(s), Plant Ledges
- Flooring: Hardwood, Tile
- Windows: Some Blinds
- Has basement: No
- Has fireplace: Yes
Interior area
- Total structure area: 1,248
- Total interior livable area: 1,248 sqft
Property
Parking
- Total spaces: 2
- Parking features: Boat, Driveway, RV Access/Parking, RV/Boat Parking
- Has uncovered spaces: Yes
Features
- Levels: One
- Stories: 1
- Patio & porch: Covered, Lanai
- Pool features: None
- Fencing: Back Yard,Privacy
Lot
- Size: 8,280 Square Feet
- Features: Interior Lot
Details
- Additional structures: Yard Building
- Parcel number: 152s301000010028
- Zoning description: Res Single
Construction
Type & style
- Home type: SingleFamily
- Architectural style: Traditional
- Property subtype: Single Family Residence
Materials
- Brick, Frame
- Foundation: Slab
- Roof: Composition
Condition
- Resale
- New construction: No
- Year built: 1959
Utilities & green energy
- Electric: Circuit Breakers
- Sewer: Public Sewer
- Water: Public
Community & HOA
Community
- Security: Security System
- Subdivision: Mayfair
HOA
- Has HOA: No
- Services included: None
Location
- Region: Pensacola
Financial & listing details
- Price per square foot: $172/sqft
- Tax assessed value: $152,268
- Annual tax amount: $425
- Price range: $215K - $215K
- Date on market: 8/14/2026
- Road surface type: Paved
Estimated market value
Not available
Estimated sales range
Not available
Not available
Price history
| Date | Event | Price |
|---|---|---|
| 8/14/2026 | Listed for sale | $215,000$172/sqft |
Source:  PAR #687480 Report a problem PAR #687480 Report a problem | ||
Public tax history
| Year | Property taxes | Tax assessment |
|---|---|---|
| 2024 | $425 +0% | $152,268 +6.2% |
| 2023 | $425 -9.9% | $143,432 +29.7% |
| 2022 | $472 +2.6% | $110,607 +31.8% |
| 2021 | $460 +0% | $83,917 +20.4% |
| 2020 | $459 +2.7% | $69,698 +15.2% |
| 2019 | $447 | $60,482 +34.5% |
| 2018 | $447 +2% | $44,968 +2.1% |
| 2017 | $439 -0.2% | $44,044 -15.2% |
| 2016 | $439 -18.9% | $51,963 -5.8% |
| 2015 | $542 | $55,185 +0.8% |
| 2014 | $542 | $54,748 +1.5% |
| 2013 | -- | $53,939 -7.3% |
| 2012 | -- | $58,214 +3% |
| 2011 | -- | $56,519 +1.5% |
| 2010 | -- | $55,684 +2.7% |
| 2009 | -- | $54,221 +0.1% |
| 2008 | -- | $54,167 +3% |
| 2007 | -- | $52,590 +2.5% |
| 2006 | -- | $51,310 +3% |
| 2005 | -- | $49,820 +3% |
| 2004 | -- | $48,370 +1.9% |
| 2003 | -- | $47,470 +2.4% |
| 2002 | -- | $46,360 +9.6% |
| 2001 | -- | $42,280 +3% |
| 2000 | -- | $41,050 +2.7% |
| 1999 | -- | $39,970 |
Find assessor info on the county website
Monthly payment
Est. payment
Payment breakdown
Explore the cost of this home by adjusting the details. Changes won't be saved.Climate risks
Neighborhood: 32505
Nearby schools
GreatSchools rating
- 5/10Oakcrest Elementary SchoolGrades: PK-5Distance: 0.9 mi
- 2/10Warrington Middle SchoolGrades: 6-8Distance: 2.8 mi
- 3/10Escambia High SchoolGrades: 9-12Distance: 2.3 mi
Schools provided by the listing agent
- Elementary: Oakcrest
- Middle: WARRINGTON
- High: Escambia
Source: PAR. This data may not be complete. We recommend contacting the local school district to confirm school assignments for this home.
- $147,9003 bd2 ba1.4k sqft1205 Suburban Dr, Pensacola, FL 32505Off Market
- $176,8004 bd2 ba1.3k sqft1209 Suburban Dr, Pensacola, FL 32505Off Market

- $119,900-- bd3 ba1k sqft1207 Desmonde Dr, Pensacola, FL 32505Off Market
- $109,900-- bd3 ba1k sqft1205 Desmonde Dr, Pensacola, FL 32505Off Market
- $141,400-- bd6 ba1.2k sqft1203 Suburban Dr, Pensacola, FL 32505Off Market
- $126,549-- bd6 ba1.2k sqft1206 Suburban Dr, Pensacola, FL 32505Off Market
- $131,000-- bd6 ba1.2k sqft1208 Suburban Dr, Pensacola, FL 32505Off Market
- $119,200-- bd3 ba1k sqft1203 Desmonde Dr, Pensacola, FL 32505Off Market
A local agent can set up tours, give advice and negotiate with sellers.
Similar homes
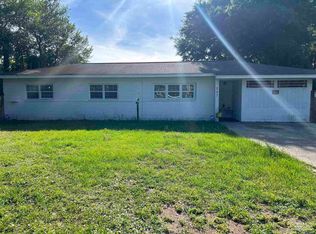
- $165,0003 bd2 ba1.2k sqft217 Ruby Ave, Pensacola, FL 32505For Sale
 MLS ID #687557, Denise White, Gulf Real Estate Group, LLC. PAR
 - $230,0003 bd2 ba1.2k sqft225 N Madison Dr, Pensacola, FL 32505For Sale
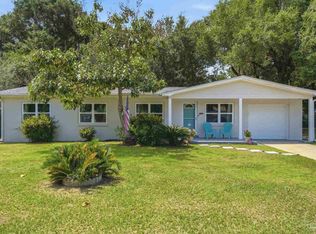 MLS ID #686692, Dawn Burt, KELLER WILLIAMS SUCCESS REALTY. PAR
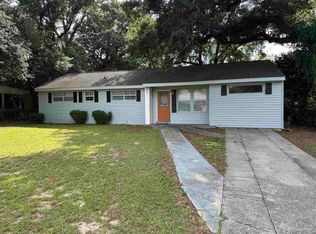
 - $215,0004 bd3 ba1.2k sqft207 Emerald Ave, Pensacola, FL 32505For Sale
 MLS ID #682746, Karen Cobb, Alliance Real Estate. PAR
 - $220,0003 bd2 ba1.7k sqft5969 Somerset Dr, Pensacola, FL 32526For Sale
 MLS ID #687423, Tim Ekelund, LPT Realty. PAR
 - $195,0003 bd2 ba1.4k sqft5407 Charbar Dr, Pensacola, FL 32526For SaleMLS ID #687388, Scott Porter, OLD SOUTH PROPERTIES INC. PAR
- $215,0003 bd2 ba1k sqft903 Clearview Ave, Pensacola, FL 32505For SaleMLS ID #681790, Bonnie Staples, LPT Realty. PAR
- $185,0004 bd2 ba1.3k sqft232 Broussard St, Pensacola, FL 32505For SaleMLS ID #680644, Pamela Smith, REAL ESTATE COUNSELORS. PAR
- $219,0004 bd2 ba1.3k sqft910 Artesian Ave, Pensacola, FL 32505For SaleMLS ID #685497, Cameron Weaver, Levin Rinke Realty. PAR
- $234,9004 bd2 ba1.4k sqftLive Oak Terrace, Pensacola, FL 32505For Sale
 MLS ID #A12015691, Lorena Cunha, e-Wing Realty, Inc. MIAMI
 - $215,0004 bd2 ba1.5k sqft919 Blue Springs Dr, Pensacola, FL 32505For SaleMLS ID #679609, Lonnie Cowan, KELLER WILLIAMS REALTY GULF COAST. PAR
- $189,0003 bd2 ba1.2k sqft615 N Wentworth St, Pensacola, FL 32505For SaleMLS ID #686951, Erik Hansen, KELLER WILLIAMS REALTY GULF COAST. PAR
- $200,0003 bd1 ba1k sqft2304 W Blount St, Pensacola, FL 32505For SaleMLS ID #687208, Natalia Sevciuc, Stars Realty. PAR
- $185,0003 bd1 ba1.1k sqft919 Clearview Ave, Pensacola, FL 32505For SaleMLS ID #686874, Richard Lafrance, RE/MAX HORIZONS REALTY. PAR
- $174,0004 bd2 ba1k sqft1165 Webster Dr, Pensacola, FL 32505For SaleMLS ID #619906, Maria Ortiz, Costa Miami Realty, LLC. PAR
- $160,0003 bd1 ba950 sqft94 S Garfield Dr, Pensacola, FL 32506For SaleMLS ID #687532, John Cho, Voyage Real Estate LLC. PAR
- $159,0003 bd1 ba1.1k sqft9 Besma Dr, Pensacola, FL 32506For SaleMLS ID #687524, Ty Havard, First Town Properties LLC. PAR
- $194,9004 bd1 ba1.1k sqft4679 Oakland Dr, Pensacola, FL 32526For SaleMLS ID #687534, Walker Clemmons, ERA American Real Estate. PAR
- $214,3693 bd2 ba1.4k sqft12 Huntington Dr, Pensacola, FL 32506For SaleMLS ID #683478, John Douglas, Allison James Estates & Home. PAR
- $240,0003 bd2 ba1.5k sqft3113 Two Sisters Way, Pensacola, FL 32505For SaleMLS ID #685797, Joanna Bradford, Navy To Navy Homes. PAR
- $224,0003 bd1 ba1.3k sqft619 N X St, Pensacola, FL 32505For SaleMLS ID #685419, Edie Skillen, LEGENDARY SALES, INC.. PAR
