Come check out your beautifully upgraded 2-bedroom, 2-bathroom POOL home!! This home offers peace of mind with all the major updates already completed, making it truly move-in ready. Recent improvements include a 2025 A/C system, 2019 energy efficient windows, and a 2020 roof replacement, allowing you to enjoy your new home without the worry of costly repairs. Inside, you'll find a warm and inviting layout that has been lovingly cared for and meticulously maintained. Come on over and check out your stunning kitchen, fully equipped with all stainless steel appliances. Off to the left is your dining area alongside your large living room, perfect for interacting and entertaining with guests. Your home boasts tile flooring in the main living areas along with soft carpet flooring in the bedrooms. If the home doesn't take your breath away the backyard will. Step outside into your own private backyard oasis. Relax by the sparkling swimming pool complete with its own surrounding deck, perfect for entertaining family and friends or soaking up the Florida sunshine. The large covered and screened lanai provides the ideal space for morning coffee, outdoor dining, or unwinding year-round. Adding to the charm is a stunning koi pond with a beautiful wooden walkway leading to a finished enclosed shed equipped with electricity, making it perfect as a workshop, hobby room, art studio, home office, or additional storage. The fully fenced backyard offers privacy and plenty of room for pets, gardening, and outdoor activities. Your home is conveniently located near shopping, dining, medical facilities, parks, and the US Hwy 19 and Cortez Blvd for an easy commute, this exceptional home combines thoughtful updates, unique outdoor features, and everyday convenience. Homes that have been this well cared for don't come along often, so come on over for a swim and schedule your private showing today before this one is gone! (2025 A/C, 2019 energy efficient windows, and a 2020 roof )
Under contract
$240,000
4467 Cadbury Rd, Spring Hill, FL 34606
2beds
1,128sqft
Single Family Residence
Built in 1975
8,712 Square Feet Lot
$-- Zestimate®
$213/sqft
$-- HOA
What's special
- 36 days
- 42
- 0
Zillow last checked:
Listing updated:
Listed by:
Steven J Peterson 906-396-9005,
Keller Williams-Elite Partners
Source: HCMLS,MLS#: 2260495
Facts & features
Interior
Bedrooms & bathrooms
- Bedrooms: 2
- Bathrooms: 2
- Full bathrooms: 2
Primary bedroom
- Area: 166.38
- Dimensions: 11.8x14.1
Bedroom 2
- Area: 141.36
- Dimensions: 12.4x11.4
Dining room
- Area: 94.64
- Dimensions: 9.1x10.4
Kitchen
- Area: 91.1
- Dimensions: 9.11x10
Living room
- Area: 255.27
- Dimensions: 20.1x12.7
Other
- Description: Garage
- Area: 306.36
- Dimensions: 11.1x27.6
Other
- Description: Screened Porch
- Area: 174.8
- Dimensions: 15.2x11.5
Heating
- Central
Cooling
- Central Air
Appliances
- Included: Dishwasher, Electric Range, Electric Water Heater, Microwave, Refrigerator
- Laundry: In Garage
Features
- Ceiling Fan(s), Master Downstairs, Walk-In Closet(s)
- Flooring: Carpet, Tile
- Has fireplace: No
Interior area
- Total structure area: 1,128
- Total interior livable area: 1,128 sqft
Video & virtual tour
Property
Parking
- Total spaces: 1
- Parking features: Attached, Garage
- Attached garage spaces: 1
Features
- Levels: One
- Stories: 1
- Patio & porch: Deck, Front Porch, Patio, Rear Porch, Screened
- Exterior features: Other
- Has private pool: Yes
- Pool features: Other
- Fencing: Wood
Lot
- Size: 8,712 Square Feet
- Features: Other
Details
- Additional structures: Shed(s)
- Parcel number: R32 323 17 5250 1702 0060
- Zoning: PDP
- Zoning description: PUD
- Special conditions: Standard
Construction
Type & style
- Home type: SingleFamily
- Architectural style: Ranch
- Property subtype: Single Family Residence
Materials
- Frame, Vinyl Siding
- Roof: Shingle
Condition
- New construction: No
- Year built: 1975
Utilities & green energy
- Sewer: Public Sewer
- Water: Public
- Utilities for property: Cable Available, Electricity Available, Water Available
Community & HOA
Community
- Subdivision: Spring Hill Unit 25
HOA
- Has HOA: No
Location
- Region: Spring Hill
Financial & listing details
- Price per square foot: $213/sqft
- Tax assessed value: $151,275
- Annual tax amount: $1,250
- Date on market: 8/7/2026
- Listing terms: Cash,Conventional,FHA,VA Loan
- Electric utility on property: Yes
- Road surface type: Paved
Estimated market value
Not available
Estimated sales range
Not available
Not available
Price history
| Date | Event | Price |
|---|---|---|
| 8/13/2026 | Pending sale | $240,000$213/sqft |
Source:  Stellar MLS #W7888257 Report a problem Stellar MLS #W7888257 Report a problem | ||
| 8/13/2026 | Contingent | $240,000$213/sqft |
Source:  HCMLS #2260495 Report a problem HCMLS #2260495 Report a problem | ||
| 8/7/2026 | Listed for sale | $240,000+165.2%$213/sqft |
Source: HCMLS #2260495 Report a problem | ||
| 11/22/2017 | Sold | $90,500+70.8%$80/sqft |
Source: Public Record Report a problem | ||
| 11/12/2008 | Sold | $53,000$47/sqft |
Source: Public Record Report a problem | ||
Public tax history
| Year | Property taxes | Tax assessment |
|---|---|---|
| 2025 | $1,251 +1.8% | $78,574 +2.9% |
| 2024 | $1,229 +6.2% | $76,360 +3% |
| 2023 | $1,157 +8.7% | $74,136 +7.2% |
| 2022 | $1,064 0% | $69,146 +3% |
| 2021 | $1,064 +6.4% | $67,132 +1.4% |
| 2020 | $1,000 | $66,205 +2.3% |
| 2019 | -- | $64,717 +1.9% |
| 2018 | $470 -51.1% | $63,510 +50.5% |
| 2015 | $962 +8.2% | $42,208 +5.2% |
| 2014 | $889 +43.9% | $40,136 +4.7% |
| 2013 | $618 -6.7% | $38,333 +0.1% |
| 2012 | $662 -7.2% | $38,300 -8.4% |
| 2011 | $713 | $41,828 -14.8% |
| 2010 | -- | $49,091 -21.1% |
| 2009 | $1,044 -16.7% | $62,240 -15.2% |
| 2008 | $1,253 +33.7% | $73,383 -0.2% |
| 2006 | $938 | $73,546 +22.5% |
| 2005 | -- | $60,059 +17.8% |
| 2004 | $1,064 +2% | $50,975 +4.3% |
| 2003 | $1,043 +6.8% | $48,869 +7% |
| 2002 | $977 +3.1% | $45,659 +4.6% |
| 2001 | $948 +12.5% | $43,638 +14% |
| 2000 | $843 | $38,292 |
Find assessor info on the county website
Monthly payment
Est. payment
Payment breakdown
Explore the cost of this home by adjusting the details. Changes won't be saved.Climate risks
Neighborhood: 34606
Nearby schools
Schools provided by the listing agent
- Elementary: Explorer
- Middle: Fox Chapel
- High: Central
Source: HCMLS. This data may not be complete. We recommend contacting the local school district to confirm school assignments for this home.
Similar homes
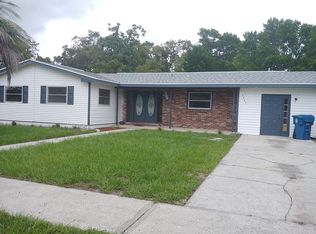
- $240,0002 bd2 ba1.1k sqft4108 Redwing Dr, Spring Hill, FL 34606For Sale
 MLS ID #2260901, Ross A Hardy, REMAX Marketing Specialists. HCMLS
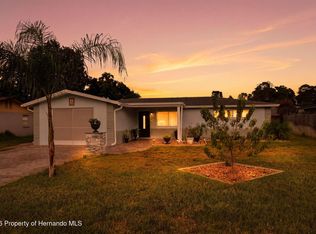
 - $239,9002 bd2 ba1.3k sqft6627 Williamsburg Ct, Spring Hill, FL 34606For Sale
 MLS ID #2260906, Jeffrey Schuster, SandPeak Realty Inc. HCMLS
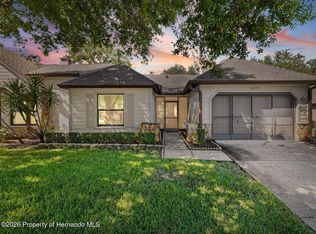
 - $265,0002 bd2 ba1.4k sqft6706 Oak Cluster Cir, Spring Hill, FL 34606For Sale
 MLS ID #2260892, Gerard A DePace, Dalton Wade Inc. HCMLS
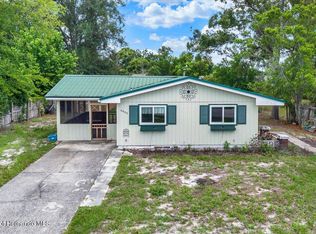
 - $207,0003 bd1 ba1.1k sqft4463 Kirkland Ave, Spring Hill, FL 34606For Sale
 MLS ID #2260098, Ricardo Suarez, Keller Williams-Elite Partners. HCMLS
 - $260,0002 bd2 ba1.2k sqft11008 CASA GRANDE CIRCLE, SPRING HILL, FL 34608For Sale
 MLS ID #TB8544666, Michael Bennett, Sr., PEOPLE'S TRUST REALTY. Stellar MLS
