One floor living and acreage! Imagine your own slice of country living, close to amenities, but nestled on almost eight wooded acres. This peaceful retreat has so much to offer. With much of the heavy lifting already done, (Newer roof on house and pole barn (2021) furnace ( 2020) and complete septic system (2020), you can focus on customizing the house to suit your taste. The entryway with generous storage opens to the large eat in kitchen with pantry and a living room with stone fireplace. To the left you will find the primary bedroom which features a sitting area, large closet and ensuite bathroom. Head to the right and you will find three more bedrooms, a full bath and a first floor laundry room. A bonus room vented for a woodburner could be converted back into a bedroom, or used for additional living space A large basement provides additional storage space and a workroom. The property also boasts a pole barn with two car garage and a ton of workspace and storage. The property features mature wooded acres with a pond and walking trails begging to be restored. Whether you are looking or room to grow, space for animals or your own private park. Perfect location Across the street from the Perry YMCA and minutes away from 5 Metro parks and Grand River- perfect for fishing enthusiasts! Call to schedule your private showing today!
Closed
$365,000
4467 River Rd, Perry, OH 44081
4beds
2,553sqft
Single Family Residence
Built in 1975
7.9 Acres Lot
$375,900 Zestimate®
$143/sqft
$2,500 Estimated rent
Home value
$375,900
$335,000 - $421,000
$2,500/mo
Zestimate® history
Owner options
List your home for rent
$2,500/mo
Rent Zestimate®
Find your next renter with Zillow Rental Manager. Plus, with online applications, you can quickly screen prospective tenants – for free.
$2,500/mo
Rent Zestimate®
Refinance and save
$2,472/mo
Est. payment
Refinancing to a lower rate could help reduce your monthly payments and save thousands over the life of the loan.
$2,472/mo
Est. payment
Explore your selling options
Work with a Zillow partner agent
Leverage their expertise and Zillow's premium Showcase listings to get your home seen by more buyers.
Get startedList with your own agent
Get your home in front of millions of buyers by listing it on Zillow.
Learn how to do itSell it yourself
Take full control of how buyers see your home on Zillow by listing For Sale by Owner (FSBO).
List your homeWhat's special
Wooded acresFirst floor laundry roomWalking trailsBonus roomLarge basementLarge closetEnsuite bathroom
Zillow last checked:
Listing updated:
Listed by:
Renee Beech 4402230224 kevannegroves@mcdhomes.com,
McDowell Homes Real Estate Services,
Kevanne Groves 440-223-0224,
McDowell Homes Real Estate Services
Bought with:
Angela M Yuko, 2015001997
Russell Real Estate Services
Source: MLS Now,MLS#: 5117961 Originating MLS: Lake Geauga Area Association of REALTORS
Originating MLS: Lake Geauga Area Association of REALTORSFacts & features
Interior
Bedrooms & bathrooms
- Bedrooms: 4
- Bathrooms: 2
- Full bathrooms: 2
- Main level bathrooms: 2
- Main level bedrooms: 4
Primary bedroom
- Level: First
- Dimensions: 15 x 15
Bedroom
- Level: First
- Dimensions: 14 x 13
Bedroom
- Level: First
- Dimensions: 14 x 12
Bedroom
- Level: First
- Dimensions: 14 x 12
Primary bathroom
- Description: Flooring: Linoleum
- Level: First
Bathroom
- Description: Flooring: Linoleum
- Level: First
Bonus room
- Level: First
- Dimensions: 14 x 13
Eat in kitchen
- Description: Flooring: Linoleum
- Level: First
- Dimensions: 18 x 11
Laundry
- Level: First
- Dimensions: 14 x 14
Living room
- Features: Beamed Ceilings, Fireplace
- Level: First
- Dimensions: 19 x 18
Heating
- Baseboard, Gas
Cooling
- None
Appliances
- Included: Cooktop, Range
- Laundry: Laundry Room
Features
- Beamed Ceilings, Entrance Foyer
- Basement: Partial
- Number of fireplaces: 1
- Fireplace features: Blower Fan
Interior area
- Total structure area: 2,553
- Total interior livable area: 2,553 sqft
- Finished area above ground: 2,553
Property
Parking
- Total spaces: 4
- Parking features: Circular Driveway, Detached, Garage, Unpaved
- Garage spaces: 4
Features
- Levels: One
- Stories: 1
- Patio & porch: Deck, Front Porch
- Pool features: None
- Has view: Yes
- View description: Trees/Woods
Lot
- Size: 7.9 Acres
- Features: Back Yard, Many Trees
Details
- Additional structures: Pole Barn
- Parcel number: 03A0500000090
- Special conditions: Estate
Construction
Type & style
- Home type: SingleFamily
- Architectural style: Ranch
- Property subtype: Single Family Residence
Materials
- Aluminum Siding, Vinyl Siding
- Foundation: Block
- Roof: Metal
Condition
- Year built: 1975
Utilities & green energy
- Sewer: Other, Septic Tank
- Water: Public
Community & HOA
Community
- Subdivision: Perry Acres Colony Sub
HOA
- Has HOA: No
Location
- Region: Perry
Financial & listing details
- Price per square foot: $143/sqft
- Tax assessed value: $374,170
- Annual tax amount: $5,430
- Date on market: 5/2/2025
- Cumulative days on market: 70 days
Price history
| Date | Event | Price |
|---|---|---|
| 7/12/2025 | Pending sale | $379,000+3.8%$148/sqft |
Source:  MLS Now #5117961 Report a problem MLS Now #5117961 Report a problem | ||
| 7/11/2025 | Sold | $365,000-3.7%$143/sqft |
Source: MLS Now #5117961 Report a problem | ||
| 6/1/2025 | Contingent | $379,000$148/sqft |
Source: MLS Now #5117961 Report a problem | ||
| 5/19/2025 | Price change | $379,000-5%$148/sqft |
Source: MLS Now #5117961 Report a problem | ||
| 5/2/2025 | Listed for sale | $399,000$156/sqft |
Source: MLS Now #5117961 Report a problem | ||
Public tax history
| Year | Property taxes | Tax assessment |
|---|---|---|
| 2025 | $4,532 -10.3% | $130,960 |
| 2024 | $5,052 +31.2% | $130,960 +42.8% |
| 2023 | $3,852 -0.8% | $91,700 |
| 2022 | $3,882 +6.6% | $91,700 |
| 2021 | $3,641 +10.4% | $91,700 +20% |
| 2020 | $3,298 -0.1% | $76,420 |
| 2019 | $3,301 +30.7% | $76,420 +25.6% |
| 2018 | $2,526 | $60,830 |
| 2017 | $2,526 +0.6% | $60,830 |
| 2016 | $2,510 +0% | $60,830 |
| 2015 | $2,509 +1.9% | $60,830 |
| 2014 | $2,462 +0.1% | $60,830 |
| 2013 | $2,461 +0.2% | $60,830 |
| 2012 | $2,455 -18.8% | $60,830 -19.6% |
| 2011 | $3,025 +0.1% | $75,630 |
| 2010 | $3,022 +6.1% | $75,630 0% |
| 2009 | $2,847 +4.1% | $75,635 -8% |
| 2008 | $2,734 +1% | $82,212 |
| 2007 | $2,705 -57.7% | $82,212 |
| 2006 | $6,396 +20.9% | $82,212 +20.3% |
| 2005 | $5,292 | $68,366 |
| 2004 | $5,292 +5.4% | $68,366 +5.4% |
| 2003 | $5,022 +8.7% | $64,894 +8.7% |
| 2002 | $4,622 +3.9% | $59,725 |
| 2001 | $4,449 | $59,725 |
| 2000 | $4,449 +3% | $59,725 +3% |
| 1999 | $4,320 | $57,985 |
Find assessor info on the county website
Neighborhood: 44081
Nearby homes
- $186,0003 bd2 ba1.3k sqft4429 River Rd, Perry, OH 44081Sold
- $259,6004 bd1 ba2.2k sqft4503 River Rd, Perry, OH 44081Off Market
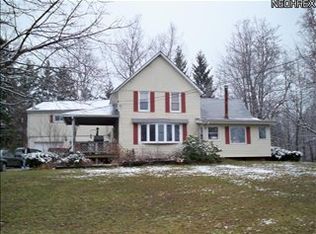
- $227,2004 bd1 ba1.5k sqft4435 River Rd, Perry, OH 44081Off Market
- $210,4003 bd1 ba1.9k sqft4486 River Rd, Madison, OH 44057Off Market
- $209,0003 bd2 ba1.4k sqft4468 River Rd, Madison, OH 44057Off Market
- $214,5001 bd1 ba510 sqft4446 River Rd, Madison, OH 44057Off Market
- $488,7004 bd3 ba2.9k sqft4590 Wellington Dr, Perry, OH 44081Off Market
- $342,4004 bd3 ba2.6k sqft4419 River Rd, Perry, OH 44081Off Market
Nearby schools
GreatSchools rating
- 8/10Perry Middle SchoolGrades: 5-8Distance: 2.4 mi
- 8/10Perry High SchoolGrades: 9-12Distance: 2.5 mi
- 6/10Perry Intermediate SchoolGrades: PK-4Distance: 2.5 mi
Schools provided by the listing agent
- District: Perry LSD Lake- 4307
Source: MLS Now. This data may not be complete. We recommend contacting the local school district to confirm school assignments for this home.
Get a cash offer in 3 minutes
Find out how much your home could sell for in as little as 3 minutes with a no-obligation cash offer.
Estimated market value
$375,900
Get a cash offer in 3 minutes
Find out how much your home could sell for in as little as 3 minutes with a no-obligation cash offer.
Estimated market value
$375,900
- Ohio
- Lake County
- Perry
- 44081
- 4467 River Rd
Nearby cities
Nearby zip codes
Other Perry Topics
