UNDER CONSTRUCTION: Step into 4467 Valor Ridge Way West at Valor Ridge in Mobile, Alabama. This Sawyer floorplan is a single story offering 5-bedrooms, 3-bathrooms and a 2-car garage with nearly 2,500 square feet of living space. Entering the foyer there are three bedrooms that share a full-size bathroom with a vanity, linen closet and shower/tub combination. The open concept living space is open to the kitchen and dining room. Entertaining is a breeze in this spacious kitchen with a granite countertop island and a spacious. Off the kitchen area is a laundry room allowing access out to the two-car garage. Located off the dining area is a patio a door allowing access to the covered porch, a second full size bathroom and a fourth bedroom. The primary bedroom offers an ensuite with a double sink vanity with granite countertop, separate shower and garden tub with a spacious walk-in closet. The Sawyer includes a Home is Connected smart home technology package which allows you to control your home with your smart device while near or away. This home is also being built to FORTIFIED Gold HomeTM certification so see your Sales Representative for details. Pictures are of a similar home and not necessarily of the subject property. Pictures are representational only.
Pending
$348,900
4467 Valor Ridge Way W, Mobile, AL 36619
5beds
2,100sqft
Single Family Residence, Residential
Built in 2026
8,276 Square Feet Lot
$-- Zestimate®
$166/sqft
$28/mo HOA
What's special
Spacious walk-in closetOpen concept living space
- 142 days
- 4
- 0
Zillow last checked:
Listing updated:
Listed by:
Vanessa Pantojas 251-293-4667,
DHI Realty of Alabama LLC
Source: GCMLS,MLS#: 7764566
Facts & features
Interior
Bedrooms & bathrooms
- Bedrooms: 5
- Bathrooms: 3
- Full bathrooms: 3
Heating
- Electric, Heat Pump
Cooling
- Central Air
Appliances
- Included: Dishwasher, Disposal, Electric Range, Microwave
- Laundry: Laundry Room, Main Level
Features
- Double Vanity, Smart Home, Walk-In Closet(s)
- Basement: None
- Has fireplace: No
- Fireplace features: None
Interior area
- Total structure area: 2,100
- Total interior livable area: 2,100 sqft
Video & virtual tour
Property
Parking
- Total spaces: 2
- Parking features: Garage, Garage Door Opener, Garage Faces Front
- Garage spaces: 2
Accessibility
- Accessibility features: None
Features
- Levels: One
- Patio & porch: Covered, Patio
- Exterior features: None
- Pool features: None
- Spa features: None
- Fencing: None
- Has view: Yes
- View description: Other
- Waterfront features: None
Lot
- Size: 8,276 Square Feet
- Dimensions: 62 x 130
- Features: Back Yard, Front Yard
Details
- Additional structures: None
- Parcel number: 3406241000001161
Construction
Type & style
- Home type: SingleFamily
- Architectural style: Traditional
- Property subtype: Single Family Residence, Residential
Materials
- Vinyl Siding
- Foundation: Slab
- Roof: Shingle
Condition
- true
- New construction: Yes
- Year built: 2026
Utilities & green energy
- Electric: None
- Sewer: Public Sewer
- Water: Public
- Utilities for property: Cable Available, Electricity Available, Sewer Available, Underground Utilities, Water Available
Green energy
- Energy efficient items: None
Community & HOA
Community
- Features: None
- Subdivision: Valor Ridge
HOA
- Has HOA: Yes
- HOA fee: $340 annually
Location
- Region: Mobile
Financial & listing details
- Price per square foot: $166/sqft
- Annual tax amount: $340
- Date on market: 5/4/2026
- Electric utility on property: Yes
- Road surface type: Asphalt
Estimated market value
Not available
Estimated sales range
Not available
Not available
Price history
| Date | Event | Price |
|---|---|---|
| 7/27/2026 | Pending sale | $348,900$166/sqft |
Source:  GCMLS #7764566 Report a problem GCMLS #7764566 Report a problem | ||
| 5/4/2026 | Listed for sale | $348,900$166/sqft |
Source: GCMLS #7764566 Report a problem | ||
Public tax history
Tax history is unavailable.
Monthly payment
Est. payment
Payment breakdown
Explore the cost of this home by adjusting the details. Changes won't be saved.Climate risks
Neighborhood: Prospect
Nearby schools
Schools provided by the listing agent
- Elementary: Meadowlake
- Middle: Burns
- High: Theodore
Source: GCMLS. This data may not be complete. We recommend contacting the local school district to confirm school assignments for this home.
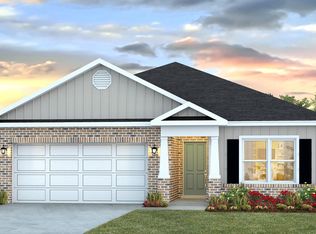
- $276,0253 bd2 ba1.6k sqft4415 Jack Treadwell Ln, Mobile, AL 36695Sold
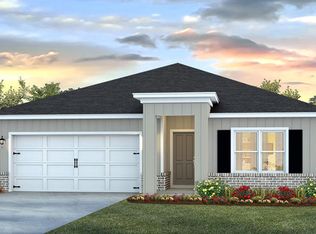
- $284,9004 bd2 ba1.7k sqft4407 Jack Treadwell Ln, Mobile, AL 36695Sold
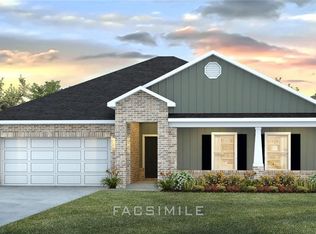
- $333,9004 bd2 ba2.2k sqft4479 Valor Ridge Way W, Mobile, AL 36619New Construction
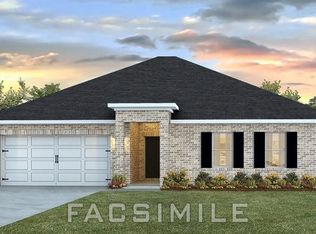
- $333,9004 bd2 ba2.2k sqft4482 Valor Ridge Way W, Mobile, AL 36619New Construction
Similar homes
- $336,9004 bd2 ba2.2k sqft8137 Sprayberry Cir, Mobile, AL 36619New Construction
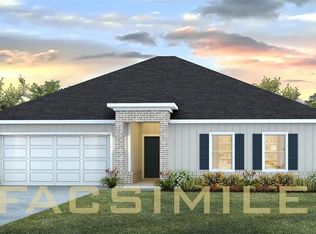 GCMLS
GCMLS - $333,9004 bd2 ba2.2k sqft4506 Valor Ridge Way W, Mobile, AL 36619New Construction
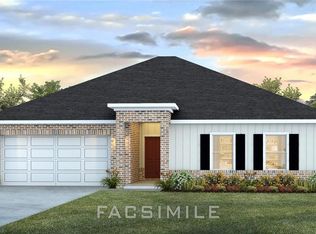 GCMLS
GCMLS - $333,9004 bd2 ba2.2k sqft4482 Valor Ridge Way W, Mobile, AL 36619New ConstructionGCMLS
- $318,9004 bd2 ba2k sqft4540 Valor Ridge Way W, Mobile, AL 36619New Construction
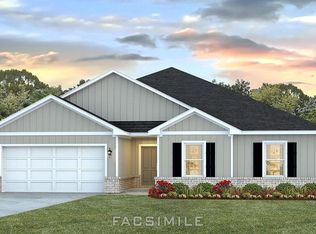 GCMLS
GCMLS
