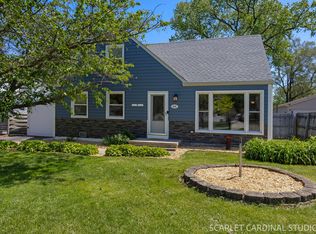
Welcome to 639 Edgewood Ave in Lombard! This beautifully remodeled 3-bedroom, 2-full-bath home offers modern updates, thoughtful finishes, and a fantastic location. Step inside to find a completely refreshed interior featuring new flooring, modern lighting, and a gorgeous new kitchen with soft-close cabinetry and brand-new Samsung appliances. Vassani beverage cooler. The home also includes a new Maytag washer and dryer for added convenience. The primary bathroom has been completely transformed, with quality finishes and a fresh, modern design. Every detail has been carefully updated to create a comfortable, move-in-ready home, with a two-car garage, and nice large back yard. Enjoy the desirable West-facing exposure and plenty of natural light throughout the home. Located near the scenic Lombard Lagoon and close proximity to Schafer Elementary School, and competitive high schools. This home offers easy access to outdoor recreation, schools, and the many amenities Lombard has to offer. Beautiful renovations, modern finishes, and convenient location, 639 Edgewood Ave is a wonderful opportunity to make a truly move-in-ready home your own!
New
$399,000
639 N Edgewood Ave, Lombard, IL 60148
3beds
1,342sqft
Single Family Residence
Built in 1955
0.25 Acres Lot
$388,900 Zestimate®
$297/sqft
$-- HOA
What's special
Modern lightingGorgeous new kitchenDesirable west-facing exposureTwo-car garageCompletely refreshed interiorNew flooringBrand-new samsung appliances
- 1 day |
- 857 |
- 93 |
Zillow last checked:
Listing updated:
Listed by:
Phillip Desai, ABR,CRS Phillip@insightrea.com,
Insight Real Estate Advisors, LLC
Source: MRED as distributed by MLS GRID,MLS#: 12732752
Facts & features
Interior
Bedrooms & bathrooms
- Bedrooms: 3
- Bathrooms: 2
- Full bathrooms: 2
Rooms
- Room types: No additional rooms
Primary bedroom
- Features: Flooring (Carpet), Window Treatments (Blinds), Bathroom (Full)
- Level: Second
- Area: 176 Square Feet
- Dimensions: 11X16
Bedroom 2
- Features: Flooring (Carpet), Window Treatments (Blinds)
- Level: Second
- Area: 270 Square Feet
- Dimensions: 15X18
Bedroom 3
- Features: Flooring (Laminate), Window Treatments (Blinds)
- Level: Main
- Area: 132 Square Feet
- Dimensions: 11X12
Dining room
- Features: Flooring (Laminate), Window Treatments (Blinds)
- Level: Main
- Dimensions: COMBO
Kitchen
- Features: Kitchen (Eating Area-Breakfast Bar, Custom Cabinetry, Updated Kitchen), Flooring (Laminate), Window Treatments (Blinds)
- Level: Main
- Area: 150 Square Feet
- Dimensions: 10X15
Laundry
- Features: Flooring (Ceramic Tile)
- Level: Main
- Area: 56 Square Feet
- Dimensions: 7X8
Living room
- Features: Flooring (Laminate), Window Treatments (Blinds)
- Level: Main
- Area: 264 Square Feet
- Dimensions: 11X24
Heating
- Natural Gas, Forced Air
Cooling
- Central Air
Appliances
- Included: Range, Microwave, Dishwasher, Refrigerator, Washer, Dryer, Disposal, Stainless Steel Appliance(s), Wine Refrigerator, Gas Oven, Gas Water Heater
- Laundry: Main Level, In Unit, Sink
Features
- 1st Floor Bedroom, 1st Floor Full Bath, Open Floorplan
- Flooring: Laminate, Carpet
- Doors: Storm Door(s)
- Windows: Screens, Blinds
- Basement: Crawl Space
Interior area
- Total structure area: 1,342
- Total interior livable area: 1,342 sqft
Video & virtual tour
Property
Parking
- Total spaces: 2
- Parking features: Asphalt, Garage Door Opener, Yes, Garage Owned, Detached, Garage
- Garage spaces: 2
- Has uncovered spaces: Yes
Accessibility
- Accessibility features: No Disability Access
Features
- Stories: 2
Lot
- Size: 0.25 Acres
- Dimensions: 60X182
- Features: None
Details
- Additional structures: None
- Parcel number: 0605205006
- Special conditions: None
Construction
Type & style
- Home type: SingleFamily
- Architectural style: Cape Cod
- Property subtype: Single Family Residence
Materials
- Vinyl Siding
- Foundation: Concrete Perimeter
- Roof: Asphalt
Condition
- New construction: No
- Year built: 1955
- Major remodel year: 2026
Utilities & green energy
- Electric: 100 Amp Service
- Sewer: Public Sewer
- Water: Public
Community & HOA
Community
- Features: Curbs, Sidewalks, Street Lights, Street Paved
HOA
- Services included: None
Location
- Region: Lombard
Financial & listing details
- Price per square foot: $297/sqft
- Tax assessed value: $95,293
- Annual tax amount: $6,428
- Date on market: 8/13/2026
- Ownership: Fee Simple
Estimated market value
$388,900
$369,000 - $408,000
$2,757/mo
Price history
| Date | Event | Price |
|---|---|---|
| 8/13/2026 | Listed for sale | $399,000+110%$297/sqft |
Source:  MRED as distributed by MLS GRID #12732752 Report a problem MRED as distributed by MLS GRID #12732752 Report a problem | ||
| 4/21/2026 | Sold | $190,000+26.7%$142/sqft |
Source: Public Record Report a problem | ||
| 8/7/2000 | Sold | $150,000$112/sqft |
Source: Public Record Report a problem | ||
Public tax history
| Year | Property taxes | Tax assessment |
|---|---|---|
| 2024 | $6,428 +5.1% | $95,293 +8.1% |
| 2023 | $6,117 +2.9% | $88,120 +4% |
| 2022 | $5,943 +19.1% | $84,710 +2.6% |
| 2021 | $4,989 +2.5% | $82,600 +2.2% |
| 2020 | $4,866 +7.3% | $80,790 +5.2% |
| 2019 | $4,536 +8.7% | $76,810 +10.9% |
| 2018 | $4,175 -1.6% | $69,250 +0.8% |
| 2017 | $4,242 +2.8% | $68,690 +6.2% |
| 2016 | $4,126 +6.9% | $64,700 +7.4% |
| 2015 | $3,858 +0.4% | $60,270 +5.1% |
| 2014 | $3,844 +1.2% | $57,370 -1.4% |
| 2013 | $3,797 -1.2% | $58,180 -6.2% |
| 2012 | $3,845 -0.2% | $62,000 -7.9% |
| 2011 | $3,854 -4.7% | $67,320 -6.8% |
| 2010 | $4,044 +2.8% | $72,230 -6.8% |
| 2009 | $3,934 +2.1% | $77,500 |
| 2008 | $3,855 +6.5% | $77,500 +8.8% |
| 2007 | $3,620 +4.8% | $71,230 +5.9% |
| 2006 | $3,455 +4.8% | $67,240 +6.9% |
| 2005 | $3,299 +4.8% | $62,900 +6.3% |
| 2004 | $3,147 +3% | $59,170 +10.1% |
| 2003 | $3,057 +7.2% | $53,740 +8.9% |
| 2002 | $2,851 +3.2% | $49,370 +8.7% |
| 2001 | $2,762 +10.3% | $45,400 +7.3% |
| 2000 | $2,504 | $42,300 |
Find assessor info on the county website
Monthly payment
Est. payment
Payment breakdown
Explore the cost of this home by adjusting the details. Changes won't be saved.Climate risks
Neighborhood: 60148
Nearby schools
GreatSchools rating
- 4/10Schafer Elementary SchoolGrades: K-5Distance: 0.3 mi
- 4/10Jefferson Middle SchoolGrades: 6-8Distance: 1 mi
- 9/10Willowbrook High SchoolGrades: 9-12Distance: 2.8 mi
Schools provided by the listing agent
- Elementary: Schafer Elementary School
- Middle: Jefferson Middle School
- High: Willowbrook High School
- District: 45
Source: MRED as distributed by MLS GRID. This data may not be complete. We recommend contacting the local school district to confirm school assignments for this home.
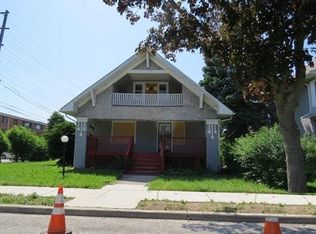
- $400,0003 bd1 ba1.2k sqft635 N Edgewood Ave, Lombard, IL 60148Sold
- $395,6003 bd2 ba1.5k sqft643 N Edgewood Ave, Lombard, IL 60148Off Market
- $331,600-- bd-- ba1.2k sqft631 N Edgewood Ave, Lombard, IL 60148Off Market
- $369,800-- bd-- ba1.2k sqft647 N Edgewood Ave, Lombard, IL 60148Off Market
- $365,0003 bd2 ba1.2k sqft627 N Edgewood Ave, Lombard, IL 60148Sold
- $335,100-- bd-- ba852 sqft651 N Edgewood Ave, Lombard, IL 60148Off Market
- $320,400-- bd-- ba1k sqft638 N Vista Ave, Lombard, IL 60148Off Market
- $387,300-- bd-- ba1.8k sqft634 N Vista Ave, Lombard, IL 60148Off Market
A local agent can set up tours, give advice and negotiate with sellers.
A local lender can help you make sure your offer is ready when you are.
Similar homes
- $424,9003 bd3 ba1.3k sqft607 W Montrose Ave, Wood Dale, IL 60191New
 MLS ID #12722351, Anna Giacone, CRS,GRI, RE/MAX Liberty. MRED as distributed by MLS GRID
 - $399,9004 bd3 ba1.6k sqft5616 Aubrey Ter, Downers Grove, IL 60516New
 MLS ID #12718893, Donnie Fields, Keller Williams Experience. MRED as distributed by MLS GRID
 - $--3 bd2 ba1.6k sqft444 Aztec Dr, Carol Stream, IL 60188Auction
 Auction.com 2
 - $--3 bd2 ba1.7k sqft36 S 17th Ave, Maywood, IL 60153Auction
 Auction.com 1
 - $--3 bd2 ba1.6k sqft1636 Stratford Ave, Westchester, IL 60154AuctionServiceLink Auction
- $379,9004 bd2 ba1.5k sqft(Undisclosed Address), Chicago, IL 60634NewMLS ID #12722808, Becky Toulon, Berkshire Hathaway HomeServices Starck Real Estate. MRED as distributed by MLS GRID
- $--4 bd2 ba1.5k sqft2915 N 75th Ave, Elmwood Park, IL 60707AuctionAuction.com 2
- $375,0004 bd2 ba1.1k sqft259 Barron St, Bensenville, IL 60106ActiveMLS ID #12724977, Catherine Cannon, Catherine R Cannon. MRED as distributed by MLS GRID
- $--2 bd1 ba861 sqft2306 Bluebird Ln, Rolling Meadows, IL 60008AuctionAuction.com 2
- $419,0003 bd1 ba1k sqft1702 W Oakton St, Arlington Heights, IL 60004NewMLS ID #12687280, Gosia Maslowski, Avian Realty. MRED as distributed by MLS GRID
- $335,0003 bd1 ba1.5k sqft3309 Ruby St, Franklin Park, IL 60131NewMLS ID #12725258, Angie Landsman, @properties Christie's International Real Estate. MRED as distributed by MLS GRID
- $--3 bd1 ba964 sqft3530 Elmwood Ave, Berwyn, IL 60402AuctionServiceLink Auction
- $--3 bd2 ba1.3k sqft1433 Manchester Ave, Westchester, IL 60154AuctionAuction.com 2
- $--2 bd1 ba1k sqft4919 Cypress Dr, Hillside, IL 60162AuctionAuction.com 2
- $379,9004 bd3 ba1.6k sqft6101 W 80th Pl, Burbank, IL 60459NewMLS ID #12728681, Joanne Dal Santo, ABR,SRS, @properties Christie's International Real Estate. MRED as distributed by MLS GRID
- $--3 bd2 ba1.5k sqft2003 S 18th Ave, Broadview, IL 60155AuctionAuction.com 1
- $343,7003 bd2 ba1.1k sqft3905 Custer Ave, Lyons, IL 60534NewMLS ID #12694847, Catherine Bier, Coldwell Banker Realty. MRED as distributed by MLS GRID
- $--3 bd1 ba1.2k sqft4921 W 82nd St, Burbank, IL 60459AuctionAuction.com 2
- $--5 bd2 ba1.9k sqft1606 N 39th Ave, Stone Park, IL 60165AuctionAuction.com 1
- $375,0003 bd2 ba1.6k sqft550 Glacier Trl, Roselle, IL 60172For Sale By Owner
