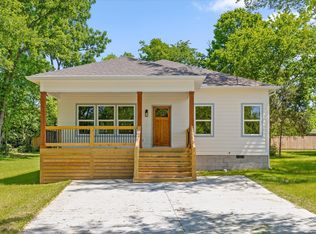
This brand-new 1,700 sq ft home is built with care from the ground up. You can FEEL the quality the moment you walk up to the front porch with its stained tongue-and-groove ceiling. Inside, the living room features a beautiful coffered ceiling that gives the space a warm, custom touch. The open layout flows into a bright, inviting kitchen finished with granite countertops, white shaker cabinets, shiplap accents and a full Frigidaire stainless-and-black appliance package - range, microwave, dishwasher, and refrigerator already in place. The primary suite is designed for full relaxation. With tray ceilings, a walk-in closet, and a spa-like bathroom that includes a custom tiled walk-in shower and dual granite vanities. Two additional bedrooms, a roomy laundry area, and a beautiful back deck overlooking the deep backyard put the icing on the cake for this home's well thought out touches. Set in a quiet, established neighborhood just minutes from downtown Dayton, schools, shopping, and Hwy 27, this move-in-ready house creates that ''Baby, this is our home'' feeling. Seriously, this home is genuinely easy to love! Buyer is responsible for conducting their own due diligence to confirm all facts, including but not limited to square footage, lot size, zoning, school zones, utilities, and any other material facts.
New construction
$295,000
320 12th Ave, Dayton, TN 37321
3beds
1,700sqft
Est.: Get pre-qualified
Single Family Residence
Built in 2025
0.28 Acres Lot
$-- Zestimate®
$174/sqft
$-- HOA
What's special
Walk-in closetShiplap accentsOpen layoutTwo additional bedroomsBright inviting kitchenRoomy laundry areaWhite shaker cabinets
- 3 days |
- 274 |
- 21 |
Zillow last checked:
Listing updated:
Listed by:
Whitney Harvey 423-316-4543,
Real Estate Partners Chattanooga LLC 423-362-8333
Source: Greater Chattanooga Realtors,MLS#: 1535432
Tour with a local agent
Facts & features
Interior
Bedrooms & bathrooms
- Bedrooms: 3
- Bathrooms: 2
- Full bathrooms: 2
Primary bedroom
- Level: First
Bedroom
- Level: First
Bedroom
- Level: First
Primary bathroom
- Level: First
Bathroom
- Level: First
Kitchen
- Level: First
Laundry
- Level: First
Living room
- Level: First
Heating
- Central, Electric
Cooling
- Central Air, Ceiling Fan(s), Ductless
Appliances
- Included: Dishwasher, Free-Standing Electric Range, Microwave, Refrigerator
- Laundry: Laundry Room, Main Level
Features
- Coffered Ceiling(s), Double Vanity, Eat-in Kitchen, Granite Counters, Open Floorplan, Storage, Walk-In Closet(s), Separate Shower, Tub/shower Combo
- Flooring: Luxury Vinyl
- Windows: Insulated Windows, Vinyl Frames
- Basement: Crawl Space
- Has fireplace: No
Interior area
- Total structure area: 1,700
- Total interior livable area: 1,700 sqft
- Finished area above ground: 1,700
Property
Parking
- Parking features: Concrete, Driveway
Features
- Levels: One
- Patio & porch: Front Porch, Rear Porch, Porch - Covered
- Exterior features: None
- Pool features: None
- Spa features: None
- Fencing: Back Yard,Partial,Privacy
Lot
- Size: 0.28 Acres
- Dimensions: 149.62 x 154 IRR
- Features: Level
Details
- Additional structures: None
- Parcel number: 089d C 004.00
- Special conditions: Standard
Construction
Type & style
- Home type: SingleFamily
- Architectural style: Ranch
- Property subtype: Single Family Residence
Materials
- HardiPlank Type, Vinyl Siding
- Foundation: Block
- Roof: Shingle
Condition
- New construction: Yes
- Year built: 2025
Utilities & green energy
- Sewer: Public Sewer
- Water: Public
- Utilities for property: Electricity Available, Phone Available, Sewer Connected, Water Available
Community & HOA
Community
- Security: Smoke Detector(s)
- Subdivision: Ballard
HOA
- Has HOA: No
Location
- Region: Dayton
Financial & listing details
- Price per square foot: $174/sqft
- Annual tax amount: $1,489
- Date on market: 5/26/2026
- Listing terms: Cash,Conventional,FHA,USDA Loan,VA Loan
- Road surface type: Asphalt
Estimated market value
Not available
Estimated sales range
Not available
$2,012/mo
Price history
| Date | Event | Price |
|---|---|---|
| 5/26/2026 | Listed for sale | $295,000-1.6%$174/sqft |
Source: Greater Chattanooga Realtors #1535432 Report a problem | ||
| 4/16/2026 | Listing removed | $299,900$176/sqft |
Source:  RCAR #20260114 Report a problem RCAR #20260114 Report a problem | ||
| 3/23/2026 | Price change | $299,900-3.2%$176/sqft |
Source: Greater Chattanooga Realtors #1524744 Report a problem | ||
| 2/2/2026 | Price change | $309,900-4.6%$182/sqft |
Source: Greater Chattanooga Realtors #1524744 Report a problem | ||
| 1/5/2026 | Price change | $324,999-3%$191/sqft |
Source: Greater Chattanooga Realtors #1524744 Report a problem | ||
| 12/3/2025 | Listed for sale | $335,000+900%$197/sqft |
Source: Greater Chattanooga Realtors #1524744 Report a problem | ||
| 4/15/2025 | Sold | $33,500-25.6%$20/sqft |
Source: RCAR #20250456 Report a problem | ||
| 3/19/2025 | Pending sale | $45,000$26/sqft |
Source: RCAR #20250456 Report a problem | ||
| 1/31/2025 | Listed for sale | $45,000$26/sqft |
Source: RCAR #20250456 Report a problem | ||
Public tax history
Tax history is unavailable.
Monthly payment
Est. payment$--/mo
Payment breakdown
Explore the cost of this home by adjusting the details. Changes won't be saved.
All calculations are estimates and provided by Zillow, Inc. for informational purposes only. Actual amounts may vary.
HOA fees may include property taxes on listings classified as Co-Ops. Contact the listing agent and/or owner for fee details.
Mortgage interest rates are dependent on a number of factors, including credit score, down payment, and repayment length. Interest rate data provided by Zillow Group Marketplace, Inc. as of 1/1/1970 from various mortgage lenders with which we have lead or other similar arrangements; the Estimated Payment is an average of those rates.
See how much you could borrow to make a competitive offer.
Climate risks
Neighborhood: 37321
Nearby schools
GreatSchools rating
- 7/10Dayton City Elementary SchoolGrades: PK-8Distance: 1.3 mi
Schools provided by the listing agent
- Elementary: Dayton Elementary & Middle
- Middle: Dayton City Middle
- High: Rhea County High School
Source: Greater Chattanooga Realtors. This data may not be complete. We recommend contacting the local school district to confirm school assignments for this home.
A local agent can set up tours, give advice and negotiate with sellers.
A local lender can help you make sure your offer is ready when you are.
- Tennessee
- Rhea County
- Dayton
- 37321
- 320 12th Ave
Nearby cities
Nearby zip codes
Other Dayton Topics
