INCLUDED BUILDER INCENTIVES ENDS 7/30/26!!
-Window Treatments: 2'' white faux-wood blinds installed on all operable windows
-Appliance Package:Matching refrigerator included with purchase
-Buyer Incentive: -Up to 3% toward buyer's closing costs, title policy, prepaids, and/or rate buy-downs.
-Buyer Bonus: $2,000 Lowe's Gift Card for post-move upgrades
Nestled in the heart of Barnsley Park, the G.T. Issa 4-bedroom, 3-bathroom floor plan offers a blend of modern elegance and timeless comfort. This exquisite home is designed with open spaces that seamlessly connect, creating an inviting and spacious atmosphere. The home showcases stunning upgrades, including rich hardwood floors and specialty ceilings that add character and warmth. With its formal dining room, soaring 9-foot ceilings, and sleek granite countertops, the residence exudes a sense of luxury and sophistication. The master suite, conveniently located on the main level, features a generous walk-in closet and a spa-like master bath, providing a private retreat within the home. Whether entertaining guests or enjoying quiet family moments, this floor plan combines style and functionality for a truly remarkable living experience.
New construction
$649,900
9888 Trestle Cir Unit 49, Ooltewah, TN 37363
4beds
2,700sqft
:
Get pre-qualified$4,015/mo
Single Family Residence
Built in 2025
5,227 Square Feet Lot
$641,900 Zestimate®
$241/sqft
$-- HOA
What's special
Inviting and spacious atmosphereGenerous walk-in closetStunning upgradesSleek granite countertopsRich hardwood floorsSpa-like master bathFormal dining room
- 166 days |
- 194 |
- 13 |
Zillow last checked:
Listing updated:
Listed by:
Gina Y Sakich 423-595-8364,
Better Homes and Gardens Real Estate Signature Brokers 423-362-4444
Source: Greater Chattanooga Realtors,MLS#: 1528275
Facts & features
Interior
Bedrooms & bathrooms
- Bedrooms: 4
- Bathrooms: 3
- Full bathrooms: 3
Primary bedroom
- Level: First
Bedroom
- Level: Second
Bedroom
- Level: Second
Bathroom
- Level: First
Bathroom
- Level: Second
Bathroom
- Level: Second
Dining room
- Level: First
Kitchen
- Level: First
Laundry
- Level: First
Heating
- Central
Cooling
- Central Air, Electric
Appliances
- Included: Built-In Electric Oven, Disposal, Dishwasher, Electric Cooktop, Free-Standing Gas Range, Microwave
- Laundry: Electric Dryer Hookup, Gas Dryer Hookup, Laundry Room, Washer Hookup
Features
- Granite Counters, High Ceilings, Open Floorplan, Pantry, Primary Downstairs, Walk-In Closet(s), Separate Shower, Separate Dining Room
- Flooring: Carpet, Hardwood, Tile
- Has basement: No
- Number of fireplaces: 1
- Fireplace features: Gas Log, Great Room
Interior area
- Total structure area: 2,700
- Total interior livable area: 2,700 sqft
- Finished area above ground: 2,700
Property
Parking
- Total spaces: 2
- Parking features: Garage, Garage Door Opener
- Attached garage spaces: 2
Features
- Levels: One and One Half
- Patio & porch: Deck, Patio, Porch, Porch - Covered
- Exterior features: Other
Lot
- Size: 5,227 Square Feet
- Dimensions: 24.99 x 130
- Features: Level
Details
- Parcel number: 150d H 001
Construction
Type & style
- Home type: SingleFamily
- Property subtype: Single Family Residence
Materials
- Brick, Stone, Fiber Cement
- Foundation: Brick/Mortar, Stone
- Roof: Shingle
Condition
- New construction: Yes
- Year built: 2025
Details
- Builder name: GT Issa Construction LLC
Utilities & green energy
- Sewer: Public Sewer
- Water: Public
- Utilities for property: Cable Available, Electricity Available, Phone Available, Sewer Connected, Underground Utilities
Community & HOA
Community
- Subdivision: Barnsley Park
HOA
- Has HOA: Yes
Location
- Region: Ooltewah
Financial & listing details
- Price per square foot: $241/sqft
- Annual tax amount: $662
- Date on market: 2/10/2026
- Listing terms: Cash,Conventional,FHA,VA Loan
Estimated market value
$641,900
$610,000 - $674,000
$2,916/mo
Price history
| Date | Event | Price |
|---|---|---|
| 2/10/2026 | Listed for sale | $649,900$241/sqft |
Source: Greater Chattanooga Realtors #1528275 Report a problem | ||
| 2/1/2026 | Listing removed | $649,900$241/sqft |
Source: Greater Chattanooga Realtors #1506605 Report a problem | ||
| 9/5/2025 | Listed for sale | $649,900$241/sqft |
Source: Greater Chattanooga Realtors #1506605 Report a problem | ||
| 5/10/2025 | Contingent | $649,900$241/sqft |
Source: Greater Chattanooga Realtors #1506605 Report a problem | ||
| 1/31/2025 | Listed for sale | $649,900$241/sqft |
Source: Greater Chattanooga Realtors #1506605 Report a problem | ||
Public tax history
Tax history is unavailable.
Monthly payment
Est. payment
Payment breakdown
Explore the cost of this home by adjusting the details. Changes won't be saved.Climate risks
Neighborhood: 37363
Nearby schools
GreatSchools rating
- 7/10Wolftever Creek Elementary SchoolGrades: PK-5Distance: 1.3 mi
- 7/10Ooltewah Middle SchoolGrades: 6-8Distance: 1.3 mi
- 5/10Ooltewah High SchoolGrades: 9-12Distance: 3.4 mi
Schools provided by the listing agent
- Elementary: Wolftever Elementary
- Middle: Ooltewah Middle
- High: Ooltewah
Source: Greater Chattanooga Realtors. This data may not be complete. We recommend contacting the local school district to confirm school assignments for this home.
- $90,0001 Acres9888 Trestle Cir, Ooltewah, TN 37363Off Market
- $694,9004 bd4 ba2.9k sqft9892 Trestle Cir UNIT 50, Ooltewah, TN 37363New Construction

- $90,0001 Acres9892 Trestle Cir, Ooltewah, TN 37363Off Market
- $672,8004 bd4 ba3.4k sqft9781 Trestle Cir LOT 28, Ooltewah, TN 37363Off Market

- $670,8005 bd3 ba2.9k sqft9876 Trestle Cir LOT 61, Collegedale, TN 37315Off Market
- $148,100-- bd1 ba1.7k sqft4106 Ooltewah Ringgold Rd, Ooltewah, TN 37363Off Market
- $683,5005 bd3 ba3k sqft9876 Trestle Cir, Ooltewah, TN 37363Sold
- $705,3006 bd4 ba3.4k sqft9826 Trestle Cir #58, Ooltewah, TN 37363Off Market
A local agent can set up tours, give advice and negotiate with sellers.
Similar homes
- $694,9004 bd4 ba2.9k sqft9892 Trestle Cir Unit 50, Ooltewah, TN 37363New ConstructionMLS ID #1506607, Gina Y Sakich. Greater Chattanooga Realtors
- $590,0004 bd4 ba3k sqft2580 Blue Skies Dr, Ooltewah, TN 37363For Sale
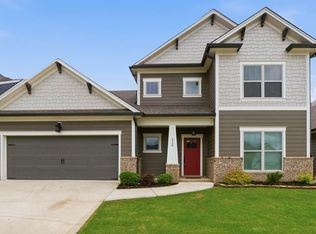 MLS ID #1532421, Varma Vegesna. Greater Chattanooga Realtors
 - $625,0003 bd2 ba2k sqft2102 Jenkins Rd, Chattanooga, TN 37421For Sale
 MLS ID #1534291, Donald Lyle. Greater Chattanooga Realtors
 - $669,0003 bd3 ba2.4k sqft3530 Windmill Way #208, Apison, TN 37302New Construction
 MLS ID #1538087, Bill Panebianco. Greater Chattanooga Realtors
 - $649,0005 bd4 ba3.2k sqft8108 Paces Ferry Xing, Chattanooga, TN 37421For SaleMLS ID #1533660, Steven Koleno. Greater Chattanooga Realtors
- $600,0004 bd3 ba2.7k sqft3500 Morning Dew Cv #13, Apison, TN 37302New ConstructionMLS ID #1532607, Gina Y Sakich. Greater Chattanooga Realtors
- $695,0004 bd3 ba2.4k sqft1706 Ray Jo Cir, Chattanooga, TN 37421New ConstructionMLS ID #1536096, Linda Brock. Greater Chattanooga Realtors
- $594,9004 bd3 ba2.7k sqft3509 Morning Dew Cv #14, Apison, TN 37302New ConstructionMLS ID #1532623, Gina Y Sakich. Greater Chattanooga Realtors
- $697,5004 bd3 ba2.7k sqft10630 Flicker Way Unit 120, Apison, TN 37302New ConstructionMLS ID #1508686, Gina Y Sakich. Greater Chattanooga Realtors
- $529,0003 bd4 ba3.2k sqft7424 Miss Madison Way, Ooltewah, TN 37363For SaleMLS ID #1529489, Sheila Knight. Greater Chattanooga Realtors
- $584,9004 bd4 ba2.7k sqft3139 Grassland Cir #25, Apison, TN 37302New ConstructionMLS ID #1532646, Gina Y Sakich. Greater Chattanooga Realtors
- $594,9004 bd4 ba2.7k sqft3167 Grassland Cir, Apison, TN 37302New ConstructionMLS ID #1518086, Nathan Torgerson. Greater Chattanooga Realtors
- $661,9004 bd4 ba2.6k sqft1259 Cobbler Ct, Chattanooga, TN 37421New ConstructionGreater Chattanooga Realtors
- $783,0004 bd4 ba2.9k sqft7608 Watercrest Dr, Harrison, TN 37341New ConstructionMLS ID #1533143, Lori Montieth. Greater Chattanooga Realtors
- $418,5004 bd3 ba2.5k sqft6497 Frankfurt Rd, Ooltewah, TN 37363For SaleMLS ID #1531678, Lisa S Paty. Greater Chattanooga Realtors
- $489,9004 bd4 ba2.8k sqft8257 Shrewsbury Ln #41, Ooltewah, TN 37363New ConstructionGreater Chattanooga Realtors
- $750,0003 bd3 ba2.6k sqft8112 Sir Oliphant Way Lot 32, Ooltewah, TN 37363New ConstructionGreater Chattanooga Realtors
- $499,9004 bd3 ba2.1k sqft1434 Firelight Way #116, Chattanooga, TN 37421New ConstructionMLS ID #1532694, Matt C McClain. Greater Chattanooga Realtors
- $434,9004 bd3 ba2.4k sqft9282 Alban Chase Dr #5, Ooltewah, TN 37363New ConstructionGreater Chattanooga Realtors
- $688,0004 bd4 ba2.9k sqft2043 Volunteer Dr SW, Cleveland, TN 37311New ConstructionMLS ID #1537704, Paul Chung. Greater Chattanooga Realtors
