Tucked away on nearly 2 wooded acres this beautifully finished home offers privacy while remaining convenient to town and interstate. This custom built home by Charles Blankenship, has new paint throughout, and new carpet in the bedrooms. The home features approximately 2100 square feet, 3 bedrooms, 3 full baths and a finished bonus room over the garage. Open concept living with soaring vaulted ceilings, gorgeous hardwood floors and dining is great for large gatherings, holidays, and entertaining that can extend out to your beautiful screened in back porch while enjoying the beautiful wooded surroundings. The kitchen features beautiful granite countertops, wall oven, microwave combo, and large pantry. The full basement (which is not included in square footage) is also partially finished with 2 complete rooms with closets, where the 3rd bathroom is located. With quality finishes throughout and a secluded setting so close to everything, this home is one you'll want to see in person
For sale
$489,000
4468 Blue Springs Rd, Cleveland, TN 37311
3beds
2,073sqft
Single Family Residence
Built in 2007
1.88 Acres Lot
$477,000 Zestimate®
$236/sqft
$-- HOA
What's special
Beautiful wooded surroundingsNew paint throughoutOpen concept livingSoaring vaulted ceilingsLarge pantryWall oven microwave comboGorgeous hardwood floors
- 15 hours
- 86
- 4
Zillow last checked:
Listing updated:
Listed by:
Kimberly Bynum 423-715-1010,
Crye-Leike Realtors-Athens 423-746-0227
Source: Greater Chattanooga Realtors,MLS#: 1544391
Facts & features
Interior
Bedrooms & bathrooms
- Bedrooms: 3
- Bathrooms: 3
- Full bathrooms: 3
Heating
- Central
Cooling
- Central Air
Appliances
- Included: Built-In Electric Oven, Convection Oven, Dishwasher, Electric Water Heater, Free-Standing Gas Range, Microwave, Oven, Plumbed For Ice Maker, Range Hood, Stainless Steel Appliance(s), Wall Oven
- Laundry: Gas Dryer Hookup, Laundry Room, Main Level
Features
- Breakfast Bar, Built-in Features, Bookcases, Cathedral Ceiling(s), Ceiling Fan(s), Crown Molding, Double Vanity, Eat-in Kitchen, Granite Counters, High Ceilings, His and Hers Closets, High Speed Internet, Open Floorplan, Pantry, Recessed Lighting, Storage, Tray Ceiling(s), Walk-In Closet(s), Separate Shower, Split Bedrooms, Whirlpool Tub
- Flooring: Carpet, Hardwood, Tile
- Windows: Vinyl Frames
- Basement: Full,Partially Finished
- Number of fireplaces: 1
- Fireplace features: Family Room, Propane
Interior area
- Total structure area: 2,073
- Total interior livable area: 2,073 sqft
- Finished area above ground: 2,073
Video & virtual tour
Property
Parking
- Total spaces: 3
- Parking features: Basement, Concrete, Driveway, Garage
- Attached garage spaces: 3
Features
- Levels: Three Or More
- Patio & porch: Front Porch, Rear Porch, Screened, Porch - Covered
- Exterior features: Private Yard
- Has view: Yes
- View description: Rural, Trees/Woods
Lot
- Size: 1.88 Acres
- Dimensions: 345 x 364
- Features: Irregular Lot, Private, Secluded
Details
- Parcel number: 073 08304 000
- Special conditions: Standard
Construction
Type & style
- Home type: SingleFamily
- Architectural style: Ranch
- Property subtype: Single Family Residence
Materials
- Brick, Vinyl Siding
- Foundation: Block, Brick/Mortar
- Roof: Shingle
Condition
- Updated/Remodeled
- New construction: No
- Year built: 2007
Utilities & green energy
- Sewer: Septic Tank
- Water: Public
- Utilities for property: Cable Available, Electricity Connected, Phone Available, Propane, Underground Utilities, Water Connected
Community & HOA
Community
- Security: Carbon Monoxide Detector(s), Smoke Detector(s)
- Subdivision: None
HOA
- Has HOA: No
Location
- Region: Cleveland
Financial & listing details
- Price per square foot: $236/sqft
- Tax assessed value: $394,400
- Annual tax amount: $1,193
- Date on market: 10/10/2026
- Listing terms: Cash,Conventional,FHA,USDA Loan,VA Loan
- Road surface type: Paved
Estimated market value
$477,000
$453,000 - $501,000
$1,945/mo
Price history
| Date | Event | Price |
|---|---|---|
| 9/30/2026 | Listed for sale | $489,000$236/sqft |
Source:  RealTracs MLS as distributed by MLS GRID #3603162 Report a problem RealTracs MLS as distributed by MLS GRID #3603162 Report a problem | ||
Public tax history
| Year | Property taxes | Tax assessment |
|---|---|---|
| 2025 | -- | $98,600 +56% |
| 2024 | $1,124 | $63,200 |
| 2023 | $1,124 | $63,200 |
| 2022 | $1,124 | $63,200 |
| 2021 | $1,124 +8% | $63,200 +34.9% |
| 2019 | $1,041 +5.1% | $46,850 |
| 2018 | $991 0% | -- |
| 2017 | $991 -4.5% | -- |
| 2016 | $1,038 | -- |
| 2015 | $1,038 +0.9% | -- |
| 2014 | $1,029 | -- |
| 2013 | -- | -- |
| 2011 | $1,075 | $48,900 |
| 2009 | $1,075 | $48,900 |
| 2008 | -- | $48,900 |
Find assessor info on the county website
Monthly payment
Est. payment
Payment breakdown
Explore the cost of this home by adjusting the details. Changes won't be saved.Climate risks
Neighborhood: South Cleveland
Nearby schools
Schools provided by the listing agent
- Elementary: Waterville Elementary
- Middle: Lake Forest Middle School
- High: Bradley Central High
Source: Greater Chattanooga Realtors. This data may not be complete. We recommend contacting the local school district to confirm school assignments for this home.
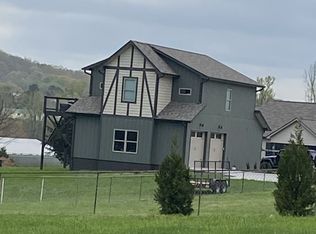
- $219,3002 bd2 ba1.1k sqft4515 Blue Springs Rd S, Cleveland, TN 37311Off Market
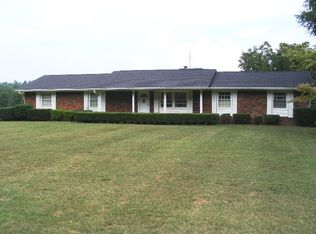
- $424,2003 bd3 ba2.4k sqft4503 Blue Springs Rd, Cleveland, TN 37311Off Market
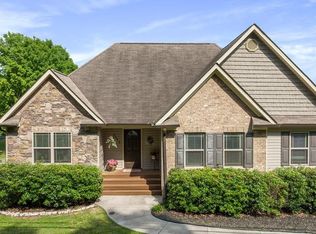
- $384,3003 bd3 ba2k sqft4543 Blue Springs Rd SE, Cleveland, TN 37311Off Market
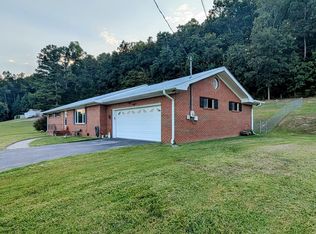
- $360,500-- bd2 ba1.4k sqft4449 Blue Springs Rd, Cleveland, TN 37311Off Market
Similar homes
- $430,0003 bd2 ba1.5k sqft4392 Blue Springs Rd, Cleveland, TN 37311For Sale
 MLS ID #1542675, Terry Barnette. Greater Chattanooga Realtors
 - $465,0004 bd3 ba2.5k sqft3866 Blue Springs Rd, Cleveland, TN 37311For Sale
 MLS ID #1539903, Sabrena Smedley. Greater Chattanooga Realtors
 - $485,0003 bd3 ba2.2k sqft2029 Pearl Dr SW, Cleveland, TN 37311For Sale
 MLS ID #1540129, Michelle Rymer. Greater Chattanooga Realtors
 - $539,9003 bd3 ba2.5k sqft620 Pine Hill Dr SW, Mc Donald, TN 37353For Sale
 MLS ID #3612492, Kelli R Paul. RealTracs MLS as distributed by MLS GRID
 - $285,0004 bd2 ba2.1k sqft184 Tunnel Hill Rd SW, Cleveland, TN 37311For SaleMLS ID #3515301, Troy Goins. RealTracs MLS as distributed by MLS GRID
- $545,0005 bd3 ba3k sqft210 James Ave NW, Cleveland, TN 37311For SaleMLS ID #3601514, Kailene Jordan. RealTracs MLS as distributed by MLS GRID
- $380,0003 bd3 ba1.9k sqft257 Home Place Ct SE, Cleveland, TN 37323For SaleMLS ID #3596138, Gary Stephens. RealTracs MLS as distributed by MLS GRID
- $415,0003 bd2 ba1.9k sqft220 Timber Top Xing SE, Cleveland, TN 37323For SaleMLS ID #3601523, Asher Black. RealTracs MLS as distributed by MLS GRID
- $299,9003 bd2 ba2.1k sqft1945 Plantation Dr SE, Cleveland, TN 37323For SaleMLS ID #3613103, Mark Dixon. RealTracs MLS as distributed by MLS GRID
- $699,0003 bd3 ba2.2k sqft2649 Varnell Rd SW, Cleveland, TN 37311For SaleMLS ID #3314922, Ernie Bowman. RealTracs MLS as distributed by MLS GRID
