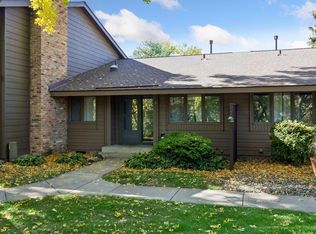
Beautifully remodeled twin home in Eagan offering 4 bedrooms, 2 bathrooms and 1,550 finished square feet across a functional split-entry layout. The main level features an inviting living space, an updated kitchen and dining area with stainless steel appliances, and access to the deck. Four bedrooms provide flexible options for sleeping, office or hobby space, while the finished lower level adds additional everyday living area. Additional highlights include central air, in-unit laundry, an attached 2-car garage, front porch, deck and a tree-lined cul-de-sac setting. HOA includes maintenance structure and grounds. Located in Eagan within ISD 196, this move-in-ready home combines stylish updates with comfortable, low-maintenance living.
Pending
$289,900
4468 Cinnamon Ridge Trl, Eagan, MN 55122
4beds
1,550sqft
Twin Home
Built in 1985
3,484 Square Feet Lot
$290,500 Zestimate®
$187/sqft
$196/mo HOA
What's special
- 45 days
- 2,035
- 178
Likely to sell faster than
Zillow last checked:
Listing updated:
Listed by:
Jenna Selthofner 763-639-5432,
Real Broker, LLC
Source: NorthstarMLS as distributed by MLS GRID,MLS#: 7141021
Facts & features
Interior
Bedrooms & bathrooms
- Bedrooms: 4
- Bathrooms: 2
- Full bathrooms: 1
- 3/4 bathrooms: 1
Bedroom
- Level: Upper
- Area: 120 Square Feet
- Dimensions: 12x10
Bedroom 2
- Level: Upper
- Area: 132 Square Feet
- Dimensions: 12x11
Bedroom 3
- Level: Lower
- Area: 121 Square Feet
- Dimensions: 11x11
Family room
- Level: Lower
- Area: 231 Square Feet
- Dimensions: 21x11
Kitchen
- Level: Upper
- Area: 182 Square Feet
- Dimensions: 14x13
Living room
- Level: Upper
- Area: 120 Square Feet
- Dimensions: 15x8
Heating
- Forced Air
Cooling
- Central Air
Appliances
- Included: Cooktop, Dishwasher, Dryer, Gas Water Heater, Range, Refrigerator, Stainless Steel Appliance(s), Washer
- Laundry: Laundry Room
Features
- Basement: Full
- Has fireplace: No
Interior area
- Total structure area: 2,190
- Total interior livable area: 1,550 sqft
- Finished area above ground: 800
- Finished area below ground: 750
Video & virtual tour
Property
Parking
- Total spaces: 2
- Parking features: Attached
- Attached garage spaces: 2
Accessibility
- Accessibility features: None
Features
- Levels: Multi/Split
- Patio & porch: Deck, Front Porch
- Fencing: None
Lot
- Size: 3,484 Square Feet
- Features: Tree Coverage - Light
Details
- Foundation area: 790
- Parcel number: 101740301022
- Zoning description: Residential-Single Family
Construction
Type & style
- Home type: SingleFamily
- Property subtype: Twin Home
- Attached to another structure: Yes
Materials
- Block
- Roof: Age Over 8 Years,Asphalt
Condition
- New construction: No
- Year built: 1985
Utilities & green energy
- Electric: Circuit Breakers
- Gas: Natural Gas
- Sewer: City Sewer/Connected
- Water: City Water/Connected
Community & HOA
HOA
- Has HOA: Yes
- Services included: Maintenance Structure, Hazard Insurance, Lawn Care, Maintenance Grounds, Professional Mgmt, Sanitation, Snow Removal
- HOA fee: $196 monthly
- HOA name: Cities Management - Cinnamon Ridge Twin Homes
- HOA phone: 612-381-8600
Location
- Region: Eagan
Financial & listing details
- Price per square foot: $187/sqft
- Tax assessed value: $263,700
- Annual tax amount: $2,932
- Date on market: 9/10/2026
- Cumulative days on market: 38 days
- Road surface type: Paved
Estimated market value
$290,500
$276,000 - $305,000
$2,438/mo
Price history
| Date | Event | Price |
|---|---|---|
| 10/14/2026 | Pending sale | $289,900$187/sqft |
Source:  NorthstarMLS as distributed by MLS GRID #7141021 Report a problem NorthstarMLS as distributed by MLS GRID #7141021 Report a problem | ||
| 9/18/2026 | Listed for sale | $289,900+286.8%$187/sqft |
Source: NorthstarMLS as distributed by MLS GRID #7141021 Report a problem | ||
| 10/1/2010 | Sold | $74,950-6.2%$48/sqft |
Source: Public Record Report a problem | ||
| 7/18/2010 | Sold | $79,900$52/sqft |
Source:  Lake Superior Area Realtors as distributed by MLS GRID #1081738 Report a problem Lake Superior Area Realtors as distributed by MLS GRID #1081738 Report a problem | ||
| 6/5/2010 | Price change | $79,900$52/sqft |
Source: foreclosure.com Report a problem | ||
| 5/21/2010 | Listed for sale | -- |
Source: foreclosure.com Report a problem | ||
Public tax history
| Year | Property taxes | Tax assessment |
|---|---|---|
| 2025 | $2,932 +14% | $263,700 +7.7% |
| 2024 | $2,572 -4.1% | $244,900 -4.8% |
| 2023 | $2,682 +11.3% | $257,200 +5% |
| 2022 | $2,410 +7.1% | $244,900 +14.9% |
| 2021 | $2,250 +4.9% | $213,100 +18% |
| 2020 | $2,144 +7.5% | $180,542 -1.3% |
| 2019 | $1,994 | $183,000 +5.3% |
| 2018 | $1,994 +12.6% | $173,800 +12.7% |
| 2017 | $1,771 +11.6% | $154,200 +8.3% |
| 2016 | $1,586 +5% | $142,400 +37.9% |
| 2015 | $1,510 +12.3% | $103,261 +10.8% |
| 2014 | $1,344 +12.1% | $93,233 +12.9% |
| 2013 | $1,200 -3.8% | $82,551 |
| 2012 | $1,248 -4.1% | -- |
| 2011 | $1,301 -8.6% | -- |
| 2010 | $1,423 -2.8% | -- |
| 2009 | $1,463 -3.6% | -- |
| 2008 | $1,518 -0.8% | -- |
| 2007 | $1,530 +0.3% | -- |
| 2006 | $1,525 +42.6% | -- |
| 2004 | $1,069 +7% | -- |
| 2003 | $1,000 +7.7% | -- |
| 2002 | $929 -2.2% | -- |
| 2001 | $950 | -- |
Find assessor info on the county website
Monthly payment
Est. payment
Payment breakdown
Explore the cost of this home by adjusting the details. Changes won't be saved.Climate risks
Neighborhood: 55122
Similar homes
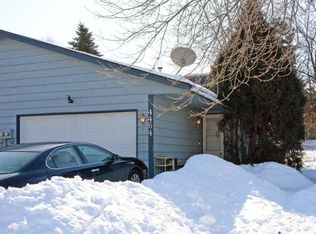
- $274,9003 bd2 ba1.2k sqft3874 Dolomite Dr, Eagan, MN 55122For Sale
 MLS ID #7144229, Katheryn E Congdon, HOMESTEAD ROAD. NorthstarMLS as distributed by MLS GRID
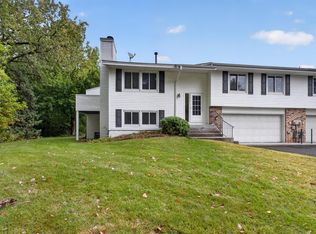
 - $269,9003 bd2 ba1.2k sqft1711 Hickory Hill Dr, Saint Paul, MN 55122For Sale
 MLS ID #7159456, Tara J. Welch, Coldwell Banker Realty. NorthstarMLS as distributed by MLS GRID
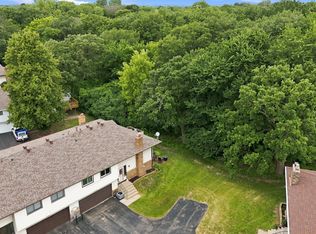
 - $275,0002 bd2 ba1.2k sqft1521 Clemson Dr #B, Eagan, MN 55122For Sale
 MLS ID #7159284, Erin Koch, RE/MAX Results. NorthstarMLS as distributed by MLS GRID
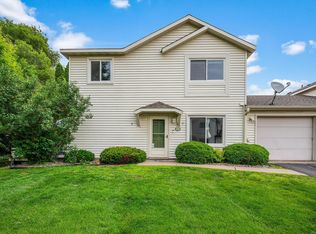
 - $290,0003 bd2 ba1.7k sqft52 Birnamwood Dr, Burnsville, MN 55337For Sale
 MLS ID #7156919, Connie Waring, Edina Realty, Inc.. NorthstarMLS as distributed by MLS GRID
 - $379,9993 bd3 ba1.9k sqft2169 Cedar Grove Trl, Eagan, MN 55122For SaleMLS ID #7155161, Peter Trinh, REMAX Results. NorthstarMLS as distributed by MLS GRID
- $415,0003 bd2 ba2k sqft1142 Parkview Ln, Eagan, MN 55123For SaleMLS ID #7149854, Karie Henry, Pemberton RE. NorthstarMLS as distributed by MLS GRID
- $280,0003 bd2 ba1.3k sqft1010 E 145th St, Burnsville, MN 55337For SaleMLS ID #7126072, Niki H Moeller, RE/MAX Results. NorthstarMLS as distributed by MLS GRID
- $250,0003 bd2 ba1.3k sqft225 Birnamwood Dr, Burnsville, MN 55337For SaleMLS ID #7159024, Dawn E Davis, BRIX Real Estate. NorthstarMLS as distributed by MLS GRID
- $349,9004 bd2 ba1.9k sqft13905 Steven Rd, Burnsville, MN 55337For SaleMLS ID #7152207, Jessica Wagner, Coldwell Banker Realty - Lakes. NorthstarMLS as distributed by MLS GRID
- $264,9003 bd2 ba1.4k sqft7714 157th St W, Apple Valley, MN 55124For SaleMLS ID #7147835, Sue M Jacobs, Kubes Realty Inc. NorthstarMLS as distributed by MLS GRID
- $400,0004 bd2 ba1.9k sqft3633 Windtree Dr, Eagan, MN 55123For SaleMLS ID #7104026, Rebecca L Solberg, eXp Realty. NorthstarMLS as distributed by MLS GRID
- $350,0003 bd2 ba1.5k sqft16515 Frazer Way W, Rosemount, MN 55068For SaleMLS ID #7128288, David Saint Germain, MetroHomesMarket.com. NorthstarMLS as distributed by MLS GRID
- $245,0003 bd2 ba1.3k sqft3304 River Bluff Dr #75, Saint Paul, MN 55121For SaleMLS ID #7153516, Alexa Isela Neterer, Pemberton RE. NorthstarMLS as distributed by MLS GRID
- $359,0003 bd2 ba1.7k sqft5739 180th St W, Farmington, MN 55024For SaleMLS ID #7162327, Anthony M Lorence, Jason Mitchell Group. NorthstarMLS as distributed by MLS GRID
- $274,9003 bd2 ba1.4k sqft11123 Xavier Cir, Bloomington, MN 55437For SaleMLS ID #7146547, Kaili Mesmacque, Real Broker, LLC. NorthstarMLS as distributed by MLS GRID
- $249,9002 bd2 ba1.4k sqft146 River Woods Ln, Burnsville, MN 55337For SaleMLS ID #7123514, Jonna Kosalko, Coldwell Banker Realty - Lakes. NorthstarMLS as distributed by MLS GRID
- $190,0002 bd2 ba1k sqft3861 Gold Point #B, Eagan, MN 55122For SaleMLS ID #7144451, Michael J Finstad, Engel & Volkers Minneapolis. NorthstarMLS as distributed by MLS GRID
- $299,9003 bd3 ba2k sqft13315 Morgan Ave S, Burnsville, MN 55337For SaleMLS ID #7147488, Christina Meyer, Inspire Realty. NorthstarMLS as distributed by MLS GRID
- $237,0002 bd3 ba1.2k sqft3040 Shields Dr APT 104, Eagan, MN 55121For SaleMLS ID #7157306, Andrew Nguyen, LPT Realty, LLC. NorthstarMLS as distributed by MLS GRID
- $315,0003 bd2 ba1.3k sqft3117 Jersey Ave N, Crystal, MN 55427For SaleMLS ID #7161841, Brad Lacher, Real Broker, LLC. NorthstarMLS as distributed by MLS GRID
