Motivated seller! This stunning two-story home features a functional, light-filled layout designed for modern living. The spacious main floor boasts a dedicated private office perfect for working from home and a secluded primary suite. Along with a massive loft upstairs and all additional bedrooms. Enjoy outdoor living in the expansive, private backyard with no rear neighbors for ultimate peace and quiet. Nestled in a vibrant neighborhood complete with a community pool and park, this home also offers quick, convenient access to Loop 1604, local shopping, and dining. Flexible financing options available, including potential owner financing or short sale terms. Bring all offers!
For sale
$325,000
6638 kingsley edge, San Antonio, TX 78252
4beds
2,329sqft
Single Family Residence
Built in 2020
5,401 Square Feet Lot
$323,800 Zestimate®
$140/sqft
$58/mo HOA
What's special
Massive loft upstairsExpansive private backyardDedicated private officeSpacious main floorCommunity poolSecluded primary suiteFunctional light-filled layout
- 55 days
- 61
- 15
Zillow last checked:
Listing updated:
Listed by:
eXp Realty
Source: eXp Realty,MLS#: 2009428
Facts & features
Interior
Bedrooms & bathrooms
- Bedrooms: 4
- Bathrooms: 3
- Full bathrooms: 2
- 1/2 bathrooms: 1
Primary bathroom
- Level: Main
- Area: 120 Square Feet
- Dimensions: 12 x 10
Heating
- Electric, Central
Cooling
- One Central
Features
- Two Living Area, Eat-In Kitchen, Island Kitchen, Breakfast Bar, Walk-In Pantry, Study/Library, Game Room, Loft, Utility Room Inside, High Ceilings, Open Floor Plan, Walk in Closets
- Flooring: Carpeting, Vinyl
Interior area
- Total interior livable area: 2,329 sqft
Property
Parking
- Total spaces: 2
- Parking features: Garage
- Garage spaces: 2
Features
- Stories: 2
- Pool features: None
Lot
- Size: 5,401 Square Feet
Details
- Parcel number: 1321636
Construction
Type & style
- Home type: SingleFamily
- Architectural style: Two Story
- Property subtype: Single Family Residence
Materials
- Brick
- Roof: Composition
Condition
- New construction: No
- Year built: 2020
Details
- Builder name: DR Horton
Utilities & green energy
- Sewer: Public Sewer
Community & HOA
Community
- Features: Pool, Park/Playground, Jogging Trails, Sports Court
- Subdivision: WHISPER FALLS
HOA
- HOA fee: $700 annually
Location
- Region: San Antonio
Financial & listing details
- Price per square foot: $140/sqft
- Tax assessed value: $335,340
- Annual tax amount: $6,703
- Date on market: 8/18/2026
- Cumulative days on market: 197 days
- Inclusions: Ceiling Fans, Washer Connection, Dryer Connection, Cook Top, Self-Cleaning Oven, Microwave Oven, Stove/Range, Disposal
Estimated market value
$323,800
$308,000 - $340,000
$2,145/mo
Price history
| Date | Event | Price |
|---|---|---|
| 8/18/2026 | Listed for sale | $325,000-3%$140/sqft |
Source: eXp Realty #2009428 Report a problem | ||
| 6/12/2026 | Listing removed | $335,000$144/sqft |
Source:  LERA MLS #1935827 Report a problem LERA MLS #1935827 Report a problem | ||
| 1/22/2026 | Price change | $335,000+3.4%$144/sqft |
Source: LERA MLS #1935827 Report a problem | ||
| 1/23/2025 | Price change | $324,000-1.5%$139/sqft |
Source: LERA MLS #1822356 Report a problem | ||
| 12/16/2024 | Price change | $329,000-2.9%$141/sqft |
Source: LERA MLS #1822356 Report a problem | ||
| 11/9/2024 | Listed for sale | $339,000+7.3%$146/sqft |
Source: LERA MLS #1822356 Report a problem | ||
| 5/6/2022 | Sold | -- |
Source: eXp Realty #75318929 Report a problem | ||
| 4/13/2022 | Pending sale | $315,990$136/sqft |
Source: LERA MLS #1596420 Report a problem | ||
| 4/9/2022 | Contingent | $315,990$136/sqft |
Source: LERA MLS #1596420 Report a problem | ||
| 4/1/2022 | Listed for sale | $315,990$136/sqft |
Source: LERA MLS #1596420 Report a problem | ||
| 1/18/2021 | Sold | -- |
Source: LERA MLS #1476462 Report a problem | ||
Public tax history
| Year | Property taxes | Tax assessment |
|---|---|---|
| 2025 | $2,445 +0.6% | $335,340 +0.6% |
| 2024 | $2,430 -17.5% | $333,500 -4.1% |
| 2023 | $2,946 +6.8% | $347,690 +6.9% |
| 2022 | $2,758 | $325,340 +50% |
| 2021 | -- | $216,960 |
Find assessor info on the county website
Monthly payment
Est. payment
Payment breakdown
Explore the cost of this home by adjusting the details. Changes won't be saved.Climate risks
Neighborhood: 78252
Nearby schools
Schools provided by the listing agent
- Elementary: Silos
- Middle: Medina Valley
- High: Medina Valley
Source: eXp Realty. This data may not be complete. We recommend contacting the local school district to confirm school assignments for this home.
- $306,9005 bd4 ba2.6k sqft6503 Kingsley Edge, San Antonio, TX 78252Off Market
- $279,2005 bd3 ba2.5k sqft6642 Kingsley Edge, San Antonio, TX 78252Off Market
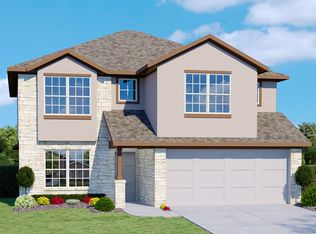
- $320,7005 bd4 ba2.6k sqft6626 Kingsley Edge, San Antonio, TX 78252Off Market

- $281,6005 bd3 ba2.5k sqft6650 Kingsley Edge, San Antonio, TX 78252Off Market
Similar homes
- $278,4003 bd2 ba1.6k sqft13044 Whisper Bnd, San Antonio, TX 78252For Sale

 MLS ID #1952268, Derrell Skillman TREC #639690, Redfin Corporation. LERA MLS
 - $269,0003 bd2 ba1.6k sqft6437 Hoffman Plain, San Antonio, TX 78252For Sale
 MLS ID #2008379, Hector Lozada Principe TREC #710654, Global Realty Group. LERA MLS
 - $334,9005 bd3 ba2.5k sqft10512 Gala Blvd, San Antonio, TX 78252For Sale
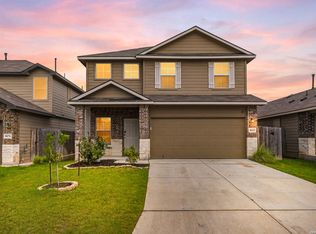 MLS ID #1995706, Maria Ferreira TREC #674152, eXp Realty. LERA MLS
 - $258,0003 bd2 ba1.6k sqft6535 Encore Oaks, San Antonio, TX 78252For Sale
 MLS ID #2005040, Diana Villarreal TREC #693690, Real Broker, LLC. LERA MLS
 - $269,9984 bd3 ba1.8k sqft12914 Lucas, San Antonio, TX 78252For SaleMLS ID #1950251, Omar Jackson TREC #600181, Coldwell Banker D'Ann Harper, REALTOR. LERA MLS
- $309,0005 bd3 ba2.5k sqft6527 Hoffman Pln, San Antonio, TX 78252For SaleMLS ID #1962514, Jazmyne Lacivita TREC #708050, Real Broker, LLC. LERA MLS
- $279,9004 bd3 ba1.9k sqft6714 Greensleeves, San Antonio, TX 78252For SaleMLS ID #2002369, Teresa Zepeda TREC #706355, Real Broker, LLC. LERA MLS
- $299,0004 bd3 ba2.2k sqft10522 NEVERSINK BLVD, San Antonio, TX 78252For SaleMLS ID #1958366, Glenibel Cueto TREC #807139, Keller Williams City-View. LERA MLS
- $319,9004 bd2 ba2k sqft539 Point Vly, San Antonio, TX 78253For SaleMLS ID #1991872, Lionel Garcia TREC #605623, Premier Realty Group Platinum. LERA MLS
- $309,9005 bd3 ba2.5k sqft1538 India Agate, San Antonio, TX 78245For SaleMLS ID #2003588, Lia Horton TREC #573993, Keller Williams Heritage. LERA MLS
- $325,0004 bd4 ba2.8k sqft2639 barkey, San Antonio, TX 78245For SaleMLS ID #1936829, Josh Boggs TREC #563487, Keller Williams Heritage. LERA MLS
- $315,0003 bd3 ba1.7k sqft11705 Red Pheasant, San Antonio, TX 78245For SaleMLS ID #2008136, Brandon Foster TREC #609423, eXp Realty. LERA MLS
- $294,9904 bd3 ba2.1k sqft7743 Fern Hollow, San Antonio, TX 78252For SaleMLS ID #1997383, MarAnn Trickett TREC #849546, Real Broker, LLC. LERA MLS
- $343,0005 bd3 ba2.5k sqft2811 DAVIS TRCE, San Antonio, TX 78245For SaleMLS ID #1999657, Priscilla Flores-Reyes TREC #780922, Keeping It Realty. LERA MLS
- $298,0003 bd2 ba1.5k sqft12024 Luckey Villa, San Antonio, TX 78252For SaleMLS ID #1939298, Kristen Salazar TREC #839653, Coldwell Banker D'Ann Harper, REALTOR. LERA MLS
- $318,9004 bd3 ba2.4k sqft1215 PETUNIA BLF, San Antonio, TX 78245For SaleMLS ID #2002158, Richard Stueve TREC #677970, BHHS PenFed Realty. LERA MLS
- $350,0004 bd4 ba2.7k sqft2015 Sisyphus, San Antonio, TX 78245For SaleMLS ID #2012198, Karina Trevino TREC #825422, Real Broker, LLC. LERA MLS
- $238,6003 bd3 ba1.8k sqft12752 Cygnus, San Antonio, TX 78245For SaleMLS ID #1994788, Tammy Adams TREC #792431, Homestead & Ranch Real Estate. LERA MLS
- $324,9005 bd3 ba2.6k sqft187 Empress Brilliant, San Antonio, TX 78253For SaleMLS ID #1965801, Kari Menchaca TREC #651976, Galm Real Estate, LLC. LERA MLS
- $324,0004 bd3 ba2.1k sqft5211 Wichita Pike, San Antonio, TX 78253For SaleMLS ID #1962345, Juanna McWilliams TREC #836593, Keller Williams Heritage. LERA MLS
