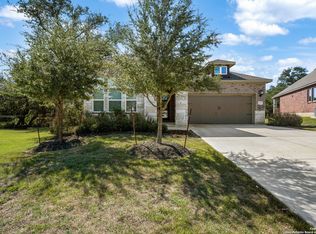
Resort-style living meets everyday comfort in this thoughtfully upgraded home within the gated Monteverde enclave at Cibolo Canyons. Designed with seamless flow in mind, the three-bedroom, two-bath layout features soaring ceilings, abundant natural light and peaceful greenbelt views from nearly every angle. French doors open to a versatile flex space ideal for a private office, wellness studio or playroom, while the open living and dining areas create an inviting setting for conversation and entertaining. At the heart of the home, the chef-inspired kitchen features an extended layout with a large island, gas cooktop, built-in wall oven and microwave, custom soft-close cabinetry and a walk-in pantry. A separate morning kitchen provides the perfect space for light preparation and early-morning coffee. Engineered wood flooring, energy-efficient design elements and customized window shades add comfort and convenience throughout. The primary retreat offers bay windows overlooking the greenbelt, a spacious ensuite bath with a soaking tub and separate shower, and a generous walk-in closet. Outside, updated landscaping, garden beds and a covered patio frame the mature tree-lined greenbelt-an ideal backdrop for enjoying Texas evenings throughout the year. Residents enjoy access to two resort-style amenity centers featuring a lazy river, waterpark, splash pad, 24-hour fitness center, basketball and tennis courts, a soccer field and walking trails. With TPC San Antonio just minutes away and convenient access to Highway 281, Loop 1604, shopping, dining and major employers, this home offers an exceptional blend of luxury, privacy and convenience.
For sale
$459,000
25038 Las Pilas, San Antonio, TX 78261
3beds
1,967sqft
Single Family Residence
Built in 2022
8,712 Square Feet Lot
$451,500 Zestimate®
$233/sqft
$137/mo HOA
What's special
Engineered wood flooringCustomized window shadesAbundant natural lightGarden bedsCovered patioEnergy-efficient design elementsGenerous walk-in closet
- 3 days |
- 145 |
- 6 |
Likely to sell faster than
Zillow last checked:
Listing updated:
Listed by:
Rachael Solis TREC #768251 (210) 971-1324,
Compass RE Texas, LLC
Source: LERA MLS,MLS#: 2007864
Facts & features
Interior
Bedrooms & bathrooms
- Bedrooms: 3
- Bathrooms: 2
- Full bathrooms: 2
Primary bedroom
- Features: Walk-In Closet(s), Ceiling Fan(s), Full Bath
- Area: 255
- Dimensions: 17 x 15
Bedroom 2
- Area: 121
- Dimensions: 11 x 11
Bedroom 3
- Area: 121
- Dimensions: 11 x 11
Primary bathroom
- Features: Tub/Shower Separate, Double Vanity, Soaking Tub
- Area: 99
- Dimensions: 11 x 9
Dining room
- Area: 154
- Dimensions: 11 x 14
Kitchen
- Area: 182
- Dimensions: 13 x 14
Living room
- Area: 270
- Dimensions: 18 x 15
Office
- Area: 99
- Dimensions: 11 x 9
Heating
- Central, 1 Unit, Natural Gas
Cooling
- Ceiling Fan(s), Central Air, Zoned
Appliances
- Included: Cooktop, Built-In Oven, Microwave, Gas Cooktop, Disposal, Dishwasher, Water Softener Owned, Gas Water Heater, ENERGY STAR Qualified Appliances
- Laundry: Main Level, Laundry Room, Washer Hookup, Dryer Connection
Features
- One Living Area, Eat-in Kitchen, Two Eating Areas, Kitchen Island, Pantry, Study/Library, Secondary Bedroom Down, 1st Floor Lvl/No Steps, High Ceilings, Open Floorplan, High Speed Internet, All Bedrooms Downstairs, Walk-In Closet(s), Master Downstairs, Ceiling Fan(s), Solid Counter Tops, Custom Cabinets, Programmable Thermostat
- Flooring: Carpet, Ceramic Tile, Wood
- Windows: Double Pane Windows, Window Coverings
- Has basement: No
- Has fireplace: No
- Fireplace features: Not Applicable
Interior area
- Total interior livable area: 1,967 sqft
Video & virtual tour
Property
Parking
- Total spaces: 2
- Parking features: Two Car Garage, Attached, Garage Door Opener
- Attached garage spaces: 2
Features
- Levels: One
- Stories: 1
- Patio & porch: Covered
- Exterior features: Sprinkler System, Rain Gutters
- Pool features: None, Community
- Fencing: Privacy,Wrought Iron
Lot
- Size: 8,712 Square Feet
- Features: Greenbelt, Sidewalks
- Residential vegetation: Mature Trees, Mature Trees (ext feat)
Details
- Parcel number: 049092160250
Construction
Type & style
- Home type: SingleFamily
- Architectural style: Traditional,Texas Hill Country
- Property subtype: Single Family Residence
Materials
- Brick, 4 Sides Masonry, Stone, Siding
- Foundation: Slab
- Roof: Composition
Condition
- Pre-Owned
- New construction: No
- Year built: 2022
Details
- Builder name: Empire
Utilities & green energy
- Electric: CPS
- Gas: CPS
- Sewer: SAWS, Sewer System
- Water: SAWS
- Utilities for property: Cable Available, City Garbage service
Green energy
- Water conservation: Water-Smart Landscaping, Low Flow Commode, Rain/Freeze Sensors
Community & HOA
Community
- Features: Tennis Court(s), Clubhouse, Playground, Jogging Trails, Sports Court, Bike Trails, BBQ/Grill, Basketball Court, Cluster Mail Box
- Security: Smoke Detector(s), Prewired, Controlled Access
- Subdivision: Cibolo Canyons/Monteverde
HOA
- Has HOA: Yes
- HOA fee: $1,645 annually
- HOA name: CIBOLO CANYONS RESORT COMMUNITY
Location
- Region: San Antonio
Financial & listing details
- Price per square foot: $233/sqft
- Tax assessed value: $468,110
- Annual tax amount: $10,921
- Price range: $459K - $459K
- Date on market: 8/12/2026
- Cumulative days on market: 3 days
- Listing terms: Conventional,FHA,VA Loan,Cash
- Road surface type: Paved
Estimated market value
$451,500
$429,000 - $474,000
$2,482/mo
Price history
| Date | Event | Price |
|---|---|---|
| 8/12/2026 | Listed for sale | $459,000$233/sqft |
Source:  LERA MLS #2007864 Report a problem LERA MLS #2007864 Report a problem | ||
Public tax history
| Year | Property taxes | Tax assessment |
|---|---|---|
| 2025 | $9,012 -17.9% | $468,110 +1.8% |
| 2024 | $10,977 -0.7% | $459,700 -0.7% |
| 2023 | $11,052 +93.8% | $463,160 +109.4% |
| 2022 | $5,703 | $221,220 +219.2% |
| 2021 | -- | $69,300 |
Find assessor info on the county website
Monthly payment
Est. payment
Payment breakdown
Explore the cost of this home by adjusting the details. Changes won't be saved.Climate risks
Neighborhood: 78261
Nearby schools
GreatSchools rating
- 9/10Wortham Oaks Elementary SchoolGrades: PK-6Distance: 3.3 mi
- 5/10Kitty Hawk Middle SchoolGrades: 6-8Distance: 10.9 mi
- 3/10Veterans Memorial High SchoolGrades: 9-12Distance: 6.6 mi
Schools provided by the listing agent
- Elementary: Rolling Meadows
- Middle: Cibolo Creek
- High: Veterans Memorial
- District: Judson
Source: LERA MLS. This data may not be complete. We recommend contacting the local school district to confirm school assignments for this home.
- $472,4003 bd2 ba2.1k sqft25034 Las Pilas, San Antonio, TX 78261Off Market
- $487,9003 bd3 ba2.2k sqft25046 Las Pilas, San Antonio, TX 78261Off Market
- $358,4003 bd2 ba1.5k sqft25030 Las Pilas, San Antonio, TX 78261Off Market
- $615,0005 bd4 ba2.7k sqft25028 Las Pilas, San Antonio, TX 78261For Sale

- $565,1004 bd3 ba3.3k sqft25035 Las Pilas, San Antonio, TX 78261Off Market
- $485,8003 bd2 ba2k sqft25031 Las Pilas, San Antonio, TX 78261Off Market
- $432,7003 bd2 ba1.9k sqft25047 Las Pilas, San Antonio, TX 78261Off Market
- $450,2003 bd2 ba2.1k sqft25051 Las Pilas, San Antonio, TX 78261Off Market
A local agent can set up tours, give advice and negotiate with sellers.
Similar homes
- $459,0004 bd2 ba2k sqft2627 Verona Park, San Antonio, TX 78261For Sale

 MLS ID #2008062, Robinson Roacho TREC #829104, Machado International Realty. LERA MLS
 - $--3 bd3 ba2.7k sqft22807 Grande Vis, San Antonio, TX 78261AuctionAuction.com 2
- $495,0003 bd2 ba2k sqft22811 Grande Vista, San Antonio, TX 78261For Sale
 MLS ID #2007367, Michael Daniell TREC #582885, Century 21 Scott Myers, REALTORS. LERA MLS
 - $325,0003 bd2 ba1.8k sqft3707 Ajuga, San Antonio, TX 78261For Sale
 MLS ID #2008520, Janet Wingrove TREC #567041, Keller Williams Heritage. LERA MLS
 - $519,0004 bd3 ba2.8k sqft3423 Hilldale Pt, San Antonio, TX 78261For SaleMLS ID #2008323, James Stewart TREC #836981, New Home Conexion Realty. LERA MLS
- $439,0004 bd3 ba2.6k sqft3642 PINYON PNE, San Antonio, TX 78261For SaleMLS ID #1998337, DanDan Hamby TREC #606279, Golden International Realty. LERA MLS
- $409,9994 bd3 ba2.7k sqft24822 CATALAN CLIFF, San Antonio, TX 78261For SaleMLS ID #2006652, Neelam Kinger TREC #627136, Vortex Realty. LERA MLS
- $490,9993 bd3 ba2.1k sqft3311 Grace Way, San Antonio, TX 78261For SaleMLS ID #2000313, Kyrick Weaver TREC #830865, Rey Garza Real Estate. LERA MLS
- $464,9004 bd2 ba2.1k sqft2422 Verona Park, San Antonio, TX 78261For SaleMLS ID #2000734, Michelle Wilson TREC #818070, Real Broker, LLC. LERA MLS
- $419,0004 bd3 ba2.3k sqft26807 SPARROW RDG, San Antonio, TX 78261For SaleMLS ID #2007165, Nathan Young TREC #699396, Devora Realty. LERA MLS
- $435,0004 bd3 ba2.6k sqft25602 Sophora, San Antonio, TX 78261For SaleMLS ID #1966637, Eduardo Quintana TREC #547513, Eduardo Quintana, BROKER. LERA MLS
- $485,0004 bd3 ba2.8k sqft25526 Wesley Park, San Antonio, TX 78261For SaleMLS ID #1969531, Matthew Hopkins TREC #820562, BK Real Estate. LERA MLS
- $420,0005 bd4 ba2.6k sqft5102 Tee Box Ct, San Antonio, TX 78261For SaleMLS ID #2006422, Kristyna Umbaugh TREC #684917, Arabella Realty, LLC. LERA MLS
- $564,5004 bd5 ba2.5k sqft4612 Avery Way, San Antonio, TX 78261For SaleMLS ID #2008690, Danni Springfield TREC #603654, Springfield Realty LLC. LERA MLS
- $445,0004 bd4 ba2.5k sqft3319 VALLEY CRK, San Antonio, TX 78261For SaleMLS ID #2001408, Patricia Sanchez TREC #691531, Keller Williams Legacy. LERA MLS
- $550,0004 bd3 ba2.5k sqft4110 MONTEVERDE VW, San Antonio, TX 78261For SaleMLS ID #1994796, Laila Kamel TREC #656003, Lifestyle Design Realty, LLC. LERA MLS
- $399,9993 bd2 ba2.5k sqft3330 Marlark Pass, San Antonio, TX 78261For SaleMLS ID #1993432, Natalia Allagulova TREC #627232, Premier Realty Group Platinum. LERA MLS
- $499,9993 bd3 ba2.3k sqft24302 Palermo, San Antonio, TX 78261For SaleMLS ID #1971412, Julius Herrera TREC #730115, C Akin 4 Realty LLC. LERA MLS
- $440,0004 bd3 ba2.7k sqft3618 Texas Sotol, San Antonio, TX 78261For SaleMLS ID #1967457, Teresita Arenivar-Garcia TREC #611559, JB Goodwin, REALTORS. LERA MLS
- $310,0003 bd3 ba2.1k sqft24623 Hickory Mdw, San Antonio, TX 78261Active
 MLS ID #621974, Teasha Alaniz, Kristalli Real Estate. Central Texas MLS
