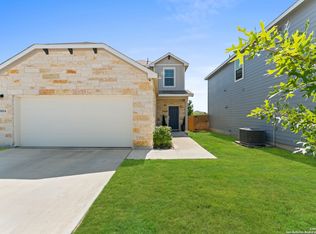
VA ASSUMABLE LOAN WITH 4.125 AND PAID OFF SOLAR PANELS. Welcome to 2403 Pink Pearl Dr in San Antonio! Washer, dryer & refrigerator all stay-move in with nothing but your boxes. Built in 2021 by Bella Vista Homes and meticulously maintained, this 3-bed, 2.5 bath sits on a desirable corner lot with standout curb appeal. The open main floor centers on a spacious kitchen with granite counters, dark cabinetry, stainless appliances, and a large island flowing into the dining and living areas. All bedrooms upstairs, high ceiling, walk in. closets, and an owned whole home water softener. The garage has custom hex LED lighting-clean and versatile for parking, a gym, or a workshop. Minutes from JBSA, major highways, shopping and dining. Move-in ready and efficient.
For sale
$310,000
2403 PINK PEARL DR, San Antonio, TX 78224
3beds
1,857sqft
Single Family Residence
Built in 2021
5,662 Square Feet Lot
$301,800 Zestimate®
$167/sqft
$38/mo HOA
What's special
High ceilingGranite countersStainless appliancesPaid off solar panelsStandout curb appealSpacious kitchenDesirable corner lot
- 3 days |
- 37 |
- 2 |
Likely to sell faster than
Zillow last checked:
Listing updated:
Listed by:
Alexandra Cavazos TREC #752746 (210) 837-6161,
White Line Realty LLC
Source: LERA MLS,MLS#: 2007722
Facts & features
Interior
Bedrooms & bathrooms
- Bedrooms: 3
- Bathrooms: 3
- Full bathrooms: 2
- 1/2 bathrooms: 1
Primary bedroom
- Level: Upper
- Area: 225
- Dimensions: 15 x 15
Bedroom 2
- Area: 132
- Dimensions: 12 x 11
Bedroom 3
- Area: 132
- Dimensions: 12 x 11
Primary bathroom
- Features: Shower Only
- Area: 99
- Dimensions: 11 x 9
Dining room
- Area: 30
- Dimensions: 6 x 5
Kitchen
- Area: 300
- Dimensions: 20 x 15
Living room
- Area: 600
- Dimensions: 30 x 20
Heating
- Central, Electric
Cooling
- Central Air
Appliances
- Included: Microwave, Range, Refrigerator, Disposal, Dishwasher, Water Softener Owned
- Laundry: Laundry Room, Washer Hookup, Dryer Connection
Features
- One Living Area, Liv/Din Combo, Kitchen Island, Utility Room Inside, All Bedrooms Upstairs, High Ceilings, Open Floorplan, Walk-In Closet(s), Ceiling Fan(s), Chandelier
- Flooring: Carpet, Wood
- Windows: Window Coverings
- Has basement: No
- Has fireplace: No
- Fireplace features: Not Applicable
Interior area
- Total interior livable area: 1,857 sqft
Video & virtual tour
Property
Parking
- Total spaces: 2
- Parking features: Two Car Garage, Garage Door Opener
- Garage spaces: 2
Features
- Levels: Two
- Stories: 2
- Pool features: None, Community
Lot
- Size: 5,662 Square Feet
Details
- Parcel number: 180870160160
Construction
Type & style
- Home type: SingleFamily
- Property subtype: Single Family Residence
Materials
- Brick, 4 Sides Masonry, Fiber Cement
- Foundation: Slab
- Roof: Composition
Condition
- Pre-Owned
- New construction: No
- Year built: 2021
Details
- Builder name: Bella Vista
Utilities & green energy
- Water: Water System
Community & HOA
Community
- Features: Clubhouse, Playground
- Security: Smoke Detector(s), Prewired
- Subdivision: Applewhite Meadows
HOA
- Has HOA: Yes
- HOA fee: $450 annually
- HOA name: APPLE MEADOWS HOA
Location
- Region: San Antonio
Financial & listing details
- Price per square foot: $167/sqft
- Tax assessed value: $288,840
- Annual tax amount: $6,963
- Price range: $310K - $310K
- Date on market: 8/11/2026
- Cumulative days on market: 5 days
- Listing terms: Conventional,FHA,VA Loan,Cash,Investors OK,Assumable
Estimated market value
$301,800
$287,000 - $317,000
$1,809/mo
Price history
| Date | Event | Price |
|---|---|---|
| 8/11/2026 | Listed for sale | $310,000-4.6%$167/sqft |
Source:  LERA MLS #2007722 Report a problem LERA MLS #2007722 Report a problem | ||
| 7/18/2026 | Listing removed | $325,000$175/sqft |
Source: LERA MLS #1967614 Report a problem | ||
| 6/21/2026 | Price change | $325,000-5.8%$175/sqft |
Source: LERA MLS #1967614 Report a problem | ||
| 6/1/2026 | Price change | $345,000-1.4%$186/sqft |
Source: LERA MLS #1967614 Report a problem | ||
| 5/17/2026 | Listed for sale | $350,000$188/sqft |
Source: LERA MLS #1967614 Report a problem | ||
Public tax history
| Year | Property taxes | Tax assessment |
|---|---|---|
| 2025 | $7,062 +10.5% | $288,840 +10.5% |
| 2024 | $6,390 -16.8% | $261,400 -16.7% |
| 2023 | $7,677 +108.6% | $313,720 +123.5% |
| 2022 | $3,681 | $140,340 |
Find assessor info on the county website
Monthly payment
Est. payment
Payment breakdown
Explore the cost of this home by adjusting the details. Changes won't be saved.Climate risks
Neighborhood: 78224
Nearby schools
GreatSchools rating
- 4/10Bob Hope Elementary SchoolGrades: PK-5Distance: 0.9 mi
- 3/10Judith A Resnik MiddleGrades: 6-8Distance: 2.8 mi
- 3/10Southwest Legacy High SchoolGrades: 9-12Distance: 2.8 mi
Schools provided by the listing agent
- Elementary: Bob Hope
- Middle: Resnik
- High: Southwest
- District: Southwest I.S.D.
Source: LERA MLS. This data may not be complete. We recommend contacting the local school district to confirm school assignments for this home.
- $279,0004 bd3 ba1.6k sqft2407 Pink Pearl Dr, San Antonio, TX 78224For Sale

- from $273,9904 bd3 ba1.9k sqftRudy - 1900 Plan, Applewhite Meadows, San Antonio, TX 78224New Construction
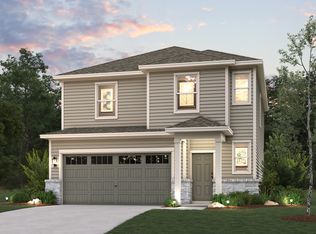
- from $244,9903 bd2 ba1.3k sqftEaston - 1388 Plan, Applewhite Meadows, San Antonio, TX 78224New Construction
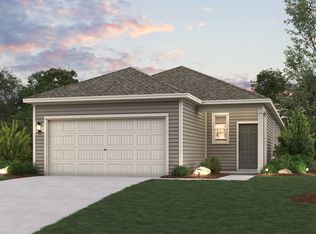
- from $309,9904 bd3 ba2.5k sqftRiley - 2511 Plan, Applewhite Meadows, San Antonio, TX 78224New Construction
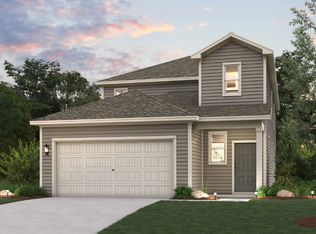
- from $294,9904 bd3 ba2.2k sqftFrederick - 2260 Plan, Applewhite Meadows, San Antonio, TX 78224New Construction
- from $254,9904 bd2 ba1.5k sqftIsabella - 1585 Plan, Applewhite Meadows, San Antonio, TX 78224New Construction
- from $299,9904 bd3 ba2.3k sqftEleanor - 2396 Plan, Applewhite Meadows, San Antonio, TX 78224New Construction
- from $274,9904 bd4 ba1.8k sqftHawthorn - 1802 Plan, Applewhite Meadows, San Antonio, TX 78224New Construction
A local agent can set up tours, give advice and negotiate with sellers.
Similar homes
- from $314,9905 bd3 ba2.1k sqftThe Sabine A Plan, Applewhite Meadows, San Antonio, TX 78224New Construction
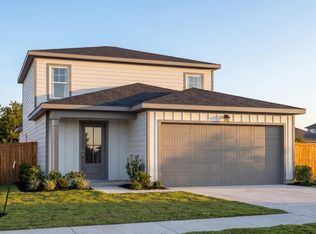 Davidson Homes, Inc.
 - $337,0004 bd3 ba2.6k sqft2419 PINK PEARL DR, San Antonio, TX 78224For Sale

 MLS ID #1971837, Scott Jauregui TREC #503369, Keller Williams Legacy. LERA MLS
 - $319,9004 bd3 ba2.3k sqft10114 Tierra Roja, San Antonio, TX 78224For Sale
 MLS ID #1892938, Amanda Canales TREC #659168, John Chunn Realty, LLC. LERA MLS
 - $359,0005 bd3 ba2.5k sqft10919 Apple Dumpling Grv, San Antonio, TX 78224For Sale
 MLS ID #2006550, Yasmina Slaughter TREC #699983, Option One Real Estate. LERA MLS
 - $255,0003 bd3 ba1.9k sqft3350 Rancho Grande, San Antonio, TX 78224For SaleMLS ID #1943127, Arturo Reygadas TREC #607579, 1st Choice Realty Group. LERA MLS
- from $337,9905 bd3 ba2.4k sqftMansfield Plan, Applewhite Meadows, San Antonio, TX 78224New ConstructionFirst America Homes
- $292,5003 bd2 ba1.6k sqft12602 Galatea, San Antonio, TX 78245For SaleMLS ID #2008158, Tyler Moore TREC #706682, eXp Realty. LERA MLS
- $300,0004 bd3 ba2.2k sqft12863 Cygnus, San Antonio, TX 78245For SaleMLS ID #2007359, Julio Villanueva TREC #560619, Levi Rodgers Real Estate Group. LERA MLS
- from $310,9905 bd3 ba2.1k sqftThe Sabine A Plan, Agave, San Antonio, TX 78222New ConstructionDavidson Homes, Inc.
- $313,0003 bd3 ba1.8k sqft2139 Island Cay, San Antonio, TX 78251For SaleMLS ID #2004357, Marie Crabb TREC #612087, Exquisite Properties, LLC. LERA MLS
- $293,0005 bd3 ba2.6k sqft15115 Escalante Pass, Von Ormy, TX 78073For SaleMLS ID #1999539, Greg Ortiz TREC #749851, Keller Williams City-View. LERA MLS
- $270,0004 bd3 ba2.1k sqft15310 Escalante Pass, Von Ormy, TX 78073For SaleMLS ID #1993775, Tyler Willmann TREC #553857, Keller Williams City-View. LERA MLS
- $309,9004 bd3 ba2.5k sqft7110 FORT BND, San Antonio, TX 78223For SaleMLS ID #1992822, Andy Patlan TREC #534567, Citywide Realty - Team Elite G. LERA MLS
- $314,9994 bd4 ba2.3k sqft1631 Badger Wolf, San Antonio, TX 78245For SaleMLS ID #2005581, Shane Neal TREC #608871, eXp Realty. LERA MLS
- $320,0005 bd3 ba2.4k sqft15535 Clove Spice Way, Von Ormy, TX 78073Active
 MLS ID #2993660, Zachary Fales, Sprout Realty. Unlock MLS
 - $324,9004 bd3 ba1.9k sqft6714 Greensleeves, San Antonio, TX 78252For SaleMLS ID #2002369, Teresa Zepeda TREC #706355, Real Broker, LLC. LERA MLS
- $309,9904 bd3 ba2.2k sqft8720 Partida, San Antonio, TX 78222New ConstructionLERA MLS
- $259,0003 bd2 ba1.4k sqft106 Sage Sparrow, San Antonio, TX 78253For SaleMLS ID #2008606, Rodolfo Flores TREC #702299, HomeSmart. LERA MLS
- $304,4404 bd3 ba1.8k sqft8210 BRANDY BRANCH, San Antonio, TX 78252New ConstructionLERA MLS
- $259,0004 bd2 ba1.6k sqft9858 Chevalier Forest, San Antonio, TX 78221For SaleMLS ID #1946051, Sara Garcia TREC #625376, Phyllis Browning Company. LERA MLS
