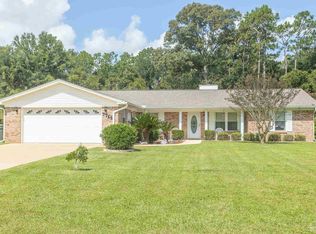
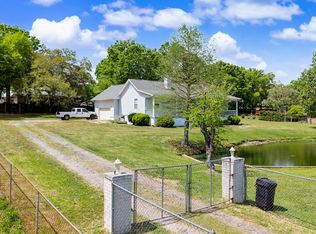
Welcome to this 3-bedroom, 2-bath single-story brick home in Pensacola's Brandywood neighborhood, offering 1,975 square feet of living space on approximately half an acre with no mandatory HOA. The home features a comfortable, functional layout with generous living areas, a welcoming fireplace, an attached garage, and a Florida room that provides flexible space for relaxing, entertaining, hobbies, or a home office. Major improvements include a roof replaced in 2021 and HVAC system replaced in 2022. The spacious lot offers plenty of room to enjoy the outdoors, whether for gardening, recreation, or entertaining. A newer metal workshop adds even more versatility, providing valuable space for tools, projects, hobbies, storage, or a dedicated workspace. With its brick exterior, large lot, workshop, Florida room, and convenient Northwest Pensacola location near Beulah, I-10, shopping, dining, and the Navy Federal campus area, this home delivers a combination of space, flexibility, and everyday convenience that can be difficult to find. Schedule your private showing today and see everything this property has to offer.
Coming soon
$314,900
7719 Brandywood Dr, Pensacola, FL 32526
3beds
1,975sqft
Single Family Residence
Built in 1987
0.5 Acres Lot
$-- Zestimate®
$159/sqft
$-- HOA
What's special
- --
- on Zillow |
- 263
- views |
- 30
- saves |
Zillow last checked:
Listing updated:
Listed by:
Walker Clemmons 850-326-9524,
ERA American Real Estate
Source: PAR,MLS#: 687372
Facts & features
Interior
Bedrooms & bathrooms
- Bedrooms: 3
- Bathrooms: 2
- Full bathrooms: 2
Rooms
- Room types: Sun Room
Primary bedroom
- Level: First
- Area: 210.25
- Dimensions: 14.5 x 14.5
Bedroom
- Level: First
- Area: 138.02
- Dimensions: 13.25 x 10.42
Bedroom 1
- Level: First
- Area: 136.92
- Dimensions: 13.25 x 10.33
Bathroom
- Level: First
- Area: 48.72
- Dimensions: 9.58 x 5.08
Dining room
- Level: First
- Area: 138.65
- Dimensions: 12.42 x 11.17
Kitchen
- Level: First
- Area: 236.5
- Dimensions: 16.5 x 14.33
Living room
- Level: First
- Area: 455.58
- Dimensions: 25.67 x 17.75
Heating
- Central
Cooling
- Central Air, Wall/Window Unit(s), Ceiling Fan(s)
Appliances
- Included: Electric Water Heater, Dryer, Washer, Built In Microwave, Dishwasher, Disposal, Refrigerator
- Laundry: Inside, W/D Hookups
Features
- Ceiling Fan(s)
- Flooring: Tile, Carpet, Laminate
- Windows: Blinds
- Has basement: No
- Has fireplace: Yes
Interior area
- Total structure area: 1,975
- Total interior livable area: 1,975 sqft
Property
Parking
- Total spaces: 2
- Parking features: 2 Car Garage, Front Entrance
- Garage spaces: 2
Features
- Levels: One
- Stories: 1
- Patio & porch: Covered
- Pool features: None
- Fencing: Back Yard,Chain Link
Lot
- Size: 0.5 Acres
- Features: Cul-De-Sac
Details
- Parcel number: 161s313500030002
- Zoning description: Res Single
Construction
Type & style
- Home type: SingleFamily
- Architectural style: Traditional
- Property subtype: Single Family Residence
Materials
- Brick
- Foundation: Slab
- Roof: Composition
Condition
- Resale
- New construction: No
- Year built: 1987
Details
- Warranty included: Yes
Utilities & green energy
- Electric: Circuit Breakers
- Sewer: Septic Tank
- Water: Public
Community & HOA
Community
- Subdivision: Brandywood
HOA
- Has HOA: No
Location
- Region: Pensacola
Financial & listing details
- Price per square foot: $159/sqft
- Tax assessed value: $226,965
- Annual tax amount: $125
- Price range: $314.9K - $314.9K
- Date on market: 8/12/2026
- Road surface type: Paved
Estimated market value
Not available
Estimated sales range
Not available
Not available
Price history
Price history is unavailable.
Public tax history
| Year | Property taxes | Tax assessment |
|---|---|---|
| 2024 | $125 | $226,965 +3.6% |
| 2023 | -- | $219,069 +10% |
| 2022 | $125 | $199,069 +25% |
| 2021 | $125 | $159,292 +11.5% |
| 2020 | $125 -84.1% | $142,888 +4.6% |
| 2019 | $788 | $136,572 +33.4% |
| 2018 | $788 +0.6% | $102,396 +2.1% |
| 2017 | $783 +0.8% | $100,290 +2.1% |
| 2016 | $777 +1.3% | $98,228 +0.7% |
| 2015 | $767 | $97,546 +0.8% |
| 2014 | $767 | $96,772 +1.5% |
| 2013 | -- | $95,342 +1.7% |
| 2012 | -- | $93,749 +3% |
| 2011 | -- | $91,019 +1.5% |
| 2010 | -- | $89,674 +2.7% |
| 2009 | -- | $87,317 +0.1% |
| 2008 | -- | $87,230 +3% |
| 2007 | -- | $84,690 +2.5% |
| 2006 | -- | $82,630 +3% |
| 2005 | -- | $80,230 +3% |
| 2004 | -- | $77,890 +1.9% |
| 2003 | -- | $76,440 +2.4% |
| 2002 | -- | $74,650 +1.6% |
| 2001 | -- | $73,470 +3% |
| 2000 | -- | $71,330 +2.7% |
| 1999 | -- | $69,450 |
Find assessor info on the county website
Monthly payment
Est. payment
Payment breakdown
Explore the cost of this home by adjusting the details. Changes won't be saved.Climate risks
Neighborhood: 32526
Nearby schools
GreatSchools rating
- 7/10Beulah Elementary SchoolGrades: PK-5Distance: 0.3 mi
- 5/10Beulah Middle SchoolGrades: 6-8Distance: 2.5 mi
- 2/10Pine Forest High SchoolGrades: 9-12Distance: 4.1 mi
Schools provided by the listing agent
- Elementary: Beulah
- Middle: BEULAH
- High: Pine Forest
Source: PAR. This data may not be complete. We recommend contacting the local school district to confirm school assignments for this home.
- $382,7003 bd2 ba2.2k sqft7715 Brandywood Dr, Pensacola, FL 32526Off Market
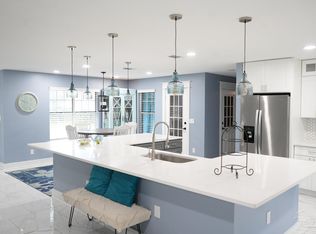
- $365,0004 bd2 ba1.9k sqft7723 Brandywood Dr, Pensacola, FL 32526Sold
- $295,200-- bd6 ba1.4k sqft7727 Brandywood Dr, Pensacola, FL 32526Off Market
- $244,600-- bd6 ba1.4k sqft7718 Brandywood Dr, Pensacola, FL 32526Off Market
- $340,700-- bd6 ba1.9k sqft7711 Brandywood Dr, Pensacola, FL 32526Off Market
- $1-- bd-- ba-- sqft7700 Blk Brandywood Dr, Pensacola, FL 32526Off Market
- $248,2003 bd2 ba1.8k sqft6298 Brandy Ln, Pensacola, FL 32526Off Market
- $240,4003 bd2 ba1.4k sqft7731 Brandywood Dr, Pensacola, FL 32526Off Market
A local agent can set up tours, give advice and negotiate with sellers.
A local lender can help you make sure your offer is ready when you are.
Similar homes

- $312,0003 bd3 ba1.9k sqft5740 Blackhorse Cir, Pensacola, FL 32526For Sale
 MLS ID #684252, Luker Smith, KELLER WILLIAMS REALTY GULF COAST. PAR
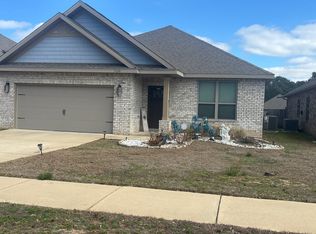
 - $--4 bd3 ba2k sqft7424 Stagecoach Rd, Pensacola, FL 32526Auction
 Auction.com 2
 - $275,0003 bd2 ba1.5k sqft7422 Hidden Valley Rd, Pensacola, FL 32526For Sale
 MLS ID #686900, Abraham Aguayo, American Valor Realty LLC. PAR
 - $329,8003 bd2 ba1.8k sqft7327 Glidden Lane, Pensacola, FL 32526For Sale
 MLS ID #B26012662, Robert Baker, VantaSure Realty LLC. BeachesMLS
 - $325,0004 bd3 ba2.3k sqft5752 Blackhorse Cir, Pensacola, FL 32526For SaleMLS ID #684744, Clayton Henderson, Dalton Wade, Inc.. PAR
- $320,0004 bd3 ba2.3k sqft4629 Pebble Creek Dr, Pensacola, FL 32526For SaleMLS ID #684314, Steven Koleno, Beycome of Florida, LLC. PAR
- $325,3413 bd2 ba1.4k sqft8387 Eagle Pointe Rd, Pensacola, FL 32526New ConstructionDSLD Homes
- $280,0004 bd2 ba1.8k sqft7465 Steeplechase Blvd, Pensacola, FL 32526For SaleMLS ID #686372, Diane White, Better Homes And Gardens Real Estate Main Street Properties. PAR
- $289,9003 bd2 ba1.6k sqft7470 Steeplechase Blvd, Pensacola, FL 32526For SaleMLS ID #678892, Andrea Elliott, Pa, Levin Rinke Realty. PAR
- $313,9904 bd2 ba1.7k sqft2605 Bagpipe Dr, Pensacola, FL 32526New ConstructionLennar Homes
- $315,0003 bd2 ba1.2k sqft5847 Paddock Way, Pensacola, FL 32526For SaleMLS ID #682528, Miriam Breeden, HomeSmart Sunshine Realty. PAR
- $275,0003 bd2 ba1.6k sqft7154 Inniswold Dr, Pensacola, FL 32526SoldMLS ID #634856, Jonathan Connell, EXP Realty, LLC. PAR
- $309,9004 bd2 ba2.1k sqft7337 Lakeside Oak Ct, Pensacola, FL 32526For SaleMLS ID #686140, Misti Gillman, Woodlands & Homes, LLC. PAR
- $305,0004 bd2 ba1.3k sqft6004 Unbridled Loop, Pensacola, FL 32526For SaleMLS ID #687127, Lauren Peterson, Real Broker, LLC. PAR
- $399,9005 bd3 ba2.6k sqft7396 Lakeside Oak Ct #7396, Pensacola, FL 32526For SaleMLS ID #687384, Brad Tillem, Progressive Florida Realty. PAR
- $285,0004 bd2 ba1.6k sqft6915 KLONDIKE ROAD, PENSACOLA, FL 32526For Sale
 MLS ID #S5153540, Gilberto Medero Delbrey, AGENT TRUST REALTY CORPORATION. Stellar MLS
 - $359,9004 bd3 ba2.3k sqft5894 Blackhorse Cir, Pensacola, FL 32526For SaleMLS ID #679994, Travis High, Better Homes And Gardens Real Estate Main Street Properties. PAR
- $290,0004 bd2 ba1.7k sqft5771 Belmont Stakes Rd, Pensacola, FL 32526For SaleMLS ID #680575, Jennifer Jackson, Levin Rinke Realty. PAR
- $314,0003 bd2 ba1.5k sqft3343 Keegun Loop, Pensacola, FL 32526For SaleMLS ID #685333, Jay Hartgrave, Hess Realty Group, LLC. PAR
- $299,0004 bd2 ba1.7k sqft6081 Secretariat Way, Pensacola, FL 32526For SaleMLS ID #684529, Javier Lee, MARK DOWNEY & ASSOCIATES, INC.. PAR
