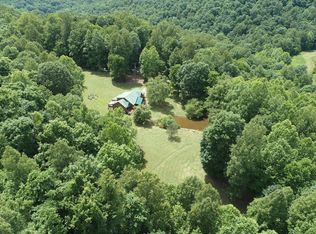
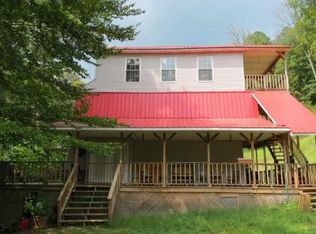
Private 33.14-Acre Property w/ Updated One-Story Home. Discover peaceful country living just 30 minutes from Charleston. This bright & inviting home is situated on 33.14 secluded acres & features an open-concept floor plan w/ 3 bedrooms & 2 full bathrooms. Recent updates to the kitchen and bathrooms provide modern appeal, while the roof and gutters, installed in 2022, offer added peace of mind. A spacious covered front porch provides the perfect place to relax and enjoy the privacy and natural surroundings. The property includes a barn with storage space & three large, level parcels offering plenty of room for recreation, gardening, animals, or outdoor activities. A stream runs between the two large, level parcels, adding to the property's natural charm and character. With its combination of privacy, usable acreage, recent updates, outbuildings, and convenient access to Charleston, this property offers a rare opportunity to enjoy a peaceful rural lifestyle without being far from town.
Pending
$235,000
4469 Amma Rd, Amma, WV 25005
3beds
1,512sqft
Single Family Residence
Built in 2014
33.14 Acres Lot
$234,600 Zestimate®
$155/sqft
$-- HOA
What's special
Privacy and natural surroundingsOpen-concept floor planBright and inviting homeThree large level parcelsSpacious covered front porchBarn with storage space
- 23 days
- 340
- 66
Likely to sell faster than
Zillow last checked:
Listing updated:
Listed by:
Denise Pacifico Stricklen,
Old Colony 304-344-2581
Source: KVBR,MLS#: 285512 Originating MLS: Kanawha Valley Board of REALTORS
Originating MLS: Kanawha Valley Board of REALTORSFacts & features
Interior
Bedrooms & bathrooms
- Bedrooms: 3
- Bathrooms: 2
- Full bathrooms: 2
Primary bedroom
- Description: Primary Bedroom
- Level: Main
- Dimensions: 18.00x13.00
Bedroom 2
- Description: Bedroom 2
- Level: Main
- Dimensions: 10.00x13.00
Bedroom 3
- Description: Bedroom 3
- Level: Main
- Dimensions: 13.00x09.00
Dining room
- Description: Dining Room
- Level: Main
- Dimensions: 00.00x00.00
Kitchen
- Description: Kitchen
- Level: Main
- Dimensions: 21.05x13.00
Living room
- Description: Living Room
- Level: Main
- Dimensions: 24.00x13.00
Utility room
- Description: Utility Room
- Level: Main
- Dimensions: 13.00x06.00
Heating
- Electric, Forced Air
Cooling
- Central Air
Appliances
- Included: Dishwasher, Electric Range, Microwave, Refrigerator
Features
- Breakfast Area, Eat-in Kitchen, Cable TV
- Flooring: Carpet, Vinyl
- Windows: Insulated Windows
- Basement: None
- Has fireplace: No
Interior area
- Total interior livable area: 1,512 sqft
Property
Parking
- Parking features: Carport
- Has carport: Yes
Features
- Stories: 1
Lot
- Size: 33.14 Acres
Details
- Additional structures: Barn(s)
- Parcel number: 020013003900000000
Construction
Type & style
- Home type: SingleFamily
- Architectural style: One Story
- Property subtype: Single Family Residence
Materials
- Drywall, Vinyl Siding
- Roof: Metal
Condition
- Year built: 2014
Utilities & green energy
- Sewer: Septic Tank
- Water: Public
Community & HOA
Community
- Security: Smoke Detector(s)
- Subdivision: None
HOA
- Has HOA: No
Location
- Region: Amma
Financial & listing details
- Price per square foot: $155/sqft
- Tax assessed value: $137,200
- Annual tax amount: $767
- Date on market: 9/15/2026
- Cumulative days on market: 24 days
Estimated market value
$234,600
$223,000 - $246,000
$1,469/mo
Price history
| Date | Event | Price |
|---|---|---|
| 9/17/2026 | Pending sale | $235,000$155/sqft |
Source:  KVBR #285512 Report a problem KVBR #285512 Report a problem | ||
| 9/15/2026 | Listed for sale | $235,000$155/sqft |
Source: KVBR #285512 Report a problem | ||
Public tax history
| Year | Property taxes | Tax assessment |
|---|---|---|
| 2025 | $723 +6.3% | $82,320 +3.8% |
| 2024 | $680 +34.1% | $79,320 +3% |
| 2023 | $508 +2.5% | $77,040 +2.4% |
| 2022 | $495 +2.1% | $75,240 +1.7% |
| 2021 | $485 | $73,980 +5% |
| 2020 | -- | $70,440 +2.1% |
| 2019 | $451 +18.5% | $69,000 +2.1% |
| 2018 | $380 -2.5% | $67,560 -1.7% |
| 2017 | $390 +5.4% | $68,760 +3.5% |
| 2016 | $370 -40.7% | $66,420 -14.1% |
| 2015 | $624 +195.2% | $77,280 +200.9% |
| 2014 | $211 | $25,680 |
Find assessor info on the county website
Monthly payment
Est. payment
Payment breakdown
Explore the cost of this home by adjusting the details. Changes won't be saved.Climate risks
Neighborhood: 25005
Nearby schools
Schools provided by the listing agent
- Elementary: Spencer
- Middle: Spencer
- High: Roane County
Source: KVBR. This data may not be complete. We recommend contacting the local school district to confirm school assignments for this home.
Similar homes
- $149,9004 bd2 ba2k sqft238 Country Ln, Amma, WV 25005Auction
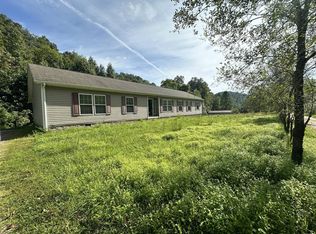 MLS ID #11971864, Joe Pyle, Joe R. Pyle Complete Auction and Realty Service. My State MLS
 - $255,0003 bd2 ba2.1k sqft190 Bomont Rd, Bomont, WV 25030For Sale
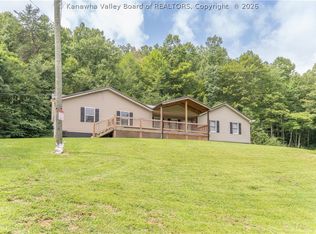 MLS ID #284940, Janet Amores. KVBR
 - $225,0003 bd2 ba1.5k sqft437 Thorofare Rd, Clendenin, WV 25045For Sale
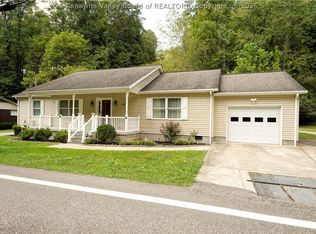 MLS ID #285365, Peggy White. KVBR
 - $250,0003 bd2 ba1.5k sqft3395 Servia Elmira Rd, Duck, WV 25063For Sale
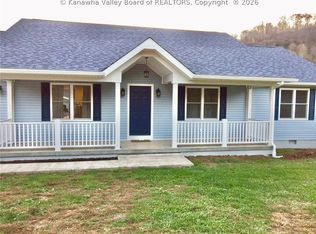 MLS ID #285552, Christina DiFilippo. KVBR
