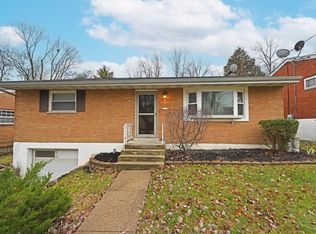
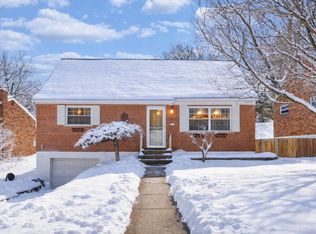
Welcome home to this beautifully updated brick ranch where the current owners have thoughtfully renovated nearly every space! Featuring 3 bedrooms and 2 full baths, this move-in ready home offers stylish finishes, an updated kitchen and bathrooms, fresh flooring, paint, lighting, and fixtures throughout. The finished lower level expands your living space with a spacious family room, a full bath, and endless possibilities for a recreation room, home office, or guest suite. Enjoy the convenience of an attached garage, a private backyard, and a location close to shopping, dining, parks, and easy highway access. With all the major updates already completed, all that's left to do is move in and enjoy!
For sale
Price cut: $10K (8/2)
$229,900
4469 Delhi Rd, Cincinnati, OH 45238
3beds
1,502sqft
Single Family Residence
Built in 1959
9,147 Square Feet Lot
$-- Zestimate®
$153/sqft
$-- HOA
What's special
Beautifully updated brick ranchAttached garageSpacious family roomFinished lower levelStylish finishesUpdated kitchenPrivate backyard
- 42 days
- 550
- 49
Likely to sell faster than
Zillow last checked:
Listing updated:
Listed by:
Natalie N. Decker 513-280-0014,
Coldwell Banker Realty 513-922-9400
Source: Cincy MLS,MLS#: 1888722
Originating MLS: Cincinnati Area Multiple Listing Service

Facts & features
Interior
Bedrooms & bathrooms
- Bedrooms: 3
- Bathrooms: 2
- Full bathrooms: 2
Primary bedroom
- Features: Wood Floor
- Level: First
- Area: 156
- Dimensions: 12 x 13
Bedroom 2
- Level: First
- Area: 120
- Dimensions: 10 x 12
Bedroom 3
- Level: First
- Area: 108
- Dimensions: 9 x 12
Bedroom 4
- Area: 0
- Dimensions: 0 x 0
Bedroom 5
- Area: 0
- Dimensions: 0 x 0
Primary bathroom
- Features: Tile Floor, Tub w/Shower
Bathroom 1
- Features: Full
- Level: First
Bathroom 2
- Features: Full
- Level: Basement
Dining room
- Features: Laminate Floor, Chandelier
- Level: First
- Area: 110
- Dimensions: 10 x 11
Family room
- Features: Laminate Floor
- Area: 450
- Dimensions: 18 x 25
Kitchen
- Features: Tile Floor, Wood Cabinets
- Area: 99
- Dimensions: 11 x 9
Living room
- Features: Laminate Floor
- Area: 195
- Dimensions: 13 x 15
Office
- Area: 0
- Dimensions: 0 x 0
Heating
- Forced Air, Gas
Cooling
- Central Air
Appliances
- Included: Gas Water Heater
Features
- Windows: Vinyl
- Basement: Full,Partially Finished,Vinyl Floor,Laminate Floor
Interior area
- Total structure area: 1,502
- Total interior livable area: 1,502 sqft
Video & virtual tour
Property
Parking
- Total spaces: 1
- Parking features: Driveway
- Attached garage spaces: 1
- Has uncovered spaces: Yes
Features
- Levels: One
- Stories: 1
Lot
- Size: 9,147 Square Feet
Details
- Parcel number: 5400012011500
- Zoning description: Residential
Construction
Type & style
- Home type: SingleFamily
- Architectural style: Ranch
- Property subtype: Single Family Residence
Materials
- Brick
- Foundation: Concrete Perimeter
- Roof: Shingle
Condition
- New construction: No
- Year built: 1959
Utilities & green energy
- Gas: Natural
- Sewer: Public Sewer
- Water: Public
Community & HOA
HOA
- Has HOA: No
Location
- Region: Cincinnati
Financial & listing details
- Price per square foot: $153/sqft
- Tax assessed value: $133,070
- Annual tax amount: $2,844
- Date on market: 7/29/2026
- Listing terms: No Special Financing
Estimated market value
Not available
Estimated sales range
Not available
Not available
Price history
| Date | Event | Price |
|---|---|---|
| 8/2/2026 | Price change | $229,900-4.2%$153/sqft |
Source: | ||
| 7/29/2026 | Listed for sale | $239,900+158%$160/sqft |
Source: | ||
| 1/25/2023 | Sold | $93,000+15.5%$62/sqft |
Source: Public Record Report a problem | ||
| 4/25/1997 | Sold | $80,500$54/sqft |
Source: | ||
Public tax history
| Year | Property taxes | Tax assessment |
|---|---|---|
| 2025 | $2,844 -0.2% | $46,575 |
| 2024 | $2,850 +31% | $46,575 |
| 2023 | $2,176 -21.2% | $46,575 +46.9% |
| 2022 | $2,762 +84.3% | $31,710 |
| 2021 | $1,498 | $31,710 |
| 2020 | $1,498 +19.8% | $31,710 +22% |
| 2019 | $1,251 +11.4% | $25,991 |
| 2018 | $1,123 | $25,991 |
| 2017 | $1,123 -9.8% | $25,991 -6.6% |
| 2016 | $1,245 | $27,840 |
| 2015 | $1,245 -0.2% | $27,840 |
| 2014 | $1,247 +3.2% | $27,840 -2% |
| 2013 | $1,209 +10.9% | $28,406 |
| 2012 | $1,090 +2.8% | $28,406 |
| 2011 | $1,060 -33.4% | $28,406 -8.1% |
| 2010 | $1,591 +2.2% | $30,913 |
| 2009 | $1,557 +2.2% | $30,913 |
| 2008 | $1,524 -2.4% | $30,913 -4% |
| 2007 | $1,561 +7.7% | $32,200 |
| 2006 | $1,450 -0.4% | $32,200 |
| 2005 | $1,456 +7.4% | $32,200 +7.2% |
| 2003 | $1,356 -0.7% | $30,030 |
| 2002 | $1,366 +1.8% | $30,030 +7.7% |
| 2001 | $1,342 +3.2% | $27,895 |
| 2000 | $1,301 | $27,895 |
Find assessor info on the county website
Monthly payment
Est. payment