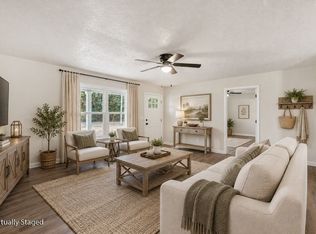
Beautifully renovated 3 bed 2 bath home in the heart of Shelbyville. Property features a complete remodel and has detached 24 x 24 shop!
Active
$335,000
123 Butler St, Shelbyville, TN 37160
3beds
1,231sqft
Single Family Residence, Residential
Built in 1945
0.26 Acres Lot
$-- Zestimate®
$272/sqft
$-- HOA
What's special
Beautifully renovated
- 2 days
- 112
- 12
Likely to sell faster than
Zillow last checked:
Listing updated:
Listed by:
Kristopher Gagnon 615-939-1537,
HP Realty Co., LLC 931-492-9090
Source: RealTracs MLS as distributed by MLS GRID,MLS#: 3612091
Facts & features
Interior
Bedrooms & bathrooms
- Bedrooms: 3
- Bathrooms: 2
- Full bathrooms: 2
- Main level bedrooms: 3
Bedroom 1
- Features: Full Bath
- Level: Full Bath
- Area: 221 Square Feet
- Dimensions: 13x17
Bedroom 2
- Features: Walk-In Closet(s)
- Level: Walk-In Closet(s)
- Area: 165 Square Feet
- Dimensions: 15x11
Bedroom 3
- Features: Walk-In Closet(s)
- Level: Walk-In Closet(s)
- Area: 156 Square Feet
- Dimensions: 12x13
Primary bathroom
- Features: Ceramic
- Level: Ceramic
Dining room
- Features: Combination
- Level: Combination
- Area: 132 Square Feet
- Dimensions: 12x11
Kitchen
- Area: 160 Square Feet
- Dimensions: 10x16
Living room
- Features: Great Room
- Level: Great Room
- Area: 253 Square Feet
- Dimensions: 11x23
Heating
- Central, Electric
Cooling
- Central Air, Electric
Appliances
- Included: Dishwasher
Features
- Flooring: Laminate, Tile
- Basement: Crawl Space
Interior area
- Total structure area: 1,231
- Total interior livable area: 1,231 sqft
- Finished area above ground: 1,231
Property
Parking
- Total spaces: 4
- Parking features: Detached, Driveway, Gravel
- Garage spaces: 2
- Uncovered spaces: 2
Features
- Levels: One
- Stories: 1
Lot
- Size: 0.26 Acres
- Dimensions: 75 x 150
Details
- Parcel number: 078G L 03100 000
- Special conditions: Standard
Construction
Type & style
- Home type: SingleFamily
- Property subtype: Single Family Residence, Residential
Materials
- Frame, Other, Vinyl Siding
- Roof: Asphalt
Condition
- New construction: No
- Year built: 1945
Utilities & green energy
- Sewer: Public Sewer
- Water: Public
- Utilities for property: Electricity Available, Water Available
Community & HOA
Community
- Subdivision: Scotland Hgts
HOA
- Has HOA: No
Location
- Region: Shelbyville
Financial & listing details
- Price per square foot: $272/sqft
- Annual tax amount: $1,062
- Date on market: 10/6/2026
- Electric utility on property: Yes
Estimated market value
Not available
Estimated sales range
Not available
Not available
Price history
| Date | Event | Price |
|---|---|---|
| 10/6/2026 | Listed for sale | $335,000+103.2%$272/sqft |
Source:  RealTracs MLS as distributed by MLS GRID #3612091 Report a problem RealTracs MLS as distributed by MLS GRID #3612091 Report a problem | ||
| 2/28/2025 | Sold | $164,900$134/sqft |
Source: RealTracs MLS as distributed by MLS GRID #2787902 Report a problem | ||
| 2/10/2025 | Contingent | $164,900$134/sqft |
Source: RealTracs MLS as distributed by MLS GRID #2787902 Report a problem | ||
| 2/7/2025 | Listed for sale | $164,900$134/sqft |
Source: RealTracs MLS as distributed by MLS GRID #2787902 Report a problem | ||
Public tax history
Tax history is unavailable.
Monthly payment
Est. payment
Payment breakdown
Explore the cost of this home by adjusting the details. Changes won't be saved.Climate risks
Neighborhood: 37160
Nearby schools
Schools provided by the listing agent
- Elementary: Eakin Elementary
- Middle: Harris Middle School
- High: Shelbyville Central High School
Source: RealTracs MLS as distributed by MLS GRID. This data may not be complete. We recommend contacting the local school district to confirm school assignments for this home.
Similar homes
- $339,9004 bd2 ba1.6k sqft502 Shadow Dr, Shelbyville, TN 37160For Sale

 MLS ID #3601427, Jeff Hurst. RealTracs MLS as distributed by MLS GRID
 - $330,0003 bd2 ba1.8k sqft2908 Midland Rd, Shelbyville, TN 37160For Sale
 MLS ID #3611095, Darrell Hardison. RealTracs MLS as distributed by MLS GRID
 - $264,9003 bd2 ba1.2k sqft104 Burrum Dr, Shelbyville, TN 37160For Sale
 MLS ID #3613210, Dianne Arnold. RealTracs MLS as distributed by MLS GRID
 - $315,0003 bd2 ba1.2k sqft1064 Frank Martin Rd, Shelbyville, TN 37160For Sale
 MLS ID #3602221, Kasi Hensley. RealTracs MLS as distributed by MLS GRID
 - $339,9003 bd2 ba1.4k sqft132 Keenan Ln, Shelbyville, TN 37160For SaleMLS ID #3529864, Tad Craig. RealTracs MLS as distributed by MLS GRID
- $325,0003 bd2 ba1.8k sqft1110 Lindell Blvd, Shelbyville, TN 37160For SaleMLS ID #3528743, GREG SITZ. RealTracs MLS as distributed by MLS GRID
- $339,9903 bd2 ba1.5k sqft201 Stardust Dr, Shelbyville, TN 37160For SaleMLS ID #3129598, Jeff Hicks. RealTracs MLS as distributed by MLS GRID
- $287,5003 bd2 ba1.8k sqft404 Shadow Dr, Shelbyville, TN 37160For SaleMLS ID #3247063, Mitchell B. Boyce. RealTracs MLS as distributed by MLS GRID
- $281,0003 bd2 ba1.2k sqft305 Shadow Dr, Shelbyville, TN 37160For SaleMLS ID #3526354, Karen Albright. RealTracs MLS as distributed by MLS GRID
- $279,9003 bd1 ba1k sqft220 Austin St, Shelbyville, TN 37160For SaleMLS ID #3515928, Tammy Paxson. RealTracs MLS as distributed by MLS GRID
- $349,9003 bd2 ba1.7k sqft333 Shelby Cir, Shelbyville, TN 37160For SaleMLS ID #3239915, Gregory Milnar. RealTracs MLS as distributed by MLS GRID
- $250,0004 bd2 ba1.7k sqft427 Bird St, Shelbyville, TN 37160For SaleMLS ID #3523691, John Johnny Cothran. RealTracs MLS as distributed by MLS GRID
- $260,0003 bd1 ba1.6k sqft1313 Raby Ave, Shelbyville, TN 37160For SaleMLS ID #3596600, Kristin Pendergraft. RealTracs MLS as distributed by MLS GRID
- $250,0004 bd2 ba1.2k sqft117 Burt St, Shelbyville, TN 37160For SaleMLS ID #3542058, Angelica Ibarra (Habló Español). RealTracs MLS as distributed by MLS GRID
- $289,9003 bd2 ba1.3k sqft83 Providence Rd, Shelbyville, TN 37160For SaleMLS ID #3513012, LaTonya R. Martin. RealTracs MLS as distributed by MLS GRID
- $210,0003 bd1 ba1.2k sqft212 Decatur St, Shelbyville, TN 37160For SaleMLS ID #3602849, Lenese Holder Higbee. RealTracs MLS as distributed by MLS GRID
- $239,0003 bd2 ba1.5k sqft205 Cliffside Ave, Shelbyville, TN 37160For SaleMLS ID #3593757, Mary Snyder. RealTracs MLS as distributed by MLS GRID
- $299,9003 bd2 ba1.3k sqft209 Old Flat Creek Rd, Shelbyville, TN 37160For SaleMLS ID #3509971, Tad Craig. RealTracs MLS as distributed by MLS GRID
- $268,0003 bd1 ba1.2k sqft1205 Highway 82 S, Shelbyville, TN 37160For SaleMLS ID #3515290, Jackie Ward. RealTracs MLS as distributed by MLS GRID
- $275,0002 bd3 ba1.6k sqft1605 S Cannon Blvd E #201, Shelbyville, TN 37160For SaleMLS ID #3169135, Amie Lee Marks. RealTracs MLS as distributed by MLS GRID
