Looking for a move-in ready home in Sun City Anthem at Merrill Ranch? This beautifully upgraded home is truly one of a kind! With no neighbor directly behind, enjoy fantastic mountain views from the fully landscaped backyard. Inside, you'll find upgraded plantation shutters, a chef's kitchen with wall oven, granite countertops and white shaker cabinetry, plus an open floor plan with upgraded carpet and tile. A versatile smart space near the laundry room is perfect for an office, guest space or workout room. Offered fully furnished with TV, sectional and appliances! Additional features include a gas BBQ stub, whole-home water softener and tankless water heater.
For sale
$419,500
7902 W MEADOWLARK Way, Florence, AZ 85132
2beds
1,645sqft
Single Family Residence
Built in 2025
6,366 Square Feet Lot
$-- Zestimate®
$255/sqft
$215/mo HOA
What's special
- 11 days
- 111
- 9
Likely to sell faster than
Zillow last checked:
Listing updated:
Listed by:
Lexus D Jones 520-483-7189,
Kari Bradley & Associates,
Kari A Bradley 520-251-0127,
Kari Bradley & Associates
Source: ARMLS,MLS#: 7083487
Facts & features
Interior
Bedrooms & bathrooms
- Bedrooms: 2
- Bathrooms: 2
- Full bathrooms: 2
Heating
- Natural Gas, Ceiling
Cooling
- Central Air, Ceiling Fan(s), Programmable Thmstat
Appliances
- Included: Dryer, Washer, Water Softener Owned, Reverse Osmosis, Refrigerator, Built-in Microwave, Dishwasher, Disposal, Gas Cooktop, Built-In Electric Oven, Water Purifier
- Laundry: Inside, Gas Dryer Hookup
Features
- Pantry, Non-laminate Counter, High Speed Internet, Granite Counters, Double Vanity, See Remarks, Eat-in Kitchen, Breakfast Bar, 9+ Flat Ceilings, No Interior Steps, Kitchen Island, Full Bth Master Bdrm
- Flooring: Carpet, Tile
- Windows: Screens, Double Pane Windows
- Has basement: No
- Has fireplace: No
- Furnished: Yes
Interior area
- Total structure area: 1,645
- Total interior livable area: 1,645 sqft
Property
Parking
- Total spaces: 4
- Parking features: Attached, Garage Door Opener, Direct Access
- Attached garage spaces: 2
- Uncovered spaces: 2
Features
- Stories: 1
- Patio & porch: Covered, Patio
- Exterior features: Private Yard
- Spa features: None
- Fencing: Back Yard,Block
- Has view: Yes
- View description: Desert, Mountain(s)
Lot
- Size: 6,366 Square Feet
- Features: North/South Exposure, Sprinklers In Rear, Sprinklers In Front, Gravel/Stone Front, Gravel/Stone Back, Synthetic Grass Back, Auto Timer H2O Front, Auto Timer H2O Back
Details
- Parcel number: 21102402
- Special conditions: Age Restricted (See Remarks)
Construction
Type & style
- Home type: SingleFamily
- Architectural style: Ranch
- Property subtype: Single Family Residence
Materials
- Stucco, Wood Frame, Painted
- Foundation: Slab
- Roof: Tile,Built-Up
Condition
- Year built: 2025
Details
- Builder name: Pulte
Utilities & green energy
- Sewer: Private Sewer
- Water: Pvt Water Company
Community & HOA
Community
- Features: Pool, Golf, Pickleball, Community Spa, Community Spa Htd, Tennis Court(s), Biking/Walking Path, Fitness Center
- Senior community: Yes
- Subdivision: ANTHEM AT MERRILL RANCH - UNIT 30B
HOA
- Has HOA: Yes
- Services included: Maintenance Grounds
- HOA fee: $510 quarterly
- HOA name: Sun City Anthem @ MR
- HOA phone: 602-957-9191
- Second HOA fee: $135 quarterly
- Second HOA name: AAM, LLC
- Second HOA phone: 602-957-9191
Location
- Region: Florence
Financial & listing details
- Price per square foot: $255/sqft
- Annual tax amount: $1,189
- Date on market: 10/1/2026
- Cumulative days on market: 8 days
- Listing terms: VA Loan,Cash,Conventional,FHA
- Ownership: Fee Simple
- Road surface type: Paved
Estimated market value
Not available
Estimated sales range
Not available
Not available
Price history
| Date | Event | Price |
|---|---|---|
| 10/1/2026 | Listed for sale | $419,500+1.8%$255/sqft |
Source:  ARMLS #7083487 Report a problem ARMLS #7083487 Report a problem | ||
| 6/19/2025 | Listing removed | $411,990$250/sqft |
Source:  Del Webb Report a problem Del Webb Report a problem | ||
| 6/18/2025 | Price change | $411,990-1.4%$250/sqft |
Source: Del Webb Report a problem | ||
| 4/14/2025 | Price change | $417,990+2.4%$254/sqft |
Source: Del Webb Report a problem | ||
| 4/9/2025 | Price change | $408,015+0%$248/sqft |
Source: Del Webb Report a problem | ||
| 3/18/2025 | Price change | $407,990-4.7%$248/sqft |
Source: Del Webb Report a problem | ||
| 3/12/2025 | Price change | $427,947+14.7%$260/sqft |
Source: Del Webb Report a problem | ||
| 2/10/2025 | Price change | $373,090+0.5%$227/sqft |
Source: Del Webb Report a problem | ||
| 2/6/2025 | Listed for sale | $371,090$226/sqft |
Source: Del Webb Report a problem | ||
Public tax history
Tax history is unavailable.
Monthly payment
Est. payment
Payment breakdown
Explore the cost of this home by adjusting the details. Changes won't be saved.Climate risks
Neighborhood: Merrill Ranch
Nearby schools
Schools provided by the listing agent
- Elementary: Anthem Elementary School
- Middle: Anthem Elementary School
- High: Florence High School
- District: Florence Unified School District
Source: ARMLS. This data may not be complete. We recommend contacting the local school district to confirm school assignments for this home.
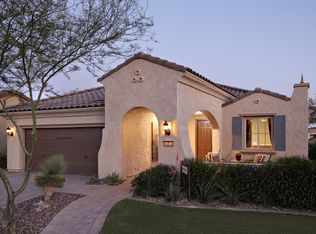
- $398,0002 bd2 ba1.8k sqft7874 W Meadowlark Way, Florence, AZ 85132Off Market
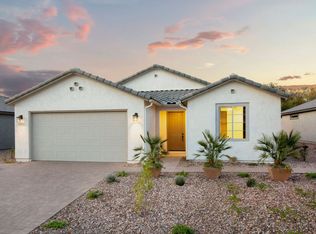
- from $335,990-- sqft7903 W Meadowlark Way, Florence, AZ 85132New Construction
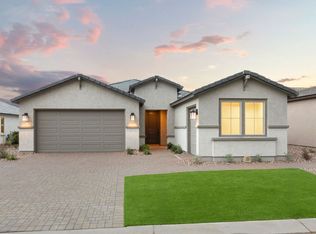
- $447,9682 bd3 ba2.1k sqft7869 W Meadowlark Way, Florence, AZ 85132New Construction
- $390,3002 bd3 ba1.8k sqft7844 W Meadowlark Way, Florence, AZ 85132Off Market
