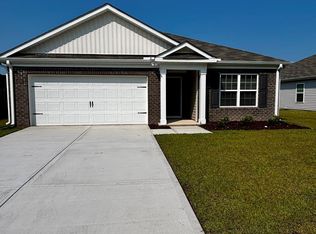
**New build without the wait!** Madeline Farms Subdivision is complete, which means no more construction and no more new homes being built around you.
With over 2,100 square feet of usable living space, this home feels fresh, bright, and exceptionally well cared for from the moment you step inside. A versatile front bonus room with French doors makes the perfect home office, flex space, or cozy sitting room.
Gleaming granite countertops, matching appliances, and an abundance of cabinet and counter space make the kitchen not only a great place to cook, but a natural gathering spot. The open dining area flows into the living room or out to the patio, creating an easy layout for everyday living and entertaining.
Upstairs, you'll find another living area, a full bathroom, and two generously sized secondary bedrooms. The spacious primary suite offers a welcome retreat at the end of the day, complete with dual sinks, a large walk-in shower, and an impressive walk-in closet.
Enjoy the look and feel of a newer home in an established, completed neighborhood--**all that's left to do is move in.**
Coming soon
$358,500
4009 Emerald View, New Bern, NC 28560
3beds
2,500sqft
Single Family Residence
Built in 2025
7,405 Square Feet Lot
$340,400 Zestimate®
$143/sqft
$33/mo HOA
What's special
- 19 hours |
- 27 |
- 5 |
Zillow last checked:
Listing updated:
Listed by:
Michelle Abma 309-338-6810,
Keller Williams Realty
Source: Hive MLS,MLS#: 100596546 Originating MLS: Neuse River Region Association of Realtors
Originating MLS: Neuse River Region Association of RealtorsFacts & features
Interior
Bedrooms & bathrooms
- Bedrooms: 3
- Bathrooms: 3
- Full bathrooms: 2
- 1/2 bathrooms: 1
Rooms
- Room types: Master Bedroom, Bedroom 2, Bedroom 3, Office, Living Room, Other, Bedroom 1, Loft
Primary bedroom
- Dimensions: 17 x 15.4
Bedroom 1
- Description: Primary
- Level: Second
Bedroom 2
- Level: Second
Bedroom 2
- Level: Second
- Dimensions: 13.2 x 14
Bedroom 3
- Level: Second
- Dimensions: 12.4 x 13.3
Bedroom 3
- Level: Second
Living room
- Level: First
- Dimensions: 24 x 13
Loft
- Level: Second
Office
- Description: Flex Space
- Level: First
- Dimensions: 11.1 x 12
Other
- Description: Loft
- Level: Second
- Dimensions: 12 x 10.4
Heating
- Heat Pump, Forced Air, Natural Gas
Cooling
- Central Air, Heat Pump
Appliances
- Included: Electric Oven, Built-In Microwave, Refrigerator, Dishwasher
- Laundry: Laundry Room
Features
- Walk-in Closet(s), Kitchen Island, Pantry, Walk-in Shower, Walk-In Closet(s)
- Flooring: Carpet, Vinyl
- Basement: None
- Attic: Access Only,Pull Down Stairs
Interior area
- Total structure area: 2,500
- Total interior livable area: 2,500 sqft
Property
Parking
- Total spaces: 2
- Parking features: Garage Faces Front, Garage Door Opener, Off Street, Garage
- Attached garage spaces: 2
Accessibility
- Accessibility features: None
Features
- Levels: Two
- Patio & porch: Patio, Front Porch
- Pool features: None
- Fencing: Privacy,Back Yard,Wood,Fenced
- Has view: Yes
- View description: None
- Waterfront features: None
- Frontage type: See Remarks
Lot
- Size: 7,405 Square Feet
- Dimensions: 60 x 120
- Features: Interior Lot, Level
Details
- Parcel number: 70352 081
- Zoning: res
- Special conditions: Standard
Construction
Type & style
- Home type: SingleFamily
- Property subtype: Single Family Residence
Materials
- Brick Veneer, Vinyl Siding, Wood Frame
- Foundation: Slab
- Roof: Architectural Shingle
Condition
- New construction: No
- Year built: 2025
Utilities & green energy
- Sewer: Public Sewer
- Water: Public
- Utilities for property: Natural Gas Connected, Sewer Connected, Water Connected
Community & HOA
Community
- Security: Smoke Detector(s)
- Subdivision: Madeline Farm
HOA
- Has HOA: Yes
- Amenities included: Maintenance Common Areas, Management, Street Lights, None
- HOA fee: $400 annually
- HOA name: Keystone Professional Management
- HOA phone: 252-355-8884
Location
- Region: New Bern
Financial & listing details
- Price per square foot: $143/sqft
- Tax assessed value: $267,350
- Annual tax amount: $1,242
- Date on market: 8/14/2026
- Listing agreement: Exclusive Right To Sell
- Listing terms: Assumable,Cash,Conventional,FHA,VA Loan
Estimated market value
$340,400
$313,000 - $371,000
$2,265/mo
Price history
| Date | Event | Price |
|---|---|---|
| 5/29/2025 | Sold | $338,650+0.5%$135/sqft |
Source:  Hive MLS #100488145 Report a problem Hive MLS #100488145 Report a problem | ||
| 4/24/2025 | Pending sale | $336,990$135/sqft |
Source: Hive MLS #100488145 Report a problem | ||
| 4/22/2025 | Price change | $336,990+1.2%$135/sqft |
Source: Hive MLS #100488145 Report a problem | ||
| 4/4/2025 | Price change | $333,000-1.2%$133/sqft |
Source: Hive MLS #100488145 Report a problem | ||
| 2/10/2025 | Listed for sale | $336,990$135/sqft |
Source: Hive MLS #100488145 Report a problem | ||
Public tax history
| Year | Property taxes | Tax assessment |
|---|---|---|
| 2025 | $138 | $267,350 +798.7% |
| 2024 | $138 | $29,750 |
| 2023 | -- | -- |
Find assessor info on the county website
Monthly payment
Est. payment
Payment breakdown
Explore the cost of this home by adjusting the details. Changes won't be saved.Climate risks
Neighborhood: James City
Nearby schools
GreatSchools rating
- 6/10Brinson Memorial ElementaryGrades: K-5Distance: 2.4 mi
- 9/10Grover C Fields MiddleGrades: 6-8Distance: 6.4 mi
- 3/10New Bern HighGrades: 9-12Distance: 7.8 mi
Schools provided by the listing agent
- Elementary: Brinson
- Middle: Grover C.Fields
- High: New Bern
Source: Hive MLS. This data may not be complete. We recommend contacting the local school district to confirm school assignments for this home.
- $313,5004 bd2 ba1.7k sqft4011 Emerald Vw, New Bern, NC 28560Sold
- $305,1304 bd2 ba1.7k sqft4013 Madeline Farm Blvd, New Bern, NC 28560Sold
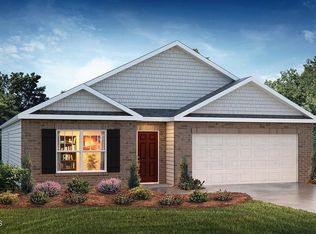
- $348,5003 bd3 ba1k sqft4013 Emerald Vw, New Bern, NC 28560Sold
- $340,0004 bd3 ba2k sqft4007 Madeline Farm Blvd, New Bern, NC 28560Sold
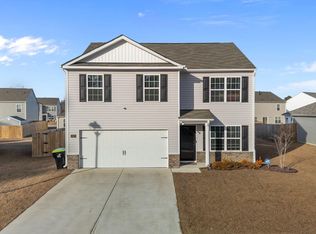
- $347,0205 bd3 ba2.5k sqft4005 Emerald Vw, New Bern, NC 28560Sold
- $322,4903 bd3 ba2.1k sqft4008 Madeline Farm Blvd, New Bern, NC 28560Sold
- $316,0004 bd2 ba1.7k sqft4004 Emerald Vw, New Bern, NC 28560Sold
- $352,5003 bd3 ba1k sqft4006 Emerald Vw, New Bern, NC 28560Sold
A local agent can set up tours, give advice and negotiate with sellers.
A local lender can help you make sure your offer is ready when you are.
Similar homes
- from $337,9904 bd3 ba1.9k sqftBELHAVEN Plan, Madeline Farm, New Bern, NC 28560New Construction
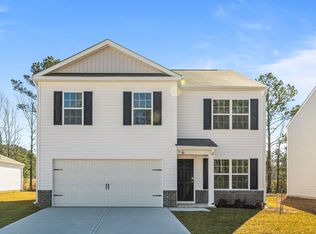 DR Horton
 - from $347,9903 bd3 ba2.1k sqftPENWELL Plan, Madeline Farm, New Bern, NC 28560New Construction
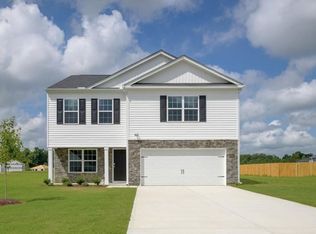 DR Horton
 - from $361,9905 bd3 ba2.5k sqftHAYDEN Plan, Madeline Farm, New Bern, NC 28560New Construction
 DR Horton
 - $324,0003 bd2 ba1.6k sqft4048 Topsail Trail, New Bern, NC 28560New Construction
 Hive MLS
 - $360,0004 bd3 ba2.8k sqft3279 Austin Avenue, New Bern, NC 28562For SaleMLS ID #100576640, Meredith Wilson Real Estate, Keller Williams Realty. Hive MLS
- $382,9904 bd3 ba2.5k sqft7001 Bayberry Park Drive, New Bern, NC 28562New ConstructionMLS ID #100595208, D.R. Horton New Bern, D.R. Horton, Inc.. Hive MLS
- from $327,9904 bd2 ba1.7k sqftCALI Plan, Madeline Farm, New Bern, NC 28560New ConstructionDR Horton
- $354,9903 bd3 ba2.2k sqft908 Lanyard Lane, New Bern, NC 28560New ConstructionHive MLS
- $365,9904 bd3 ba2k sqft7018 Bayberry Park Drive, New Bern, NC 28562New ConstructionMLS ID #100540355, LINDA HOLLAND, COLDWELL BANKER SEA COAST ADVANTAGE. Hive MLS
- $364,9904 bd3 ba2k sqft7016 Bayberry Park Drive, New Bern, NC 28562New ConstructionMLS ID #100555025, Carrie Zaslow, COLDWELL BANKER SEA COAST ADVANTAGE. Hive MLS
- $409,9003 bd3 ba2.1k sqft1505 Mona Passage Court, New Bern, NC 28560New ConstructionHive MLS
- $342,9903 bd3 ba2.2k sqft1108 Crows Nest Court, New Bern, NC 28560New ConstructionHive MLS
- $330,0004 bd3 ba1.9k sqft103 Felicity Lane, New Bern, NC 28562For SaleMLS ID #100570877, Jennifer Brinson, Realty ONE Group East. Hive MLS
- $385,0003 bd3 ba2.2k sqft1031 Mackerel Manor, New Bern, NC 28562For SaleMLS ID #100586228, Billie Jo Stewart, COLDWELL BANKER SEA COAST ADVANTAGE. Hive MLS
- from $363,9903 bd3 ba2.6k sqftTucker Plan, Fairfield Harbour, New Bern, NC 28560New ConstructionDream Finders Homes
- from $368,9003 bd3 ba2.5k sqftBellwood Plan, Fairfield Harbour, New Bern, NC 28560New ConstructionDream Finders Homes
- from $348,9903 bd4 ba2.5k sqftGivens Plan, Fairfield Harbour, New Bern, NC 28560New ConstructionDream Finders Homes
- $315,0003 bd2 ba1.5k sqft1207 Barkentine Drive, New Bern, NC 28560For SaleMLS ID #100590277, The Donna and Team New Bern, Keller Williams Realty. Hive MLS
- $349,0003 bd2 ba1.5k sqft1216 Petite Terre Court, New Bern, NC 28560New ConstructionHive MLS
- from $346,9003 bd3 ba2.2k sqftTopsail Plan, Fairfield Harbour, New Bern, NC 28560New ConstructionDream Finders Homes
