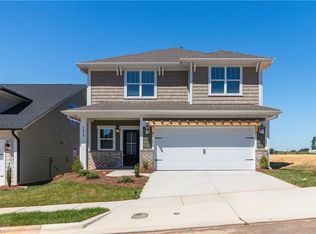
Move right in! This beautiful like-new home just over a year old is a VA asumption at 5.25% and features a fenced yard and almost new appliances that remain plus window blinds. A convenient location for all of the Triad just minutes from VA and other amenities. This Cypress floorplan features main level open living with formal dining, designer kitchen, plus main level bedroom and full bath. Three floors of spacious and functional design for the descriminating buyer. It really is a place to call home!
For sale
$520,000
1986 Abbotts Vista Dr, Kernersville, NC 27284
5beds
2,788sqft
Stick/Site Built, Residential, Single Family Residence
Built in 2024
0.18 Acres Lot
$499,600 Zestimate®
$--/sqft
$-- HOA
What's special
Fenced yardDesigner kitchenMain level bedroomMain level open livingFormal diningAlmost new appliancesWindow blinds
- 1 day
- 30
- 2
Zillow last checked:
Listing updated:
Listed by:
Lynn Christensen 336-996-4587,
Berkshire Hathaway HomeServices Yost & Little Realty
Source: Triad MLS,MLS#: 1239999
Facts & features
Interior
Bedrooms & bathrooms
- Bedrooms: 5
- Bathrooms: 4
- Full bathrooms: 4
- Main level bathrooms: 1
Primary bedroom
- Level: Second
- Dimensions: 13 x 17.17
Bedroom 2
- Level: Second
- Dimensions: 10.83 x 12.5
Bedroom 3
- Level: Second
- Dimensions: 11.5 x 13.5
Bedroom 4
- Level: Main
- Dimensions: 11.17 x 11.5
Bedroom 5
- Level: Third
- Dimensions: 16.83 x 14.33
Breakfast
- Level: Main
- Dimensions: 10 x 10.25
Dining room
- Level: Main
- Dimensions: 11.5 x 12.17
Great room
- Level: Main
- Dimensions: 16.67 x 20.75
Kitchen
- Level: Main
- Dimensions: 11.83 x 12.17
Loft
- Level: Second
- Dimensions: 19.17 x 12.67
Office
- Level: Main
- Dimensions: 10.42 x 11
Heating
- Forced Air, Natural Gas
Cooling
- Central Air
Appliances
- Included: Appliance Center, Dishwasher, Disposal, Gas Cooktop, Range Hood, Gas Water Heater, Tankless Water Heater
- Laundry: Dryer Connection, Laundry Room, Washer Hookup
Features
- Great Room, Dead Bolt(s), Kitchen Island, Pantry, Separate Shower, Solid Surface Counter
- Flooring: Carpet, Vinyl
- Doors: Insulated Doors
- Windows: Insulated Windows
- Has basement: No
- Attic: Walk-In
- Number of fireplaces: 1
- Fireplace features: Gas Log, Living Room
Interior area
- Total structure area: 2,788
- Total interior livable area: 2,788 sqft
- Finished area above ground: 2,788
Property
Parking
- Total spaces: 2
- Parking features: Driveway, Garage, Garage Door Opener, Attached
- Attached garage spaces: 2
- Has uncovered spaces: Yes
Accessibility
- Accessibility features: Accessible Kitchen Appliances, Accessible Parking
Features
- Levels: Three Or More
- Stories: 3
- Patio & porch: Porch
- Pool features: None
- Fencing: Fenced
Lot
- Size: 0.18 Acres
- Dimensions: 177 x 235 x 264 x 206
- Features: Cleared, Level, Flat
Details
- Parcel number: 6884221266
- Zoning: RS15-S
- Special conditions: Owner Sale
Construction
Type & style
- Home type: SingleFamily
- Architectural style: Traditional
- Property subtype: Stick/Site Built, Residential, Single Family Residence
Materials
- Vinyl Siding
- Foundation: Slab
Condition
- Year built: 2024
Utilities & green energy
- Sewer: Public Sewer
- Water: Public
Community & HOA
Community
- Security: Security System, Carbon Monoxide Detector(s), Smoke Detector(s)
- Subdivision: Monterra
HOA
- Has HOA: Yes
Location
- Region: Kernersville
Financial & listing details
- Tax assessed value: $517,000
- Annual tax amount: $3,195
- Date on market: 10/23/2026
- Listing agreement: Exclusive Right To Sell
Estimated market value
$499,600
$455,000 - $550,000
$2,759/mo
Price history
| Date | Event | Price |
|---|---|---|
| 10/23/2026 | Listed for sale | $520,000+4% |
Source:  Triad MLS #1239999 Report a problem | ||
| 7/7/2025 | Sold | $499,900 |
Source: Triad MLS #1177511 Report a problem | ||
| 6/10/2025 | Pending sale | $499,900 |
Source: Triad MLS #1177511 Report a problem | ||
| 4/16/2025 | Price change | $499,900-1.4%$179/sqft |
Source:  Eastwood Homes Report a problem | ||
| 2/28/2025 | Price change | $506,900-0.2%$182/sqft |
Source: Eastwood Homes Report a problem | ||
| 2/6/2025 | Listed for sale | $507,900$182/sqft |
Source: Eastwood Homes Report a problem | ||
Public tax history
| Year | Property taxes | Tax assessment |
|---|---|---|
| 2025 | $247 | $68,800 |
Find assessor info on the county website
Monthly payment
Est. payment
Payment breakdown
Explore the cost of this home by adjusting the details. Changes won't be saved.Climate risks
Neighborhood: 27284
Nearby schools
Schools provided by the listing agent
- Elementary: Caleb Creek
- Middle: Southwest
- High: Glenn
Source: Triad MLS. This data may not be complete. We recommend contacting the local school district to confirm school assignments for this home.
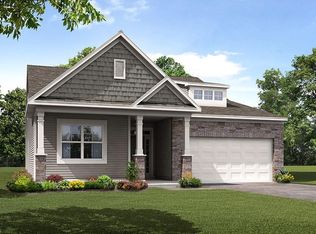
- $428,1333 bd2 ba1.8k sqft2028 Abbotts Vista Dr, Kernersville, NC 27284Sold
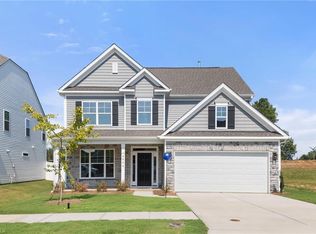
- $459,9005 bd4 ba2.7k sqft2046 Abbotts Vista Dr, Kernersville, NC 27284New Construction
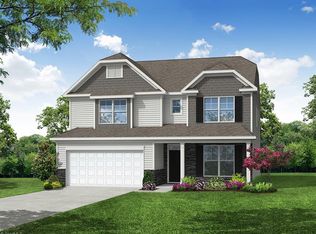
- $529,9005 bd4 ba2.7k sqft2022 Abbotts Vista Dr, Kernersville, NC 27284Sold

- $543,8056 bd4 ba3.4k sqft2052 Abbotts Vista Dr, Kernersville, NC 27284Sold
Similar homes
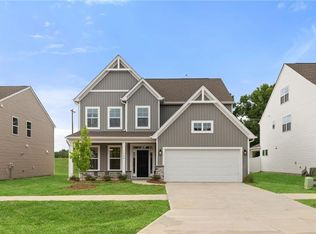
- $469,9005 bd4 ba2.7k sqft1998 Abbotts Vista Dr, Kernersville, NC 27284New Construction
 Triad MLS
- $439,9004 bd4 ba2.7k sqft2003 Abbotts Vista Dr, Kernersville, NC 27284New Construction
 Triad MLS
- $459,9003 bd3 ba2.4k sqft1843 Ashen St, Kernersville, NC 27284New Construction
 MLS ID #1238023, Dylan King. Triad MLS
- $479,9003 bd3 ba1.9k sqft1641 Cross Village Ave, Kernersville, NC 27284New Construction
 MLS ID #1238015, Dylan King. Triad MLS
- $499,9003 bd3 ba2.4k sqft1639 Cross Village Ave, Kernersville, NC 28284New ConstructionMLS ID #1238018, Dylan King. Triad MLS
- $415,0003 bd3 ba2.5k sqft1993 Watkins Landing Dr, Kernersville, NC 27284For SaleMLS ID #1238102, Steven Montgomery. Triad MLS
- $434,9905 bd3 ba2.5k sqft3244 Thelbe Ln, Kernersville, NC 27284New ConstructionTriad MLS
- $565,0005 bd4 ba3.4k sqft4225 Toucan Trl, High Point, NC 27265For SaleMLS ID #1228522, Kimberly Mathis. Triad MLS
- $459,9005 bd3 ba2.9k sqft1577 Dappledown St #53, Kernersville, NC 27284New ConstructionMLS ID #1221882, Kimberly Davis. Triad MLS
- $519,9005 bd4 ba3.4k sqft1005 Woodview Ridge Trl, Lewisville, NC 27023For SaleMLS ID #1237830, Micaela Wall. Triad MLS
- $344,9003 bd3 ba1.9k sqft1671 Coopers Hawk Dr, Kernersville, NC 27284For SaleMLS ID #1235806, Kaylee Sexton. Triad MLS
- $407,9002 bd2 ba1.9k sqft570 Tarrant Xing, Kernersville, NC 27284For SaleMLS ID #1224165, Carolyn Z. Esterly. Triad MLS
- $399,9004 bd3 ba2.4k sqft2371 Robbins Perch West Ct, Kernersville, NC 27284New ConstructionTriad MLS
- $564,9904 bd4 ba3k sqft3706 Straw Hat Rd, Greensboro, NC 27410New ConstructionTriad MLS
- $475,0004 bd4 ba2.8k sqft4219 Canter Creek Ln, High Point, NC 27262For SaleMLS ID #1233083, Mary Powell DeLille. Triad MLS
- $504,9003 bd4 ba2.4k sqft192 Cool Run, Lexington, NC 27292For SaleMLS ID #1238232, Noah Wilkerson. Triad MLS
- $504,9993 bd3 ba2.1k sqft159 Windward Dr, Stokesdale, NC 27357For SaleMLS ID #1230900, Jenna Shotton. Triad MLS
- $572,9004 bd3 ba2.2k sqft7789 Chadding Dr, Oak Ridge, NC 27310For SaleMLS ID #1234387, Roberta Wall. Triad MLS
- $542,9124 bd3 ba2.7k sqft242 Avian Ln, Winston Salem, NC 27127New ConstructionMLS ID #1223193, Stacy Hill. Triad MLS
- $533,8683 bd3 ba2.5k sqft212 Avian Ln, Winston Salem, NC 27127New ConstructionMLS ID #1223249, Stacy Hill. Triad MLS
