Welcome home to this brand-new, low-maintenance duplex in the highly sought-after Sterling Ranch community—where modern living meets Colorado’s outdoor lifestyle. Featuring 3 bedrooms and 3 bathrooms, this thoughtfully designed two-story home offers 1,720 finished square feet with an open-concept layout perfect for both everyday living and entertaining. The kitchen showcases quartz countertops, smart appliances, and flows seamlessly into the dining and great room.
Upstairs, you’ll find spacious bedrooms including a comfortable primary suite and convenient upper-level laundry. Step outside to your private yard with direct access to greenbelt space, creating a peaceful setting right outside your door.
Sterling Ranch is known for its miles of scenic trails, multiple parks, community events, and easy access to Chatfield State Park for hiking, biking, and water activities. With top-rated Douglas County schools and a growing collection of nearby amenities, this home offers the perfect blend of convenience, community, and outdoor adventure—ideal for first-time buyers looking to put down roots in one of the area’s most exciting neighborhoods.
For sale
Price cut: $30K (9/30)
$535,000
8890 Yellowcress Street, Littleton, CO 80125
3beds
1,720sqft
Duplex
Built in 2024
2,720 Square Feet Lot
$-- Zestimate®
$311/sqft
$-- HOA
What's special
- 218 days
- 526
- 31
Zillow last checked:
Listing updated:
Listed by:
Mark Ertle 720-668-1746 markertle@jpar.net,
JPAR Modern Real Estate,
Josh Frederick 303-903-9310,
JPAR Modern Real Estate
Source: REcolorado as distributed by MLS GRID,MLS#: 5282128
Facts & features
Interior
Bedrooms & bathrooms
- Bedrooms: 3
- Bathrooms: 3
- Full bathrooms: 2
- 1/2 bathrooms: 1
- Main level bathrooms: 1
Bedroom
- Features: Primary Suite
- Level: Upper
- Area: 180 Square Feet
- Dimensions: 12 x 15
Bedroom
- Level: Upper
Bedroom
- Level: Upper
Bathroom
- Features: Primary Suite
- Level: Main
Bathroom
- Features: Primary Suite
- Level: Upper
Bathroom
- Level: Upper
Dining room
- Level: Main
- Area: 120 Square Feet
- Dimensions: 12 x 10
Great room
- Description: Amazing Views To Open Space, Fronts To Wide Green Belt
- Level: Main
- Area: 240 Square Feet
- Dimensions: 16 x 15
Kitchen
- Description: White Cabinets, Upgraded Gas Range, Vented Microwave, Large Island
- Level: Main
- Area: 117 Square Feet
- Dimensions: 13 x 9
Heating
- Forced Air
Cooling
- Central Air
Appliances
- Included: Dishwasher, Disposal, Dryer, Gas Water Heater, Range, Refrigerator, Self Cleaning Oven, Tankless Water Heater, Washer
Features
- Ceiling Fan(s), Eat-in Kitchen, Quartz Counters, Smart Thermostat, Solid Surface Counters
- Flooring: Carpet, Laminate
- Windows: Double Pane Windows, Window Coverings
- Basement: Crawl Space
- Common walls with other units/homes: 1 Common Wall
Interior area
- Total structure area: 1,720
- Total interior livable area: 1,720 sqft
- Finished area above ground: 1,720
Property
Parking
- Total spaces: 2
- Parking features: Concrete, Oversized Door
- Attached garage spaces: 2
Features
- Levels: Two
- Stories: 2
- Entry location: Exterior Access
- Patio & porch: Covered, Deck
- Exterior features: Gas Valve, Lighting, Private Yard, Rain Gutters
- Fencing: Partial
Lot
- Size: 2,720 Square Feet
- Features: Greenbelt
Details
- Parcel number: R0622252
- Special conditions: Standard
Construction
Type & style
- Home type: SingleFamily
- Architectural style: Contemporary
- Property subtype: Duplex
- Attached to another structure: Yes
Materials
- Frame, Rock, Wood Siding
- Foundation: Slab
- Roof: Composition
Condition
- Updated/Remodeled
- Year built: 2024
Details
- Builder model: Duet Plan 1
- Builder name: Trumark Homes
Utilities & green energy
- Electric: 220 Volts, 220 Volts in Garage
- Sewer: Public Sewer
- Water: Public
- Utilities for property: Cable Available, Electricity Connected, Internet Access (Wired), Natural Gas Connected
Green energy
- Energy efficient items: Appliances, HVAC, Thermostat, Water Heater, Windows
Community & HOA
Community
- Security: Carbon Monoxide Detector(s), Security System, Smoke Detector(s), Water Leak/Flood Alarm
- Subdivision: Sterling Ranch
HOA
- Has HOA: No
Location
- Region: Littleton
Financial & listing details
- Price per square foot: $311/sqft
- Annual tax amount: $3,394
- Date on market: 3/20/2026
- Listing terms: Cash,Conventional,FHA,Assumable,VA Loan
- Exclusions: Sellers Personal Property
- Ownership: Individual
- Electric utility on property: Yes
- Road surface type: Paved
Estimated market value
Not available
Estimated sales range
Not available
Not available
Price history
| Date | Event | Price |
|---|---|---|
| 9/30/2026 | Price change | $535,000-5.3%$311/sqft |
Source:  REcolorado as distributed by MLS GRID #5282128 Report a problem | ||
| 7/3/2026 | Price change | $565,000-5%$328/sqft |
Source: REcolorado as distributed by MLS GRID #5282128 Report a problem | ||
| 3/20/2026 | Listed for sale | $595,000+2.1%$346/sqft |
Source: REcolorado as distributed by MLS GRID #5282128 Report a problem | ||
| 3/28/2025 | Sold | $582,894+6%$339/sqft |
Source: REcolorado as distributed by MLS GRID #3858411 Report a problem | ||
| 2/27/2025 | Pending sale | $549,900$320/sqft |
Source: REcolorado as distributed by MLS GRID #3858411 Report a problem | ||
| 2/6/2025 | Listed for sale | $549,900$320/sqft |
Source: REcolorado as distributed by MLS GRID #3858411 Report a problem | ||
Public tax history
Tax history is unavailable.
Monthly payment
Est. payment
Payment breakdown
Explore the cost of this home by adjusting the details. Changes won't be saved.Climate risks
Neighborhood: 80125
Nearby schools
Schools provided by the listing agent
- Elementary: Coyote Creek
- Middle: Ranch View
- High: Thunderridge
- District: Douglas RE-1
Source: REcolorado as distributed by MLS GRID. This data may not be complete. We recommend contacting the local school district to confirm school assignments for this home.


Similar homes
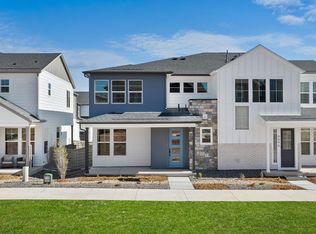
- $539,9903 bd3 ba2.2k sqft9777 Banner Peak Street, Littleton, CO 80125For Sale
 MLS ID #8225692, Jonathan Edewaard, Realty One Group Elevations, LLC. REcolorado as distributed by MLS GRID
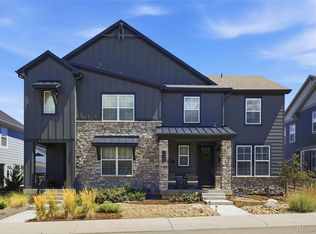
- $479,5003 bd3 ba1.4k sqft7934 Slate River Street #C, Littleton, CO 80125For Sale
 MLS ID #2130786, Aleita L Ward, Keller Williams Advantage Realty LLC. REcolorado as distributed by MLS GRID
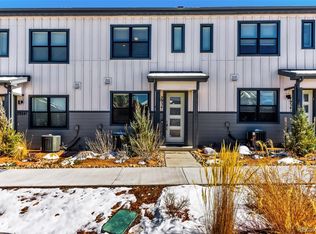
- $500,0003 bd3 ba1.5k sqft9719 Browns Peak Circle, Littleton, CO 80125For Sale
 MLS ID #8310161, Reana Kaminsky, Landmark Residential Brokerage. REcolorado as distributed by MLS GRID
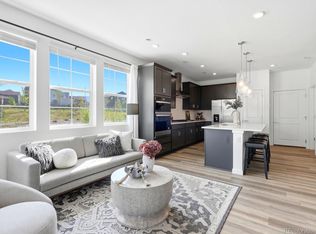
- $549,0003 bd2 ba2k sqft7823 S Windermere Circle, Littleton, CO 80120For Sale
 MLS ID #8348656, Anthony English, HQ Homes. REcolorado as distributed by MLS GRID
- $515,0004 bd2 ba1.5k sqft1370 Zenobia Street, Denver, CO 80204For SaleMLS ID #3223323, EmpowerHome Team Colorado, Keller Williams Realty Northern Colorado. REcolorado as distributed by MLS GRID
- $534,9003 bd3 ba1.8k sqft2608 Palau Way, Castle Rock, CO 80109For SaleMLS ID #5787566, Victoria Casey, eXp Realty, LLC. REcolorado as distributed by MLS GRID
- $598,0003 bd3 ba2k sqft3997 Blue Pine Circle, Highlands Ranch, CO 80126For SaleMLS ID #5216493, Travis Srofe, Redfin Corporation. REcolorado as distributed by MLS GRID
- $521,5003 bd3 ba2.3k sqft4188 Elegant Street, Castle Rock, CO 80109For SaleMLS ID #5285853, Sean Hannon, Compass - Denver. REcolorado as distributed by MLS GRID
- $724,9503 bd3 ba2.2k sqft9025 Southurst Street, Highlands Ranch, CO 80129For SaleMLS ID #6139062, Zaynab Sepahi, ZBell, LLC. REcolorado as distributed by MLS GRID
- $599,0003 bd3 ba1.8k sqftBuilding J, Littleton, CO 80127For SaleMLS ID #9685872, Roseanne Ruiz, Compass - Denver. REcolorado as distributed by MLS GRID
- $580,0002 bd3 ba1.4k sqft3431 W Elmhurst Place, Littleton, CO 80120New ConstructionREcolorado as distributed by MLS GRID
- $548,0004 bd2 ba2k sqft3227 S Hoyt Way, Lakewood, CO 80227For SaleMLS ID #2171593, Raul Tarango, Realty Of America LLC. REcolorado as distributed by MLS GRID
- $549,9003 bd3 ba1.8k sqft5099 S Robb Street, Littleton, CO 80127For SaleMLS ID #7763940, Darcy Dawson, HomeSmart Realty. REcolorado as distributed by MLS GRID
- $529,0003 bd3 ba1.8k sqft14237 Hop Clover Trail, Parker, CO 80134For SaleMLS ID #1565407, Alana Hankins, Compass - Denver. REcolorado as distributed by MLS GRID
- $560,0003 bd3 ba1.9k sqft6318 Vista Cliff Loop, Castle Rock, CO 80104For SaleMLS ID #5663838, Amber Hashemi, HomeSmart Realty. REcolorado as distributed by MLS GRID
- $599,0003 bd3 ba1.6k sqft550 S Raleigh Street, Denver, CO 80219For SaleMLS ID #9716306, Morgan Fitzke, Compass - Denver. REcolorado as distributed by MLS GRID
- $640,0003 bd4 ba1.4k sqft1220 W 11th Avenue, Denver, CO 80204For SaleMLS ID #1694356, Stephanie Collins, Redfin Corporation. REcolorado as distributed by MLS GRID
- $515,0002 bd3 ba1.4k sqft9520 Halstead Lane, Lone Tree, CO 80124For SaleMLS ID #8384494, Elaine Chen, Brokers Guild Real Estate. REcolorado as distributed by MLS GRID
- $605,0004 bd3 ba2.5k sqft3290 S Lowell Boulevard, Denver, CO 80236For SaleMLS ID #3763560, Andre Robledo, Brokers Guild Real Estate. REcolorado as distributed by MLS GRID
