Peaceful country living with large old oaks trees and plenty of room to spread out. Approximately 2 miles to the river,* 2 miles to the new Beulah Middle School, and 3 miles to Navy Federal Credit Union (Main Location). Brick home with double DRIVE THROUGH garage as well as double DRIVE THROUGH carport. Over 1.6 ACRES COMPLETELY FENCED. Extra storage building. 3 bedrooms, 2 bathrooms, laundry room, covered front and back porches, and gas fireplace. Large lot that includes TWO CORNERS! Possibility of surveying two buildable lots off the main parcel. The lot to the left of the house has an inactive well and septic system on it. *Wilson B. Robertson Launch on Perdido River features two concrete boat ramp lanes, ADA-compliant dock, separate paddle craft launch, and 31 trailer parking spaces approximately 2 miles away.
For sale
$346,000
8321 Western Way Dr, Pensacola, FL 32526
3beds
1,431sqft
Single Family Residence
Built in 1987
1.61 Acres Lot
$-- Zestimate®
$242/sqft
$-- HOA
What's special
Gas fireplaceExtra storage buildingLaundry roomDouble drive through carportDouble drive through garageBrick home
- 1 day |
- 589 |
- 23 |
Zillow last checked:
Listing updated:
Listed by:
Gloria Sanders 850-450-2204,
KELLER WILLIAMS REALTY GULF COAST
Source: PAR,MLS#: 687476
Facts & features
Interior
Bedrooms & bathrooms
- Bedrooms: 3
- Bathrooms: 2
- Full bathrooms: 2
Kitchen
- Level: First
Living room
- Level: First
Heating
- Central, Fireplace(s)
Cooling
- Central Air, Ceiling Fan(s), ENERGY STAR Qualified Equipment
Appliances
- Included: Electric Water Heater, Dryer, Washer, Refrigerator, ENERGY STAR Qualified Dryer, ENERGY STAR Qualified Refrigerator, ENERGY STAR Qualified Appliances, ENERGY STAR Qualified Washer
- Laundry: Inside
Features
- Baseboards, Ceiling Fan(s), Smart Thermostat
- Flooring: Vinyl, Carpet
- Windows: Blinds
- Has basement: No
- Has fireplace: Yes
Interior area
- Total structure area: 1,431
- Total interior livable area: 1,431 sqft
Property
Parking
- Total spaces: 4
- Parking features: 2 Car Carport, 2 Car Garage, Garage Door Opener
- Garage spaces: 2
- Carport spaces: 2
- Covered spaces: 4
Features
- Levels: One
- Stories: 1
- Patio & porch: Covered
- Exterior features: Rain Gutters
- Pool features: None
- Fencing: Back Yard,Chain Link
Lot
- Size: 1.61 Acres
- Features: Corner Lot
Details
- Additional structures: Yard Building
- Parcel number: 111s321000000024
- Zoning description: Res Multi
Construction
Type & style
- Home type: SingleFamily
- Architectural style: Ranch
- Property subtype: Single Family Residence
Materials
- Brick
- Foundation: Slab
- Roof: Shingle
Condition
- Resale
- New construction: No
- Year built: 1987
Utilities & green energy
- Electric: Copper Wiring
- Sewer: Septic Tank
- Water: Public
Green energy
- Energy efficient items: Insulation, Insulated Walls, Ridge Vent
Community & HOA
Community
- Subdivision: None
HOA
- Has HOA: No
Location
- Region: Pensacola
Financial & listing details
- Price per square foot: $242/sqft
- Tax assessed value: $204,068
- Annual tax amount: $1,722
- Price range: $346K - $346K
- Date on market: 8/14/2026
- Cumulative days on market: 2 days
- Road surface type: Paved
Estimated market value
Not available
Estimated sales range
Not available
Not available
Price history
| Date | Event | Price |
|---|---|---|
| 8/14/2026 | Listed for sale | $346,000$242/sqft |
Source:  PAR #687476 Report a problem PAR #687476 Report a problem | ||
Public tax history
| Year | Property taxes | Tax assessment |
|---|---|---|
| 2024 | $1,722 +1.1% | $204,068 +3.5% |
| 2023 | $1,704 +2.7% | $197,138 +9.8% |
| 2022 | $1,659 +0.3% | $179,577 +19.6% |
| 2021 | $1,653 +88.6% | $150,148 +10.6% |
| 2020 | $877 +2.5% | $135,746 +7.7% |
| 2019 | $856 | $126,001 +39.3% |
| 2018 | $856 +0.6% | $90,461 +2.1% |
| 2017 | $851 +0.8% | $88,601 +2.1% |
| 2016 | $844 +1.3% | $86,779 +0.7% |
| 2015 | $833 | $86,176 +0.8% |
| 2014 | $833 | $85,493 +1.5% |
| 2013 | -- | $84,230 +1.7% |
| 2012 | -- | $82,823 +3% |
| 2011 | -- | $80,411 +1.5% |
| 2010 | -- | $79,223 +2.7% |
| 2009 | -- | $77,141 +0.1% |
| 2008 | -- | $77,064 +3% |
| 2007 | -- | $74,820 +2.5% |
| 2006 | -- | $73,000 +3% |
| 2005 | -- | $70,880 +3% |
| 2004 | -- | $68,820 +1.9% |
| 2003 | -- | $67,540 +2.4% |
| 2002 | -- | $65,960 +1.6% |
| 2001 | -- | $64,920 +3% |
| 2000 | -- | $63,030 +2.7% |
| 1999 | -- | $61,370 |
Find assessor info on the county website
Monthly payment
Est. payment
Payment breakdown
Explore the cost of this home by adjusting the details. Changes won't be saved.Climate risks
Neighborhood: 32526
Nearby schools
GreatSchools rating
- 7/10Beulah Elementary SchoolGrades: PK-5Distance: 4 mi
- 5/10Beulah Middle SchoolGrades: 6-8Distance: 1.9 mi
- 2/10Pine Forest High SchoolGrades: 9-12Distance: 8 mi
Schools provided by the listing agent
- Elementary: Beulah
- Middle: BEULAH
- High: Pine Forest
Source: PAR. This data may not be complete. We recommend contacting the local school district to confirm school assignments for this home.
- $41,855-- bd6 ba1.3k sqft8281 Westernway Dr, Pensacola, FL 32526Off Market
- $219,600-- bd6 ba1.4k sqft8250 Westernway Dr, Pensacola, FL 32526Off Market
- $98,800-- bd6 ba1k sqft8260 Western Way, Pensacola, FL 32526Off Market
- $218,0003 bd2 ba1.3k sqft8331 Western Way, Pensacola, FL 32526Off Market

- $227,8003 bd2 ba1.3k sqft8331 Western Way Dr, Pensacola, FL 32526Off Market
- $283,2003 bd2 ba1.7k sqft8261 Westernway Dr, Pensacola, FL 32526Off Market
- $250,600-- bd6 ba1.5k sqft8291 Western Way, Pensacola, FL 32526Off Market
- $29,937-- bd6 ba720 sqft8311 Westernway Dr, Pensacola, FL 32526Off Market
A local agent can set up tours, give advice and negotiate with sellers.
A local lender can help you make sure your offer is ready when you are.
Similar homes
- $320,0004 bd2 ba1.7k sqft5976 Laurel Oak Dr, Pensacola, FL 32526For Sale
 MLS ID #687413, Tonya Zimmern, Levin Rinke Realty. PAR
 - $344,0003 bd2 ba1.4k sqft8733 Rebel Rd, Pensacola, FL 32526For Sale
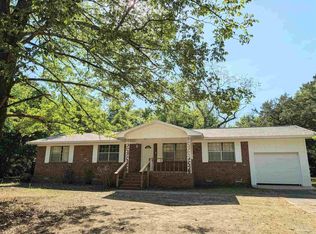 MLS ID #682726, Maritza Lee, Coastal Realty Partners. PAR
 - $275,0003 bd2 ba1.5k sqft7422 Hidden Valley Rd, Pensacola, FL 32526For Sale
 MLS ID #686900, Abraham Aguayo, American Valor Realty LLC. PAR
 - $414,9984 bd2 ba1.8k sqft9703 Millee Loop, Pensacola, FL 32526For Sale
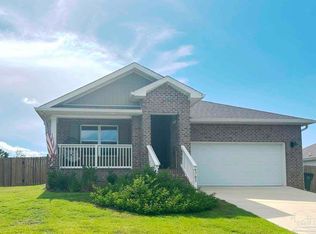 MLS ID #687404, Catherine Bergfelder, Epique Realty, Inc.. PAR
 - $342,8304 bd2 ba2.1k sqft9830 Windy Hill Rd, Pensacola, FL 32526New ConstructionMLS ID #687154, Trevor Mello, ADAMS HOMES REALTY, INC. PAR
- $355,0003 bd2 ba1.6k sqft6510 Covington Cir, Pensacola, FL 32526For SaleMLS ID #685793, Taylor Klein, Levin Rinke Realty. PAR
- $419,9003 bd2 ba1.8k sqft8237 Western Way Dr, Pensacola, FL 32526New ConstructionMLS ID #686809, Jessica Stone, KELLER WILLIAMS REALTY GULF COAST. PAR
- $370,0003 bd2 ba1.7k sqft9656 Sagewood Dr, Pensacola, FL 32526For SaleMLS ID #687269, Rodney Davis, Dalton Wade, Inc.. PAR
- $325,0003 bd2 ba1.8k sqft7838 Burnside Loop, Pensacola, FL 32526For SaleMLS ID #682225, David Porter, OLD SOUTH PROPERTIES INC. PAR
- $349,0004 bd2 ba1.9k sqft7979 Burnside Loop, Pensacola, FL 32526For SaleMLS ID #678820, Levi Fortner, LPT Realty. PAR
- $376,0004 bd2 ba1.8k sqft10799 Lucie Ct, Pensacola, FL 32526New ConstructionMaronda Homes
- $343,1304 bd2 ba2.1k sqft9820 Windy Hill Rd, Pensacola, FL 32526New ConstructionMLS ID #684136, Trevor Mello, ADAMS HOMES REALTY, INC. PAR
- $360,0003 bd2 ba1.6k sqft9661 Sagewood Dr, Pensacola, FL 32526For SaleMLS ID #686513, Jeremy Nichols, Redfin. PAR
- $335,0004 bd2 ba1.8k sqft4029 Whitetail Ln, Pensacola, FL 32526For SaleMLS ID #685210, Jason Smallwood, Bastion Realty LLC. PAR
- $313,9904 bd2 ba1.7k sqft2605 Bagpipe Dr, Pensacola, FL 32526New ConstructionLennar Homes
- $309,9004 bd2 ba2.1k sqft7337 Lakeside Oak Ct, Pensacola, FL 32526For SaleMLS ID #686140, Misti Gillman, Woodlands & Homes, LLC. PAR
- $329,9904 bd2 ba1.8k sqft4099 Whitetail Ln, Pensacola, FL 32526For SaleMLS ID #685737, Rhonda Musch, Equity & Trust Realty Inc.. PAR
- $365,0003 bd2 ba1.9k sqft7329 Farmers Rd, Pensacola, FL 32526For SaleMLS ID #676694, Michael Ledwell, Better Homes And Gardens Real Estate Main Street Properties. PAR
- $312,0003 bd3 ba1.9k sqft5740 Blackhorse Cir, Pensacola, FL 32526For SaleMLS ID #684252, Luker Smith, KELLER WILLIAMS REALTY GULF COAST. PAR
- $305,0004 bd2 ba1.3k sqft6004 Unbridled Loop, Pensacola, FL 32526For SaleMLS ID #687127, Lauren Peterson, Real Broker, LLC. PAR
