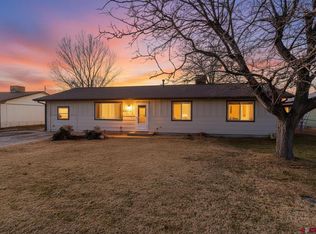
Darling Ranch-Styled home on a big lot with outbuildings/shed, gazebo and backyard oasis! This house has 3 bedrooms, 1 and 1/2 bathrooms and a NEW ROOF. Breezair floater is only a couple years old along with the stainless steel appliances. Cute garden fencing in front yard has lighting feature and can help keep small pets inside the yard. Irrigation is currently on Rainbird system for easy watering...NO HOA!
Pending
$329,900
447 Doris Rd, Grand Junction, CO 81504
3beds
2baths
1,342sqft
Single Family Residence
Built in 1978
10,018 Square Feet Lot
$-- Zestimate®
$246/sqft
$-- HOA
What's special
Ranch-styled homeBackyard oasisBig lotNew roofLighting featureStainless steel appliancesBreezair cooler
- 43 days
- 85
- 1
Likely to sell faster than
Zillow last checked:
Listing updated:
Listed by:
JULI D'ANN JACOBSON 970-210-9796,
REAL BROKER, LLC DBA REAL
Source: GJARA,MLS#: 20263899
Facts & features
Interior
Bedrooms & bathrooms
- Bedrooms: 3
- Bathrooms: 2
Rooms
- Room types: Mud Room
Primary bedroom
- Level: Main
- Dimensions: 14'2 x 13'8
Bedroom 2
- Level: Main
- Dimensions: 10'11 x 8'10
Bedroom 3
- Level: Main
- Dimensions: 14'1 x 10'10
Dining room
- Level: Main
- Dimensions: 12'7 x 11'9
Family room
- Dimensions: 0
Kitchen
- Level: Main
- Dimensions: 11'5 x 12'7
Laundry
- Level: Main
- Dimensions: 9'6 x 9'5
Living room
- Level: Main
- Dimensions: 14'2 x 16'11
Heating
- Forced Air
Cooling
- Evaporative Cooling
Appliances
- Included: Dryer, Dishwasher, Electric Oven, Electric Range, Microwave, Refrigerator, Washer
- Laundry: In Mud Room
Features
- Ceiling Fan(s), Kitchen/Dining Combo, Main Level Primary, Mud Room
- Flooring: Linoleum, Luxury Vinyl, Luxury VinylPlank
- Has fireplace: No
- Fireplace features: None
Interior area
- Total structure area: 1,342
- Total interior livable area: 1,342 sqft
Property
Parking
- Total spaces: 1
- Parking features: Attached, Garage, Garage Door Opener
- Attached garage spaces: 1
Accessibility
- Accessibility features: None
Features
- Stories: 1
- Patio & porch: Covered, Patio
- Exterior features: Shed, Sprinkler/Irrigation
- Fencing: Other,Privacy,See Remarks
Lot
- Size: 10,018 Square Feet
- Dimensions: 0.23 Acres
- Features: Sprinklers In Rear, Sprinklers In Front, Landscaped, Other, See Remarks, Sprinkler System
Details
- Additional structures: Outbuilding, Shed(s)
- Parcel number: 294317404003
- Zoning description: RSF
Construction
Type & style
- Home type: SingleFamily
- Architectural style: Ranch
- Property subtype: Single Family Residence
Materials
- Wood Siding, Wood Frame
- Foundation: Slab
- Roof: Asphalt,Composition
Condition
- Year built: 1978
Utilities & green energy
- Sewer: Connected
- Water: Public
Community & HOA
Community
- Subdivision: Central Village
HOA
- Has HOA: No
- Services included: None
Location
- Region: Grand Junction
- Elevation: 4629
Financial & listing details
- Price per square foot: $246/sqft
- Tax assessed value: $311,430
- Annual tax amount: $1,252
- Date on market: 8/6/2026
- Road surface type: Paved
Estimated market value
Not available
Estimated sales range
Not available
Not available
Price history
| Date | Event | Price |
|---|---|---|
| 8/22/2026 | Pending sale | $329,900$246/sqft |
Source: GJARA #20263899 Report a problem | ||
| 8/7/2026 | Listed for sale | $329,900+108.9%$246/sqft |
Source: GJARA #20263899 Report a problem | ||
| 6/30/2006 | Sold | $157,900+22.9%$118/sqft |
Source: Public Record Report a problem | ||
| 6/23/2004 | Sold | $128,500+31.1%$96/sqft |
Source: Public Record Report a problem | ||
| 11/12/2002 | Sold | $98,000$73/sqft |
Source: Public Record Report a problem | ||
Public tax history
| Year | Property taxes | Tax assessment |
|---|---|---|
| 2025 | $1,252 +0.6% | $21,950 +5.1% |
| 2024 | $1,244 +22.7% | $20,880 -3.6% |
| 2023 | $1,014 +2.5% | $21,660 +57.5% |
| 2022 | $989 +28.2% | $13,750 -2.8% |
| 2021 | $771 | $14,150 +25.3% |
| 2020 | $771 +4% | $11,290 -0.7% |
| 2019 | $742 | $11,370 +6.1% |
| 2018 | $742 +6.4% | $10,720 |
| 2017 | $697 | $10,720 -6% |
| 2016 | $697 -0.7% | $11,400 |
| 2015 | $702 +5.7% | $11,400 +5.5% |
| 2014 | $665 | $10,810 |
| 2013 | -- | $10,810 -15.1% |
| 2012 | $738 | $12,730 |
| 2011 | -- | $12,730 -21% |
| 2010 | -- | $16,120 |
| 2009 | -- | $16,120 +21.8% |
| 2008 | $830 -10.8% | $13,230 |
| 2007 | $931 +17.2% | $13,230 +17.9% |
| 2006 | $794 -9.4% | $11,220 |
| 2005 | $876 +53.2% | $11,220 +44.6% |
| 2004 | $572 -30.9% | $7,760 -29.3% |
| 2003 | $828 +30.6% | $10,970 +24% |
| 2002 | $634 -16% | $8,850 -6.2% |
| 2001 | $754 | $9,430 |
Find assessor info on the county website
Monthly payment
Est. payment
Payment breakdown
Explore the cost of this home by adjusting the details. Changes won't be saved.Climate risks
Neighborhood: 81504
Nearby schools
Schools provided by the listing agent
- Elementary: Pear Park
- Middle: Bookcliff
- High: Central
Source: GJARA. This data may not be complete. We recommend contacting the local school district to confirm school assignments for this home.

Similar homes
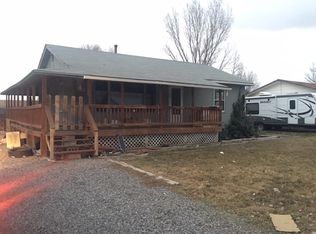
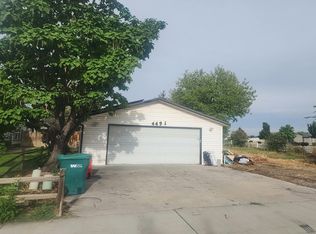
- $--3 bd2 ba1.9k sqft449 1/2 Florence Rd, Grand Junction, CO 81504Auction
 Auction.com 2
 - $347,0003 bd2 ba1.5k sqft483-30 3/4 Rd, Grand Junction, CO 81504For Sale
 MLS ID #20262005, BILL NEEDHAM, RE/MAX 4000, INC. GJARA
 - $316,7002 bd1 ba1.2k sqft483 Dodge Ct, Grand Junction, CO 81504For Sale
 MLS ID #20263289, HANNAH VANNEST, HUMMEL REAL ESTATE. GJARA
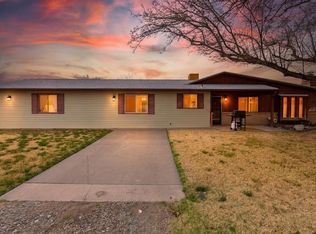
 - $345,0003 bd2 ba1.4k sqft481-31 1/4 Rd, Grand Junction, CO 81504For Sale
 MLS ID #20261331, JASMINE MURRAY, PRESTIGE REALTY, LLC. GJARA
 - $330,0003 bd2 ba1.1k sqft535 Garland Ct, Clifton, CO 81520For Sale
 MLS ID #1067441, Toni Heiden, Heiden Homes Realty. IRES as distributed by MLS GRID
