Get ready to be amazed...set back in a tranquil & private 1.2 acre setting in the highly coveted Guilderland School District this breathtaking custom estate delivers a staggering 7,847 square feet of finished luxury living space and is designed to effortlessly accommodate multi-generational households, large blended families and elite hosting. The main level immediately captivates w/a stunning open-concept flow anchored by gorgeous hardwood floors & a gourmet kitchen featuring pristine granite countertops, dual islands, double wall ovens, a farmhouse sink, top-notch custom cabintry and sliding glass doors - all seamlessly open to the dining & living spaces and a multi-functional beverage wet bar w/butcher-block counter--ideal for all your large family & entertaining needs--anywhere from an office to a homework, snack & craft station. The main floor features a magnificent primary sanctuary boasting dual walk-in closets & a spa-inspired ensuite w/custom tile, walk-in shower & jetted soaking tub w/motorized pop-up TV. To finish off this level nicely, a handy laundry/mudroom is conveniently situated to the rear of the home. Unmatched flexibility defines the upper levels featuring distinct left & right wings. The left features add'l 2nd flr private primary bdrm & ensuite bath w/dual-sink vanity, 2 more bdrms, a full bathrm & a 3rd-floor bdrm. The spacious right wing is anchored by a central family room--a 3rd primary bdrm suite w/bathrm & walk-in closet, 2 more bdrms, full bath & 3rd flr bdrm w/living area. The finished lower level is a showstopper offering a self contained In-Law APT/proven Airbnb AND a bonus full gym area w/waiting RM, storage closet & its own full bathrm w/shower. Sound wiring, composite decks & porches, gas grill line, outdoor patio/fire pit area & an oversized detached 2-bay garage w/office, bdrm space & 1/2 bath that can fit a 35+ ft boat all round out this luxury listing perfectly. Schedule soon & be in your new home hosting by the holidays!
Active
$1,200,000
447 Krumkill Road, Albany, NY 12203
10beds
5,406sqft
Single Family Residence, Residential
Built in 2013
1.2 Acres Lot
$-- Zestimate®
$222/sqft
$-- HOA
What's special
Gas grill lineDual islandsComposite decks and porchesStunning open-concept flowDual walk-in closetsWalk-in showerSliding glass doors
- 35 days
- 1,744
- 76
Zillow last checked:
Listing updated:
Listed by:
Monticello 518-423-1916,
Dina Coluccio 518-728-0614
Source: Global MLS,MLS#: 202625639
Facts & features
Interior
Bedrooms & bathrooms
- Bedrooms: 10
- Bathrooms: 9
- Full bathrooms: 7
- 1/2 bathrooms: 2
Primary bedroom
- Level: First
Bedroom
- Level: Second
Bedroom
- Level: Second
Bedroom
- Level: Second
Bedroom
- Level: Second
Bedroom
- Level: Second
Bedroom
- Level: Second
Bedroom
- Level: Third
Bedroom
- Level: Third
Family room
- Level: Second
Kitchen
- Level: First
Laundry
- Level: First
Living room
- Level: First
Heating
- Forced Air, Natural Gas, Zoned
Cooling
- Central Air
Appliances
- Included: Dishwasher, Double Oven, Dryer, Electric Oven, Instant Hot Water, Microwave, Refrigerator, Tankless Water Heater, Washer, Washer/Dryer, Wine Cooler
- Laundry: Laundry Room, Main Level
Features
- High Speed Internet, Ceiling Fan(s), Vaulted Ceiling(s), Walk-In Closet(s), Wet Bar, Built-in Features, Eat-in Kitchen, Kitchen Island
- Flooring: Tile, Carpet, Hardwood
- Doors: ENERGY STAR Qualified Doors, French Doors
- Windows: Insulated Windows
- Basement: Apartment,Bath/Stubbed,Exterior Entry,Finished,Full,Heated,Interior Entry,Walk-Out Access
- Number of fireplaces: 1
Interior area
- Total structure area: 5,406
- Total interior livable area: 5,406 sqft
- Finished area above ground: 5,406
- Finished area below ground: 2,441
Video & virtual tour
Property
Parking
- Total spaces: 20
- Parking features: Workshop in Garage, Paved, Circular Driveway, Detached, Driveway, Garage Door Opener
- Garage spaces: 3
- Has uncovered spaces: Yes
Features
- Patio & porch: Side Porch, Composite Deck, Front Porch, Patio
- Exterior features: Garden, Lighting
- Has spa: Yes
- Spa features: Bath
- Has view: Yes
Lot
- Size: 1.2 Acres
- Features: Level, Private, Views, Wooded, Garden, Landscaped
Details
- Additional structures: RV/Boat Storage, Workshop, Garage(s)
- Parcel number: 012200 63.1511
- Special conditions: Standard
Construction
Type & style
- Home type: SingleFamily
- Architectural style: Colonial,Custom,Other
- Property subtype: Single Family Residence, Residential
Materials
- Vinyl Siding
- Roof: Shingle
Condition
- Updated/Remodeled
- New construction: No
- Year built: 2013
Utilities & green energy
- Sewer: Public Sewer
- Water: Public
Community & HOA
Community
- Security: Security Lights, Smoke Detector(s), Firewall(s), Carbon Monoxide Detector(s)
HOA
- Has HOA: No
Location
- Region: Albany
Financial & listing details
- Price per square foot: $222/sqft
- Tax assessed value: $901,563
- Annual tax amount: $20,418
- Date on market: 9/8/2026
Estimated market value
Not available
Estimated sales range
Not available
Not available
Price history
| Date | Event | Price |
|---|---|---|
| 9/8/2026 | Listed for sale | $1,200,000$222/sqft |
Source:  Global MLS #202625639 Report a problem Global MLS #202625639 Report a problem | ||
| 8/10/2026 | Listing removed | $1,200,000$222/sqft |
Source: Global MLS #202617901 Report a problem | ||
| 5/23/2026 | Listed for sale | $1,200,000+144.9%$222/sqft |
Source: Global MLS #202617901 Report a problem | ||
| 9/16/2022 | Sold | $490,000-16.2%$91/sqft |
Source: Global MLS #202212830 Report a problem | ||
| 7/7/2022 | Contingent | $585,000$108/sqft |
Source: Global MLS #202212830 Report a problem | ||
| 6/15/2022 | Price change | $585,000-4.9%$108/sqft |
Source: Global MLS #202212830 Report a problem | ||
| 5/23/2022 | Price change | $615,000-5.4%$114/sqft |
Source: Global MLS #202212830 Report a problem | ||
| 3/11/2022 | Price change | $650,000-10.3%$120/sqft |
Source: Global MLS #202212830 Report a problem | ||
| 3/2/2022 | Listed for sale | $725,000+429.2%$134/sqft |
Source: Global MLS #202212830 Report a problem | ||
| 6/21/2010 | Sold | $137,000$25/sqft |
Source: Global MLS #29114915 Report a problem | ||
Public tax history
| Year | Property taxes | Tax assessment |
|---|---|---|
| 2025 | -- | $577,000 |
| 2024 | -- | $577,000 |
| 2023 | -- | $577,000 |
| 2022 | -- | $577,000 |
| 2021 | -- | $577,000 |
| 2020 | -- | $577,000 +26.9% |
| 2019 | -- | $454,600 |
| 2018 | -- | $454,600 |
| 2017 | $13,061 | $454,600 |
| 2016 | -- | $454,600 |
| 2015 | -- | $454,600 |
| 2014 | -- | $454,600 +19.6% |
| 2013 | -- | $380,000 +675.5% |
| 2012 | -- | $49,000 |
| 2011 | -- | $49,000 -78.4% |
| 2010 | -- | $226,800 |
| 2009 | -- | $226,800 |
| 2008 | -- | $226,800 |
| 2007 | -- | $226,800 |
| 2006 | -- | $226,800 +84.1% |
| 2005 | -- | $123,200 |
| 2004 | -- | $123,200 |
| 2003 | -- | $123,200 |
| 2002 | -- | $123,200 |
| 2001 | -- | $123,200 |
| 2000 | -- | $123,200 |
Find assessor info on the county website
Monthly payment
Climate risks
Neighborhood: 12203
Nearby schools
Schools provided by the listing agent
- High: Guilderland
Source: Global MLS. This data may not be complete. We recommend contacting the local school district to confirm school assignments for this home.

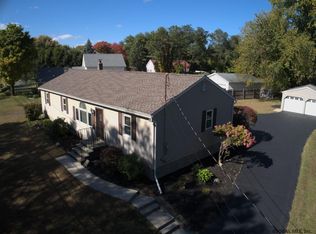
Similar homes
- $999,7778 bd3 ba3.2k sqft454-456 Vliet Street, Cohoes, NY 12047Active
 MLS ID #202622251, Scott P Varley, Listing by: KW Platform. Global MLS
 - $927,7657 bd3 ba5.6k sqft1110 River Road, Schodack Landing, NY 12156Active
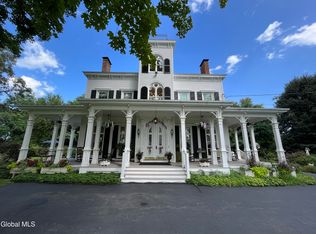 MLS ID #202523519, Sheila A Lobdell, Listing by: Sierra North Real Estate LLC. Global MLS
 - $749,0008 bd4 ba4k sqft6161 Depot Road, Altamont, NY 12009Active
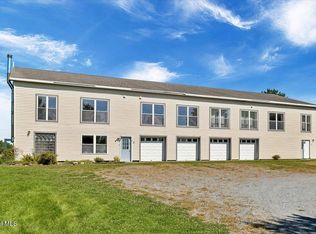 MLS ID #202626153, Linda M Luciano, Listing by: Flynn Michael J. Global MLS
 - $700,0008 bd5 ba4.6k sqft552 Madison Avenue, Albany, NY 12208Active
 MLS ID #202621769, Samantha M Curry, Listing by: New Scotland Realty. Global MLS
 - $1,000,0008 bd8 ba5.3k sqft186 County Road 411, Greenville, NY 12083Active
 MLS ID #20263337, Theresa Donlon, Listing by: Venture Fox Realty Group. HVCRMLS
