Skip main navigation
Pending
  • $130,000

    447 Pullman Ave, Rochester, NY 14615

    4beds
    1,328sqft
    Loading
    Single Family Residence
    Built in 1910
    4,212 Square Feet Lot
    $-- Zestimate®
    $98/sqft
    $-- HOA

    What's special

    Plenty of workspaceFlexible attic spaceConvenient half bathroomStainless steel appliancesFormal dining roomFour bedroomsBright enclosed front porch
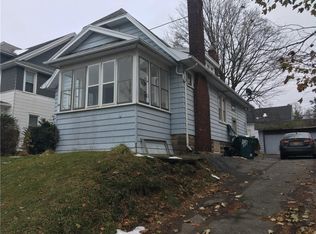
    Welcome to 447 Pullman Avenue, a 4-bedroom, 1.5-bath home offering generous living space, classic character, and wonderful flexibility throughout. A bright enclosed front porch creates a welcoming first impression and provides an inviting place to relax before stepping inside. The main level features a comfortable living room that opens beautifully into the formal dining room, creating an easy flow for everyday living and entertaining. The eat-in kitchen offers abundant cabinetry, stainless steel appliances, and plenty of workspace, while a foyer and convenient half bathroom complete the first floor. Upstairs, four bedrooms and a full bathroom provide plenty of room to spread out. The primary bedroom offers direct access to an enclosed porch, creating a unique bonus space that can be enjoyed as a sitting area, reading nook, or peaceful retreat. The attic adds excellent storage and exciting finishing potential, giving the home even more room to grow. Outside, the backyard offers space to enjoy the outdoors, while the driveway and detached 1-car garage add everyday convenience. With its enclosed porches, formal dining room, eat-in kitchen, four-bedroom layout, flexible attic space, and garage, 447 Pullman Avenue is ready to welcome you home! All offers to be reviewed on Tuesday, July 21st at 2pm.
    33 days
    |
    381
    |
    20
    |

    Zillow last checked:

    Listing updated:

    Listed by:

    Elysian Homes by Mark Siwiec and Associates 585-330-8750,

    Jeremy V. Havens 585-507-9325

    Source: NYSAMLSs,MLS#: R1696983MLS LogoOriginating MLS: Rochester

      Facts & features

      Interior

      Bedrooms & bathrooms
      • Bedrooms: 4
      • Bathrooms: 2
      • Full bathrooms: 1
      • 1/2 bathrooms: 1
      • Main level bathrooms: 1
      Heating
      • Gas, Forced Air
      Appliances
      • Included: Dryer, Dishwasher, Exhaust Fan, Gas Oven, Gas Range, Gas Water Heater, Refrigerator, Range Hood, Washer
      • Laundry: In Basement
      Features
      • Ceiling Fan(s), Separate/Formal Dining Room, Entrance Foyer, Eat-in Kitchen, Separate/Formal Living Room, Natural Woodwork
      • Flooring: Carpet, Hardwood, Tile, Varies
      • Basement: Full
      • Has fireplace: No
      Interior area
      • Total structure area: 1,328
      • Total interior livable area: 1,328 sqft

      Property

      Parking
      • Total spaces: 1
      • Parking features: Detached, Garage, Shared Driveway
      • Garage spaces: 1
      Features
      • Exterior features: Blacktop Driveway, Enclosed Porch, Porch
      Lot
      • Size: 4,212 Square Feet
      • Dimensions: 40 x 105
      • Features: Rectangular, Rectangular Lot, Residential Lot
      Details
      • Parcel number: 26140009041000010150000000
      • Special conditions: Standard

      Construction

      Type & style
      • Home type: SingleFamily
      • Architectural style: Historic/Antique
      • Property subtype: Single Family Residence
      Materials
      • Composite Siding, Spray Foam Insulation
      • Foundation: Block
      Condition
      • Resale
      • Year built: 1910

      Utilities & green energy

      • Electric: Circuit Breakers
      • Sewer: Connected
      • Water: Connected, Public
      • Utilities for property: Sewer Connected, Water Connected

      Community & HOA

      Community
      • Subdivision: Britton Div 03
      Location
      • Region: Rochester

      Financial & listing details

      • Price per square foot: $98/sqft
      • Tax assessed value: $113,300
      • Annual tax amount: $2,307
      • Date on market: 7/15/2026
      • Cumulative days on market: 33 days
      • Listing terms: Cash,Conventional,FHA,VA Loan

        Estimated market value

        Not available

        Estimated sales range

        Not available

        $1,865/mo

        Price history

        DateEventPrice
        7/22/2026Pending sale$130,000$98/sqft
        Source: NYSAMLSs #R1696983 Report a problem
        7/15/2026Listed for sale$130,000+85.7%$98/sqft
        Source: NYSAMLSs #R1696983 Report a problem
        8/6/2018Sold$70,000+2.2%$53/sqft
        Source: NYSAMLSs #R1108833 Report a problem
        4/8/2018Listing removed$68,500$52/sqft
        Source: Keller Williams Realty GR West #R1108833 Report a problem
        4/8/2018Pending sale$68,500$52/sqft
        Source: Keller Williams Realty GR West #R1108833 Report a problem
        4/6/2018Listed for sale$68,500$52/sqft
        Source: Keller Williams Realty GR West #R1108833 Report a problem

        Public tax history

        YearProperty taxesTax assessment
        2025-- $113,300
        2024-- $113,300 +67.9%
        2023-- $67,500
        2022-- $67,500
        2021-- $67,500
        2020-- $67,500 +22.7%
        2018-- $55,000
        2017$1,977 $55,000
        2016-- $55,000
        2015$1,295 $55,000
        2014-- $55,000
        2013-- $55,000
        2012-- $55,000
        2011-- $55,000
        2010-- $55,000
        2009-- $55,000 +7.8%
        2007-- $51,000
        2006-- $51,000
        2005-- $51,000
        2004-- $51,000 -1.9%
        2003-- $52,000
        2002-- $52,000
        2001-- $52,000
        2000-- $52,000
        Find assessor info on the county website

        Monthly payment

        Estimated monthly payment$1,822
        All calculations are estimates and provided by Zillow, Inc. for informational purposes only. Actual amounts may vary.
        HOA fees may include property taxes on listings classified as Co-Ops. Contact the listing agent and/or owner for fee details.
        See how much you could borrow to make a competitive offer.

        Climate risks

        Neighborhood: Maplewood

        Getting around

        70 / 100
        Very Walkable
        41 / 100
        Some Transit
        51 / 100
        Bikeable

        Nearby schools

        GreatSchools rating
        Schools provided by the listing agent
        • District: Rochester

        Source: NYSAMLSs. This data may not be complete. We recommend contacting the local school district to confirm school assignments for this home.

        A local agent can set up tours, give advice and negotiate with sellers.

        Browse local experts

        Similar homes