Beautifully renovated Victorian home offering the charm of a classic design with the quality of modern construction. Completely rebuilt from the studs in a professionally designed and permitted renovation, this move-in ready home offers over 3,000 sq. ft. of above-grade living space plus a finished walkout basement. Situated on a spacious corner lot in one of Teaneck's most desirable neighborhoods, the home was thoughtfully designed for modern living, entertaining, and multigenerational flexibility. The unique dual kitchen design features multiple cooktops, ovens, dishwashers, sinks, and separate refrigeration, making meal preparation and entertaining effortless. Bright, open living spaces flow throughout the main level. The second floor features a spacious primary suite, two additional bedrooms, and a full bath, while the third floor offers a private suite with its own full bath. The finished walkout basement includes a half bath and direct backyard access, providing exceptional space for recreation, a home office, gym, or guest accommodations. Major improvements include a new roof, siding, windows, doors, HVAC, electrical, plumbing, flooring, insulation, drywall, lighting, landscaping, and an updated detached garage. Conveniently located near parks, schools, shopping, transportation, and houses of worship. A rare opportunity to own a move-in ready home with the quality and feel of new construction.
For sale
$1,499,000
447 Queen Anne Road, Teaneck, NJ 07666
4beds
--sqft
Single Family Residence
Built in ----
-- sqft lot
$-- Zestimate®
$--/sqft
$-- HOA
What's special
Updated detached garageFinished walkout basementUnique dual kitchen designSpacious corner lotSpacious primary suiteNew roofBright open living spaces
- 63 days
- 690
- 28
Zillow last checked:
Listing updated:
Listed by:
Amrita Khurana 201-749-1990,
Keller Williams Prosperity
Source: NJMLS,MLS#: 26010476
Facts & features
Interior
Bedrooms & bathrooms
- Bedrooms: 4
- Bathrooms: 5
- Full bathrooms: 4
- 1/2 bathrooms: 1
Heating
- Natural Gas, Forced Air
Cooling
- Central Air
Features
- Flooring: Hardwood
- Basement: Finished,Walk-Out Access
- Number of fireplaces: 1
- Fireplace features: 1 Fireplace
Video & virtual tour
Property
Parking
- Total spaces: 1
- Parking features: Garage
- Garage spaces: 1
- Details: Detached
Features
- Patio & porch: Deck / Patio
- Pool features: None
- Has view: Yes
- View description: North, West
- Waterfront features: None
Lot
- Features: Corner Lot
Details
- Parcel number: 6003114000000002
Construction
Type & style
- Home type: SingleFamily
- Property subtype: Single Family Residence
Materials
- Vinyl Siding
Community & HOA
Community
- Features: Close/Parks, Close/School, Close/Shopg, Close/Trans, Close/Wrshp, Extended Family
Location
- Region: Teaneck
Financial & listing details
- Tax assessed value: $669,100
- Annual tax amount: $15,336
- Date on market: 7/17/2026
- Listing agreement: Exclusive Right To Sell
- Ownership: Private
Estimated market value
Not available
Estimated sales range
Not available
Not available
Price history
| Date | Event | Price |
|---|---|---|
| 7/17/2026 | Listed for sale | $1,499,000+256.9% |
Source:  NJMLS #26010476 Report a problem NJMLS #26010476 Report a problem | ||
| 9/24/2018 | Sold | $420,000-6.7% |
Source: Public Record Report a problem | ||
| 4/7/2018 | Price change | $449,999-8.1% |
Source: Archway Realty #1812688 Report a problem | ||
| 11/16/2017 | Price change | $489,900-2% |
Source: RE/MAX Real Estate Limited #1712294 Report a problem | ||
| 10/28/2017 | Price change | $499,900-4.8% |
Source: RE/MAX Real Estate Limited #1712294 Report a problem | ||
| 4/2/2017 | Listed for sale | $525,000+5.2% |
Source: RE/MAX Real Estate Limited #1712294 Report a problem | ||
| 2/18/2017 | Listing removed | $499,000 |
Source: RE/MAX Villa - North Bergen #1702032 Report a problem | ||
| 1/18/2017 | Listed for sale | $499,000 |
Source: RE/MAX Villa - North Bergen #1702032 Report a problem | ||
Public tax history
| Year | Property taxes | Tax assessment |
|---|---|---|
| 2026 | $15,336 | $669,100 |
| 2025 | -- | $669,100 |
| 2024 | -- | $669,100 +29.6% |
| 2023 | $17,045 +2% | $516,200 |
| 2022 | $16,709 -0.6% | $516,200 |
| 2021 | $16,807 +1.8% | $516,200 |
| 2020 | $16,503 +0.8% | $516,200 |
| 2019 | $16,379 | $516,200 |
| 2018 | $16,379 +2.5% | $516,200 |
| 2017 | $15,982 +1.6% | $516,200 |
| 2016 | $15,729 +5.6% | $516,200 |
| 2015 | $14,889 +3.4% | $516,200 -10.9% |
| 2014 | $14,396 +5.2% | $579,100 |
| 2013 | $13,684 | $579,100 |
| 2012 | $13,684 +1.5% | $579,100 |
| 2011 | $13,482 +2.1% | $579,100 |
| 2010 | $13,209 +3.8% | $579,100 |
| 2009 | $12,723 | $579,100 |
| 2007 | -- | $579,100 +108.3% |
| 2006 | -- | $278,000 |
| 2005 | -- | $278,000 |
| 2004 | -- | $278,000 +6.8% |
| 2003 | -- | $260,300 |
| 2002 | -- | $260,300 |
| 2001 | -- | $260,300 |
Find assessor info on the county website
Monthly payment
Est. payment
Payment breakdown
Explore the cost of this home by adjusting the details. Changes won't be saved.Climate risks
Neighborhood: 07666
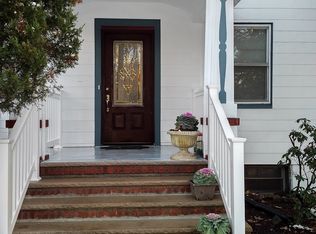
Similar homes
- $825,0004 bd4 ba2.7k sqft351 Griggs Ave, Teaneck Twp., NJ 07666For Sale
 MLS ID #4052409, David M Gonzalez, United Real Estate. GSMLS
 - $825,0004 bd4 ba-- sqft351 W Griggs Avenue, Teaneck, NJ 07666For Sale
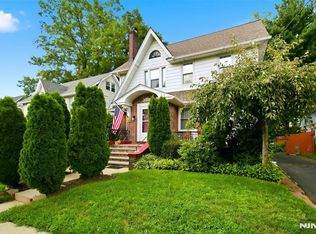
 MLS ID #26034716, David Gonzalez, United Real Estate. NJMLS
 - $899,0005 bd3 ba1.9k sqft1176 Julia St, Teaneck Twp., NJ 07666For Sale
 MLS ID #4052787, Franklin Mendez, Compass New Jersey Llc. GSMLS
 - $1,100,0005 bd4 ba-- sqft646 Teaneck Road, Teaneck, NJ 07666For Sale
 MLS ID #26032804, Aharon Cohen, Keller Williams Town Life. NJMLS
 - $1,150,0004 bd3 ba-- sqft920 Phelps Road, Teaneck, NJ 07666For SaleMLS ID #26032859, Naama Manahan, Russo Real Estate. NJMLS
- $919,9004 bd3 ba-- sqft858 Barbara Drive, Teaneck, NJ 07666For SaleMLS ID #26032863, Eric Wein, Wein Agency Real Estate. NJMLS
- $1,240,0005 bd4 ba-- sqft526 Rutland Avenue, Teaneck, NJ 07666For SaleMLS ID #26028543, Annekee Brahver-Keely, Russo Real Estate. NJMLS
- $774,9004 bd3 ba-- sqft1167 Arlington Avenue, Teaneck, NJ 07666For SaleMLS ID #26033519, Chandrika Singh, The Agency One Rock-Fort Lee. NJMLS
- $1,499,0005 bd3 ba-- sqft165 Leonia Avenue, Leonia, NJ 07605For SaleMLS ID #26019160, Me Lee, Top Realty. NJMLS
- $1,525,0004 bd3 ba-- sqft570 Grandview Terrace, Leonia, NJ 07605For SaleMLS ID #26033446, Simon S.K. Kim, RE/MAX NOW - Palisades Park. NJMLS
- $899,9004 bd4 ba-- sqft68 Parkside Lane #68, Teaneck, NJ 07666For SaleMLS ID #26031619, Eric Wein, Wein Agency Real Estate. NJMLS
- $899,0004 bd4 ba-- sqft1116 Trafalgar Street, Teaneck, NJ 07666For SaleMLS ID #26027922, Andrea Shuman, Weichert Realtors, Tenafly-Cresskill. NJMLS
- $775,0004 bd3 ba-- sqft512 Fairidge Terrace, Teaneck, NJ 07666For SaleMLS ID #26030696, Shirley Sosland, Russo Real Estate. NJMLS
- $1,590,0004 bd4 ba-- sqft133 Reldyes Avenue, Leonia, NJ 07605For SaleMLS ID #26027445, Sung Hong, Kingstone Realty LLC. NJMLS
- $1,300,0006 bd4 ba-- sqft103 Fort Lee Road, Bogota, NJ 07603For SaleMLS ID #26029975, Rebecca Miller Pringle, Real. NJMLS
