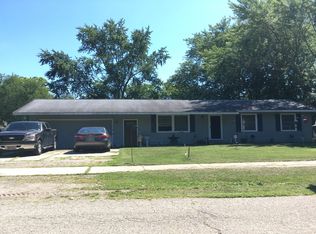
MOTIVATED SELLERS!!! Come take a look at this 3-bedroom, 1-bath home! This would make a great starter home or investment property. Some updates have already been completed over the years, while there is still plenty of opportunity to add your own finishing touches and continue making it your own. Located close to downtown Watervliet, you'll have convenient access to town while still enjoying a quiet residential setting. Come see the possibilities this home has to offer! This one is worth a look!
Active
Price cut: $3K (9/17)
$245,000
447 Riverside Dr, Watervliet, MI 49098
3beds
1,067sqft
Single Family Residence
Built in 1975
10,018 Square Feet Lot
$239,400 Zestimate®
$230/sqft
$-- HOA
What's special
Quiet residential setting
- 73 days
- 128
- 4
Zillow last checked:
Listing updated:
Listed by:
Tabitha Young 269-759-9581,
T's Realty 269-240-8604
Source: MichRIC,MLS#: 26042372
Facts & features
Interior
Bedrooms & bathrooms
- Bedrooms: 3
- Bathrooms: 1
- Full bathrooms: 1
- Main level bedrooms: 3
Primary bedroom
- Level: Main
- Area: 162.61
- Dimensions: 16.18 x 10.05
Bedroom 2
- Level: Main
- Area: 127.32
- Dimensions: 11.46 x 11.11
Bedroom 3
- Level: Main
- Area: 118.02
- Dimensions: 10.70 x 11.03
Bathroom 1
- Level: Main
- Area: 48.83
- Dimensions: 9.39 x 5.20
Kitchen
- Level: Main
- Area: 163.26
- Dimensions: 9.00 x 18.14
Laundry
- Level: Main
- Area: 144.11
- Dimensions: 15.09 x 9.55
Living room
- Level: Main
- Area: 253.43
- Dimensions: 20.91 x 12.12
Heating
- Forced Air
Cooling
- Central Air
Appliances
- Laundry: Laundry Room
Features
- Eat-in Kitchen
- Flooring: Carpet, Laminate, Vinyl
- Windows: Screens
- Basement: Crawl Space
- Has fireplace: No
Interior area
- Total structure area: 1,067
- Total interior livable area: 1,067 sqft
Property
Parking
- Total spaces: 2
- Parking features: Detached
- Garage spaces: 2
Features
- Stories: 1
Lot
- Size: 10,018 Square Feet
- Dimensions: 76.00 x 136.00
- Features: Level, Sidewalk
Details
- Parcel number: 117847000003020
Construction
Type & style
- Home type: SingleFamily
- Architectural style: Ranch
- Property subtype: Single Family Residence
Materials
- Vinyl Siding
- Roof: Shingle
Condition
- New construction: No
- Year built: 1975
Utilities & green energy
- Sewer: Public Sewer
- Water: Public
- Utilities for property: Cable Connected
Community & HOA
Location
- Region: Watervliet
Financial & listing details
- Price per square foot: $230/sqft
- Tax assessed value: $50,150
- Annual tax amount: $222
- Date on market: 8/13/2026
- Listing terms: Cash,Conventional
- Road surface type: Paved
Estimated market value
$239,400
$227,000 - $251,000
$1,557/mo
Price history
| Date | Event | Price |
|---|---|---|
| 9/17/2026 | Price change | $245,000-1.2%$230/sqft |
Source:  MichRIC #26042372 Report a problem MichRIC #26042372 Report a problem | ||
| 8/23/2026 | Price change | $248,000-2.7%$232/sqft |
Source: MichRIC #26042372 Report a problem | ||
| 8/13/2026 | Listed for sale | $255,000+521.9%$239/sqft |
Source: MichRIC #26042372 Report a problem | ||
| 4/20/1990 | Sold | $41,001$38/sqft |
Source: Agent Provided Report a problem | ||
Public tax history
| Year | Property taxes | Tax assessment |
|---|---|---|
| 2025 | $2,190 +3.6% | $87,400 -2.1% |
| 2024 | $2,113 | $89,300 +42.2% |
| 2023 | -- | $62,800 -1.1% |
| 2022 | $1,899 | $63,500 +8.2% |
| 2021 | -- | $58,700 +7.9% |
| 2020 | $1,852 +2.3% | $54,400 +12.4% |
| 2019 | $1,810 +1.8% | $48,400 +22.2% |
| 2018 | $1,779 -6.2% | $39,600 +2.9% |
| 2017 | $1,897 -5.6% | $38,500 -7.2% |
| 2016 | $2,009 +13.8% | $41,500 -6.5% |
| 2015 | $1,766 | $44,400 -0.2% |
| 2014 | -- | $44,500 +4.7% |
| 2013 | -- | $42,500 +2.9% |
| 2012 | -- | $41,300 -22.4% |
| 2011 | -- | $53,200 -6.8% |
| 2010 | -- | $57,100 |
| 2009 | -- | $57,100 +3.4% |
| 2008 | -- | $55,200 +0.4% |
| 2007 | -- | $55,000 +18.5% |
| 2006 | -- | $46,400 +3.8% |
| 2005 | -- | $44,700 +2.1% |
| 2004 | -- | $43,800 +6.8% |
| 2003 | -- | $41,000 +2% |
| 2002 | -- | $40,200 +2.8% |
| 2001 | -- | $39,100 |
Find assessor info on the county website
Monthly payment
Est. payment
Payment breakdown
Explore the cost of this home by adjusting the details. Changes won't be saved.Climate risks
Neighborhood: 49098
Similar homes
- $179,9002 bd1 ba864 sqft216 Congress St, Watervliet, MI 49098For Sale

 MLS ID #26056035, Aris Kubash, The Shore Real Estate Group. MichRIC
 - $195,0003 bd1 ba1.2k sqft2759 N M 140, Watervliet, MI 49098For Sale
 MLS ID #26046330, Christine A Kooiker, Redfin Corporation. MichRIC
 - $289,9003 bd2 ba1.6k sqft4850 Shore Dr, Coloma, MI 49038For Sale
 MLS ID #26047380, Dawn Munoz Lamas, Siriano Realty. MichRIC
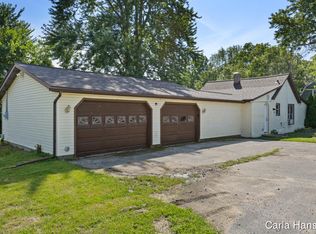
 - $184,9003 bd1 ba1.2k sqft305 Crescent St, Watervliet, MI 49098For Sale
 MLS ID #26044239, Carla A Hansen, Greenridge Realty (South Haven). MichRIC
 - $259,0003 bd1 ba1k sqft35716 M 140 Hwy, Covert, MI 49043For SaleMLS ID #26048653, Matthew D Buist, Acura Real Estate. MichRIC
- $249,9003 bd2 ba1.2k sqft72670 County Road 376, Covert, MI 49043For SaleMLS ID #26046503, Christopher S Siriano, Siriano Realty. MichRIC
- $289,9003 bd2 ba1.4k sqft8312 48th Ave, Covert, MI 49043For SaleMLS ID #26043014, Ahmed ''Ali'' Khalil, Real Broker, LLC. MichRIC
- $229,9004 bd2 ba1.3k sqft401 S Center St, Hartford, MI 49057For SaleMLS ID #26048395, Jamin Olds, Century 21 Affiliated. MichRIC
- $249,9003 bd2 ba1.1k sqft8625 Columbia Ave, Eau Claire, MI 49111For SaleMLS ID #26048477, Anna Glassman, Glassman Real Estate. MichRIC
- $246,0003 bd2 ba1.5k sqft4159 Riverside Rd, Benton Harbor, MI 49022For SaleMLS ID #26047052, Kendra Spohn, Coldwell Banker Realty. MichRIC
- $319,9003 bd2 ba1.3k sqft60772 61st Ave, Hartford, MI 49057For SaleMLS ID #26054440, Charles Dusek, Brush Creek Real Estate LLC. MichRIC
- $175,9002 bd1 ba946 sqft65835 Gridley Rd, Hartford, MI 49057For SaleMLS ID #26052051, Stephanie Blanchard, EXP Realty. MichRIC
- $220,0003 bd1 ba1.1k sqft271 66th St, South Haven, MI 49090For SaleMLS ID #26052576, Ryan Gainer, The Shore Real Estate Group. MichRIC
- $229,9003 bd2 ba1.5k sqft1637 Grove Ave, Benton Harbor, MI 49022For SaleMLS ID #26052902, Amy Rose, Rose Real Estate LLC. MichRIC
- $199,9003 bd2 ba1.2k sqft63892 Fairhope Dr, Hartford, MI 49057For SaleMLS ID #26045076, Alicia M Lorenzo, Compass Realty. MichRIC
- $209,9002 bd1 ba902 sqft82248 45th Ave, Coloma, MI 49038For SaleMLS ID #26046285, Sue Koeman, Lafleur Real Estate. MichRIC
- $195,0002 bd1 ba1k sqft7254 Helen, Coloma, MI 49038For SaleMLS ID #26053738, Ben Stephen, Cressy & Everett Real Estate. MichRIC
- $299,9003 bd1 ba1.3k sqft9039 M 140, South Haven, MI 49090For SaleMLS ID #26055761, Matthias DeJongh, Greenridge Realty South Haven. MichRIC
- $259,9003 bd2 ba1k sqft4787 Scottdale Rd, Saint Joseph, MI 49085For SaleMLS ID #26046554, Dan Morissette, Keller Williams Realty Swm. MichRIC
