Skip main navigation
Under contract
  • $1,285,000

    447 Rockaway Valley Rd, Boonton Twp., NJ 07005

    4beds
    --sqft
    : 
    $9,063/mo
    Get pre-qualified
    Single Family Residence
    Built in 1985
    1.61 Acres Lot
    $-- Zestimate®
    $--/sqft
    $-- HOA

    What's special

    Solar-heated in-ground poolSoaring ceilingsFinished lower levelRelaxing poolsideDramatic light-filled living spacesMultiple gathering areasExpansive lawns
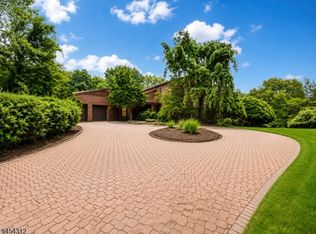
    Set behind a long, private approach and surrounded by mature trees, this exceptional 4-bedroom, 4-bath residence offers a rare combination of privacy, space, and timeless comfort in one of Boonton Township's most desirable settings.Step inside to dramatic, light-filled living spaces featuring soaring ceilings, skylights, walls of glass, and a striking fireplace. Designed for today's lifestyle, the flexible floor plan offers multiple gathering areas, a finished lower level, and spaces ideal for work, relaxation, and entertaining.Outside, expansive lawns, peaceful wooded surroundings, and a solar-heated in-ground pool create a private retreat while extending the swimming season through energy-efficient operation. A whole-house backup generator provides year-round peace of mind, keeping the home fully operational during unexpected power outages.Extensively maintained and thoughtfully improved, this home reflects a level of stewardship that is increasingly rare. Offering exceptional privacy, convenient access to major highways, shopping, dining, recreation, and the opportunity to attend the highly regarded Mountain Lakes High School, this is more than a home it is a lifestyle defined by privacy, comfort, resilience, and the freedom to enjoy every season.Whether relaxing poolside, entertaining friends, or simply enjoying the peace and beauty of the natural surroundings, this home offers an exceptional lifestyle both inside and out.
    43 days
    |
    202
    |
    1
    |

    Zillow last checked:

    Listing updated:

    Listed by:

    Gary Schneider 908-516-4790,

    The Agency One Rock

    Source: GSMLS,MLS#: 4036905MLS Logo

      Facts & features

      Interior

      Bedrooms & bathrooms
      • Bedrooms: 4
      • Bathrooms: 4
      • Full bathrooms: 4
      Dining room
      • Features: Formal Dining Room
      Kitchen
      • Features: Breakfast Bar, See Remarks, Separate Dining Area
      Heating
      • 1 Unit, Zoned, Natural Gas
      Cooling
      • 1 Unit, Central Air, Zoned
      Appliances
      • Included: Carbon Monoxide Detector, Induction Cooktop, Dishwasher, Dryer, Generator-Built-In, Kitchen Exhaust Fan, Microwave, Range/Oven-Electric, Refrigerator, Wall Oven(s) - Electric, Washer, Gas Water Heater
      Features
      • Flooring: Carpet, Stone, Tile, Wood
      • Windows: Skylight(s)
      • Basement: Yes,Finished
      • Number of fireplaces: 1
      • Fireplace features: Wood Burning

      Property

      Parking
      • Total spaces: 2
      • Parking features: 2 Car Width, Attached Garage, Garage Door Opener
      • Attached garage spaces: 2
      Features
      • Patio & porch: Patio
      • Exterior features: Barbecue
      • Has private pool: Yes
      • Pool features: Outdoor Pool, Gunite, Heated, In Ground
      Lot
      • Size: 1.61 Acres
      • Dimensions: 1.610 AC
      • Features: Irregular Lot
      Details
      • Parcel number: 2302311010000000040000
      • Zoning description: RES
      • Other equipment: Generator-Built-In, Generator-Hookup

      Construction

      Type & style
      • Home type: SingleFamily
      • Architectural style: Custom Home,Contemporary
      • Property subtype: Single Family Residence
      Materials
      • Roof: Asphalt Shingle
      Condition
      • Year built: 1985

      Utilities & green energy

      • Gas: Gas In Street
      • Sewer: Septic Tank
      • Water: Well
      • Utilities for property: Electricity Connected, Gas In Street, Cable Available, Fiber Optic Available

      Community & HOA

      Community
      • Security: Carbon Monoxide Detector
      Location
      • Region: Boonton

      Financial & listing details

      • Tax assessed value: $738,800
      • Annual tax amount: $18,750
      • Date on market: 6/25/2026
      • Ownership type: Fee Simple
      • Electric utility on property: Yes

        Estimated market value

        Not available

        Estimated sales range

        Not available

        Not available

        Price history

        DateEventPrice
        7/7/2026Pending sale$1,285,000
        Source: GSMLS #4036905 Report a problem
        6/25/2026Listed for sale$1,285,000-3%
        Source: GSMLS #4036905 Report a problem
        6/9/2026Listing removed$1,325,000
        Source: GSMLS #4017183 Report a problem
        5/22/2026Price change$1,325,000-8.6%
        Source: GSMLS #4017183 Report a problem
        4/24/2026Price change$1,450,000-6.5%
        Source: GSMLS #4017183 Report a problem
        3/27/2026Listed for sale$1,550,000+90.2%
        Source: GSMLS #4017183 Report a problem
        5/9/2013Sold$815,000-7.3%
        Source: GSMLS #2946318 Report a problem
        12/3/2012Listing removed$879,000
        Source: Coldwell Banker Residential Brokerage - Mountain Lakes Office #2946318 Report a problem
        6/2/2012Listed for sale$879,000-0.7%
        Source: Coldwell Banker Residential Brokerage - Mountain Lakes Office #2946318 Report a problem
        2/22/2012Listing removed$885,000
        Source: Coldwell Banker Residential Brokerage - Mountain Lakes Office #2881422 Report a problem
        8/20/2011Listed for sale$885,000+40.5%
        Source: Coldwell Banker Residential Brokerage - Mountain Lakes Office #1132330 Report a problem
        10/14/2003Sold$630,000
        Source: Public Record Report a problem

        Public tax history

        YearProperty taxesTax assessment
        2025$18,514 $738,800
        2024$18,514 +1.2%$738,800
        2023$18,300 +2.1%$738,800
        2022$17,931 +2.2%$738,800
        2021$17,547 +2.6%$738,800
        2020$17,103 +2.7%$738,800
        2019$16,653 +1.5%$738,800
        2018$16,409 +1.3%$738,800
        2017$16,195 $738,800
        2016$16,195 +0.5%$738,800
        2015$16,121 +4.7%$738,800
        2014$15,399 +2.1%$738,800 -8.3%
        2013$15,077 +2.1%$805,400
        2012$14,771 +3.3%$805,400
        2011$14,304 +10.8%$805,400
        2010$12,908 +2.5%$805,400 -9%
        2009$12,589 $884,700
        2008-- $884,700
        2007-- $884,700 +92.1%
        2006-- $460,500
        2005-- $460,500
        2004-- $460,500
        2003-- $460,500
        2002-- $460,500
        2001-- $460,500
        Find assessor info on the county website

        Monthly payment

        Est. payment

        Payment breakdown

        Explore the cost of this home by adjusting the details. Changes won't be saved.
        All calculations are estimates and provided by Zillow, Inc. for informational purposes only. Actual amounts may vary.
        HOA fees may include property taxes on listings classified as Co-Ops. Contact the listing agent and/or owner for fee details.
        Mortgage interest rates are dependent on a number of factors, including credit score, down payment, and repayment length. Interest rate data provided by Zillow Group Marketplace, Inc. as of 1/1/1970 from various mortgage lenders with which we have lead or other similar arrangements; the Estimated Payment is an average of those rates.
        See how much you could borrow to make a competitive offer.

        Climate risks

        Neighborhood: 07005

        Getting around

        2 / 100
        Car-Dependent
        21 / 100
        Somewhat Bikeable

        Nearby schools

        GreatSchools rating
        Schools provided by the listing agent
        • Elementary: Rockawayvl
        • Middle: Rockawayvl
        • High: Mountain Lakes

        Source: GSMLS. This data may not be complete. We recommend contacting the local school district to confirm school assignments for this home.

        A local agent can set up tours, give advice and negotiate with sellers.

        A local lender can help you make sure your offer is ready when you are.

        Browse local experts

        Similar homes