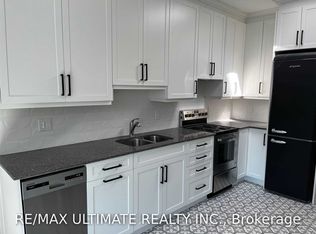
Live In The Heart Of One Of Toronto's Most Walkable & Connected Neighbourhoods! This Spacious 1 Bedroom + Den Basement Apartment In Bickford Park Puts Some Of The City's Best Neighbourhoods At Your Doorstep. Stroll To The Shops, Restaurants & Cafes Of Bloorcourt Village, Ossington, Harbord & Little Italy, Spend Summer Afternoons At Bickford Park Or Christie Pits, And Leave The Car Behind With The Subway, College Streetcar & Ossington Bus All Close By. Inside, A Private Rear Entrance Leads To A Generously Sized Suite With Ceramic Flooring Throughout, A Separate Den Ideal For A Home Office, Kitchen With Stone Countertop, Tiled Backsplash & 3 Appliances Including Built-In Dishwasher, Plus The Convenience Of Private Ensuite Laundry. Best Of All, All Utilities Are Included. A Comfortable, Convenient Home In A Neighbourhood Where Almost Everything You Need Is Just A Walk, Ride Or Bike Away. Please Note: Ceiling Height Is Approx. 6 Ft With Lower Bulkheads; Best Suited To A Person Approx. 5'9" Or less.
House for rent
C$1,495/moFees may apply
447 Roxton Rd #Basement, Toronto, ON M6G 3R5
1beds
Price may not include required fees and charges. Learn more|
Singlefamily
Available now
Air conditioner, central air
Ensuite laundry
Central, natural gas, radiant
What's special
Private rear entranceGenerously sized suiteCeramic flooring throughoutKitchen with stone countertopTiled backsplashPrivate ensuite laundry
- --
- on Zillow |
- --
- views |
- --
- saves |
Zillow last checked:
Listing updated:
Travel times

Let’s turn your rent into credit progress
Build credit history with every on-time payment and get credit for the payment you’re already making.
Facts & features
Interior
Bedrooms & bathrooms
- Bedrooms: 1
- Bathrooms: 1
- Full bathrooms: 1
Heating
- Central, Natural Gas, Radiant
Cooling
- Air Conditioner, Central Air
Appliances
- Laundry: Ensuite
Features
- Flooring: Carpet Free
- Has basement: Yes
Property
Parking
- Details: Contact manager
Features
- Stories: 2
- Exterior features: Basement
- Pool features: Contact manager
Construction
Type & style
- Home type: SingleFamily
- Property subtype: SingleFamily
Materials
- Roof: Unknown
Utilities & green energy
- Utilities for property: Water
Community & HOA
Location
- Region: Toronto
Financial & listing details
- Lease term: Contact For Details
Nearby apartments for rent


Price history
Price history is unavailable.
Neighborhood: Palmerston
Nearby schools
GreatSchools rating
No schools nearby
We couldn't find any schools near this home.