Skip main navigation
Closed
  • $352,332

    447 S Elmhurst Rd, Mount Prospect, IL 60056

    3beds
    1,364sqft
    Condominium, Duplex, Single Family Residence
    Built in 1952
    -- sqft lot
    $353,000 Zestimate®
    $258/sqft
    $2,656 Estimated rent

    Home value

    $353,000

    $321,000 - $388,000

    $2,656/mo

    Zestimate® history
    Loading...

    Owner options

    List your home for rent

    $2,656/mo

    Rent Zestimate®

    Find your next renter with Zillow Rental Manager. Plus, with online applications, you can quickly screen prospective tenants – for free.

    Learn more

    $2,656/mo

    Rent Zestimate®

    Refinance and save

    $2,642/mo

    Est. payment

    Refinancing to a lower rate could help reduce your monthly payments and save thousands over the life of the loan.

    See today's rates

    $2,642/mo

    Est. payment

    Explore your selling options

    Work with a Zillow partner agent

    Leverage their expertise and Zillow's premium Showcase listings to get your home seen by more buyers.

    Get started

    List with your own agent

    Get your home in front of millions of buyers by listing it on Zillow.

    Learn how to do it

    Sell it yourself

    Take full control of how buyers see your home on Zillow by listing For Sale by Owner (FSBO).

    List your home

    What's special

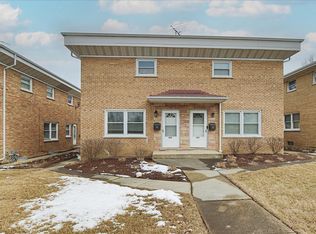
    Location called... it wants you living here. Welcome to this fully remodeled duplex in the heart of Mount Prospect-so close to downtown shops, amazing restaurants, the farmers market, Metra, and all the local entertainment that makes this area so loved. Inside, everything has already been done for you. Refinished hardwood floors, fresh paint throughout, and an open floor plan that actually feels open. The updated kitchen is ready to impress with quartz countertops, refinished cabinets, high-end stainless steel appliances, extra cabinet and counter space (because you can never have too much), and a built-in mini drink fridge for your sparkling water... or something stronger. A convenient half bath completes the main level. Upstairs features hardwood floors, a custom staircase railing, three spacious bedrooms, and a fully remodeled bathroom with dual sinks (no more sharing), and a beautifully tiled shower/tub combo. The primary bedroom offers two closets-because one is never enough. There's even attic space for extra storage. The finished basement adds even more room to spread out with a rec space featuring new luxury vinyl plank flooring, plus a utility room with washer/dryer, storage, and mechanicals. And the important stuff? Already handled. A/C replaced in 2024. Water heater new in 2025. New sump pump. Chimney rebuilt approximately 5 years ago. Roof has plenty of life left. Outside, enjoy a backyard patio perfect for grilling season and two dedicated parking spots (no circling the block). Updated, stylish, and completely move-in ready-this one makes life easy.

    Zillow last checked:

    Listing updated:

    Listing courtesy of:

    Barbara Noote 224-540-3971,

    Compass

    Bought with:

    Rafay Qamar

    Real Broker LLC

    Source: MRED as distributed by MLS GRID,MLS#: 12563167MLS Logo

    Facts & features

    Interior

    Bedrooms & bathrooms
    • Bedrooms: 3
    • Bathrooms: 2
    • Full bathrooms: 1
    • 1/2 bathrooms: 1
    Primary bedroom
    • Level: Second
    • Area: 140 Square Feet
    • Dimensions: 14X10
    Bedroom 2
    • Level: Second
    • Area: 120 Square Feet
    • Dimensions: 12X10
    Bedroom 3
    • Level: Second
    • Area: 90 Square Feet
    • Dimensions: 10X09
    Dining room
    • Level: Main
    • Area: 130 Square Feet
    • Dimensions: 13X10
    Kitchen
    • Features: Kitchen (Eating Area-Table Space, Pantry-Closet, Pantry, SolidSurfaceCounter, Updated Kitchen)
    • Level: Main
    • Area: 132 Square Feet
    • Dimensions: 12X11
    Laundry
    • Level: Basement
    • Area: 176 Square Feet
    • Dimensions: 16X11
    Living room
    • Level: Main
    • Area: 255 Square Feet
    • Dimensions: 17X15
    Recreation room
    • Level: Basement
    • Area: 384 Square Feet
    • Dimensions: 24X16
    Heating
    • Natural Gas, Forced Air
    Cooling
    • Central Air
    Appliances
    • Included: Range, Microwave, Dishwasher, Refrigerator, Washer, Dryer, Disposal
    • Laundry: Washer Hookup, In Unit
    Features
    • Storage
    • Flooring: Hardwood
    • Basement: Finished,Full
    Interior area
    • Total structure area: 0
    • Total interior livable area: 1,364 sqft

    Property

    Parking
    • Total spaces: 2
    • Parking features: Assigned, Yes, Owned
    Accessibility
    • Accessibility features: No Disability Access
    Features
    • Patio & porch: Patio
    Lot
    • Size: 3,475 sqft
    • Dimensions: 25x139
    • Features: Common Grounds
    Details
    • Parcel number: 08123000490000
    • Special conditions: None
    • Other equipment: Sump Pump

    Construction

    Type & style
    • Home type: Condo
    • Property subtype: Condominium, Duplex, Single Family Residence
    Materials
    • Brick
    Condition
    • New construction: No
    • Year built: 1952
    • Major remodel year: 2026

    Utilities & green energy

    • Sewer: Public Sewer
    • Water: Public

    Community & neighborhood

    Security
    • Security features: Carbon Monoxide Detector(s)
    Location
    • Region: Mount Prospect

    HOA & financial

    HOA
    • Has HOA: Yes
    • HOA fee: $130 monthly
    • Services included: Parking, Insurance, Lawn Care

    Other

    Other facts
    • Listing terms: FHA
    • Ownership: Fee Simple w/ HO Assn.

    Price history

    DateEventPrice
    4/29/2026Sold$352,332+3.6%$258/sqft
    Source: MRED as distributed by MLS GRID #12563167 Report a problem
    3/12/2026Contingent$340,000$249/sqft
    Source: MRED as distributed by MLS GRID #12563167 Report a problem
    2/27/2026Price change$340,000-1.4%$249/sqft
    Source: MRED as distributed by MLS GRID #12563167 Report a problem
    2/12/2026Listed for sale$345,000+47.4%$253/sqft
    Source: MRED as distributed by MLS GRID #12563167 Report a problem
    12/30/2025Sold$234,000-1.3%$172/sqft
    Source: Public Record Report a problem
    9/19/2006Sold$237,000$174/sqft
    Source: Public Record Report a problem

    Public tax history

    YearProperty taxesTax assessment
    2023$7,382 +4%$26,501
    2022$7,098 +38%$26,501 +60.5%
    2021$5,145 +2.1%$16,511
    2020$5,038 +0.1%$16,511 -10%
    2019$5,031 +19.4%$18,346 +33.2%
    2018$4,215 -0.3%$13,777
    2017$4,226 +15.5%$13,777
    2016$3,660 +4.4%$13,777 +14.2%
    2015$3,506 -34.6%$12,062 -35.7%
    2014$5,358 +0.1%$18,752
    2013$5,353 -4.4%$18,752 -13.8%
    2012$5,603 +5.2%$21,751
    2011$5,324 +0.4%$21,751
    2010$5,304 +15.7%$21,751 +5.5%
    2009$4,584 +6%$20,623 -7%
    2008$4,326 -20.8%$22,176 -22%
    2007$5,462 $28,431

    Find assessor info on the county website

    Neighborhood: 60056

    Nearby schools

    GreatSchools rating
    Schools provided by the listing agent
    • District: 57

    Source: MRED as distributed by MLS GRID. This data may not be complete. We recommend contacting the local school district to confirm school assignments for this home.

    Get a cash offer in 3 minutes
    Find out how much your home could sell for in as little as 3 minutes with a no-obligation cash offer.
    Estimated market value
    $353,000
    Get a cash offer in 3 minutes
    Find out how much your home could sell for in as little as 3 minutes with a no-obligation cash offer.
    Estimated market value
    $353,000