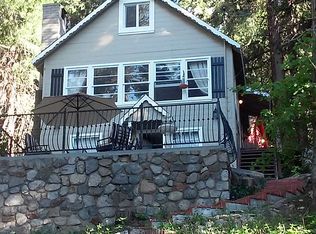
Escape to "Le Petit Enchanted Cottage," a creative professional’s dream offering mountain ridgeline and forest views. Situated on a corner-lot with a three-car herringbone paver driveway and a river rock retaining wall, this pristine white cottage is perched on a gentle sloping hill and features a lush, Monet-inspired garden and a wraparound deck guarded by a 7-foot "Bubba the Bear" wood carving by a local artist, Kiko Hernandez.______________________
The interior boasts an open floor plan with natural wood treatments, beadboard paneling, beamed ceilings, vintage filigree and patina birch floors. Perfect for entertaining, the living area features a wood-burning rock fireplace with a custom wraparound mantle that extends into the kitchen as a handy spice rack. The galley kitchen is updated with farm-style finishes, including a deep sink and French apartment-sized dishwasher, AND overlooks the private, fenced backyard anchored with a large dogwood, a brick pathway space laced with miniature daisies, moist verdant moss and trailing ivy throughout___________________________________
The bathroom includes a double walk-in shower and decorative wood floor inlays. Upstairs, a versatile loft with skylights can serve as two bedrooms or a primary suite with a dressing area/adjoining office. Additional features include industrial style fandeliers-galore, a 200 sq. ft. finished storage area with 6-foot ceilings, and a newly installed 220V electrical panel._____________________________________________________________
This vintage, yet flourishing gem in step with current times, is nestled in a quiet enclave within walking distance of Top Town and just 1.5 miles from Lake Gregory. Backyard is fenced & dog friendly; truly, your pet's paradise. Water by "Crestline Village Water District." Land survey is available upon request.
Sold for $271,000
Zillow last checked:
Listing updated:
Bought with:
Kaleigh Morris, DRE #02220722
KELLER WILLIAMS BIG BEAR
Source: CRMLS,MLS#: IG26134571 Originating MLS: California Regional MLS
Originating MLS: California Regional MLSPrice history
| Date | Event | Price |
|---|---|---|
| 8/24/2026 | Sold | $271,000-6.6%$357/sqft |
Source:  CRMLS #IG26134571 Report a problem CRMLS #IG26134571 Report a problem | ||
| 7/23/2026 | Pending sale | $290,000$382/sqft |
Source:  Mountain Resort Communities AOR #32601517 Report a problem Mountain Resort Communities AOR #32601517 Report a problem | ||
| 7/11/2026 | Contingent | $290,000$382/sqft |
Source: CRMLS #IG26134571 Report a problem | ||
| 6/23/2026 | Listed for sale | $290,000+251.5%$382/sqft |
Source: CRMLS #IG26134571 Report a problem | ||
| 4/8/2014 | Listing removed | $575$1/sqft |
Source: Keller Williams Larchmont #14733577 Report a problem | ||
| 2/1/2014 | Listed for rent | $575-23.3%$1/sqft |
Source: Keller Williams Larchmont #14733577 Report a problem | ||
| 1/2/2012 | Listing removed | $750$1/sqft |
Source: Coldwell Banker Residential Brokerage - Hancock Park South #10-475769 Report a problem | ||
| 9/29/2011 | Price change | $750-40%$1/sqft |
Source: Coldwell Banker Residential Brokerage - Hancock Park South #10-475769 Report a problem | ||
| 1/16/2011 | Listed for rent | $1,250$2/sqft |
Source: Coldwell Banker Residential Brokerage #10475769 Report a problem | ||
| 3/23/2009 | Sold | $82,500-8.3%$109/sqft |
Source: Public Record Report a problem | ||
| 10/14/2008 | Sold | $90,000-40%$118/sqft |
Source: Public Record Report a problem | ||
| 5/12/2005 | Sold | $150,000+64.8%$197/sqft |
Source: Public Record Report a problem | ||
| 10/15/2002 | Sold | $91,000+75%$120/sqft |
Source: Public Record Report a problem | ||
| 7/31/1998 | Sold | $52,000$68/sqft |
Source: Public Record Report a problem | ||
Get a cash offer in 3 minutes
Find out how much your home could sell for in as little as 3 minutes with a no-obligation cash offer.
Estimated market value
$271,000
