
Beautiful fully remodeled home for sale in the charming city of Lawrenceville, located in Gwinnett County, Georgia. This property features 3 spacious bedrooms, 3 full bathrooms, and the added bonus of 2 fully renovated kitchens-perfect for large families, guests, or even rental income potential. One of the bedrooms is located on the lower level and features its own private bathroom and kitchen. Situated on a 0.41-acre fully fenced lot, the home offers privacy, security, and plenty of outdoor space to enjoy. Every detail has been thoughtfully updated, providing a modern, comfortable, and move-in-ready living experience. Lawrenceville is a growing and vibrant city known for its welcoming community, economic development, and strong potential for property value appreciation. Gwinnett County is also recognized as one of the safest counties in the state of Georgia, making it an excellent place to live or invest. Conveniently located with easy access to major highways and just minutes from downtown Atlanta, this home allows you to enjoy peaceful suburban living while staying close to the city. Don't miss this incredible opportunity!
Active
$424,900
447 Warren Rd, Lawrenceville, GA 30044
3beds
--sqft
Single Family Residence
Built in 1976
0.41 Acres Lot
$413,600 Zestimate®
$--/sqft
$-- HOA
What's special
Fully remodeled home
- 188 days
- 56
- 3
Zillow last checked:
Listing updated:
Listed by:
Geradline Manzanero Surez 404-944-6337,
Virtual Properties Realty.com
Source: GAMLS,MLS#: 10729785
Facts & features
Interior
Bedrooms & bathrooms
- Bedrooms: 3
- Bathrooms: 3
- Full bathrooms: 3
Rooms
- Room types: Other
Kitchen
- Features: Second Kitchen
Heating
- Central
Cooling
- Central Air
Appliances
- Included: Dishwasher, Refrigerator
- Laundry: Other
Features
- Other
- Flooring: Carpet, Laminate
- Basement: None
- Has fireplace: No
- Common walls with other units/homes: No Common Walls
Interior area
- Total structure area: 0
- Finished area above ground: 0
- Finished area below ground: 0
Property
Parking
- Total spaces: 2
- Parking features: Garage
- Has garage: Yes
Features
- Levels: Multi/Split
- Patio & porch: Deck
- Exterior features: Other
- Fencing: Fenced,Wood
- Body of water: None
Lot
- Size: 0.41 Acres
- Features: Other
Details
- Additional structures: Other
- Parcel number: R5013 076
Construction
Type & style
- Home type: SingleFamily
- Architectural style: Other
- Property subtype: Single Family Residence
Materials
- Wood Siding
- Foundation: Block
- Roof: Composition
Condition
- Resale
- New construction: No
- Year built: 1976
Utilities & green energy
- Electric: 220 Volts
- Sewer: Septic Tank
- Water: Public
- Utilities for property: Electricity Available, Natural Gas Available, Water Available
Community & HOA
Community
- Features: None
- Subdivision: Green Hill Woods
HOA
- Has HOA: No
- Services included: None
Location
- Region: Lawrenceville
Financial & listing details
- Tax assessed value: $376,900
- Annual tax amount: $5,680
- Date on market: 4/10/2026
- Cumulative days on market: 189 days
- Listing agreement: Exclusive Right To Sell
- Electric utility on property: Yes
Estimated market value
$413,600
$393,000 - $434,000
$2,132/mo
Price history
| Date | Event | Price |
|---|---|---|
| 4/10/2026 | Listed for sale | $424,900+7.6% |
Source:  GAMLS #10729785 Report a problem GAMLS #10729785 Report a problem | ||
| 8/13/2024 | Sold | $395,000 |
Source: GAMLS #10335095 Report a problem | ||
| 7/25/2024 | Pending sale | $395,000 |
Source:  FMLS GA #7418230 Report a problem FMLS GA #7418230 Report a problem | ||
| 7/10/2024 | Listed for sale | $395,000+113.5% |
Source: GAMLS #10335095 Report a problem | ||
| 12/27/2023 | Sold | $185,000+117.6% |
Source: Public Record Report a problem | ||
| 6/28/2019 | Sold | $85,000 |
Source: Public Record Report a problem | ||
Public tax history
| Year | Property taxes | Tax assessment |
|---|---|---|
| 2026 | -- | $150,760 +0.1% |
| 2025 | $5,680 +87% | $150,640 +103.6% |
| 2024 | $3,038 -27.9% | $74,000 -31.1% |
| 2023 | $4,211 +4.9% | $107,440 +4.6% |
| 2022 | $4,013 +41.6% | $102,760 +49.6% |
| 2021 | $2,833 -0.5% | $68,680 |
| 2020 | $2,848 +10.3% | $68,680 +7.3% |
| 2019 | $2,582 | $64,000 +24.3% |
| 2018 | $2,582 +304.3% | $51,480 +17.1% |
| 2016 | $639 +8.1% | $43,960 +48.5% |
| 2015 | $591 | $29,600 |
| 2014 | $591 | $29,600 +49.5% |
| 2013 | -- | $19,800 |
| 2012 | -- | $19,800 -39% |
| 2011 | -- | $32,480 -40.3% |
| 2010 | -- | $54,400 |
| 2009 | -- | $54,400 +10.6% |
| 2007 | -- | $49,200 |
| 2006 | -- | $49,200 |
| 2005 | -- | $49,200 +5.3% |
| 2004 | -- | $46,720 |
| 2003 | -- | $46,720 |
| 2002 | $263 -6.8% | $46,720 +38.9% |
| 2001 | $282 | $33,640 |
Find assessor info on the county website
Monthly payment
Est. payment
Payment breakdown
Explore the cost of this home by adjusting the details. Changes won't be saved.Climate risks
Neighborhood: 30044
Nearby schools
Schools provided by the listing agent
- Elementary: Gwin Oaks
- Middle: Five Forks
- High: Brookwood
Source: GAMLS. This data may not be complete. We recommend contacting the local school district to confirm school assignments for this home.
Similar homes
- $440,0004 bd3 ba1.7k sqft3316 Alcazar Dr SW, Lilburn, GA 30047Active

 MLS ID #10846781, North Georgia Group, Keller Williams Community Partners. GAMLS
 - $355,0003 bd2 ba1.5k sqft10 Saratoga Dr, Lawrenceville, GA 30044Active
 MLS ID #10799437, Kathy DeOliveira, Keller Williams Realty Partners. GAMLS
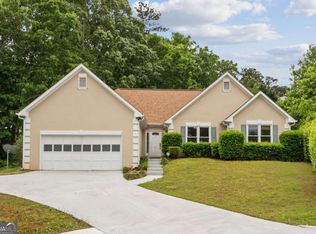
 - $465,0003 bd2 ba2k sqft612 Sweet Stream Way, Lawrenceville, GA 30044Active
 MLS ID #10758784, Theresa Kemp, All Points Team. GAMLS
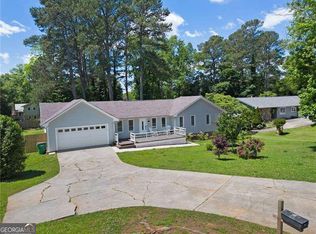
 - $460,0005 bd3 ba2.5k sqft493 Greg Dr SW, Lilburn, GA 30047Active
 MLS ID #10873677, Hossana Kebede, Coldwell Banker Realty. GAMLS
 - $345,0003 bd2 ba1.4k sqft453 Edwards Ct, Lawrenceville, GA 30044ActiveMLS ID #10791922, Mohammad Zakir Sikder, Chapman Hall Realtors Professionals. GAMLS
- $339,0003 bd2 ba1.4k sqft1648 Brandon Sq, Lawrenceville, GA 30044ActiveMLS ID #10868801, Carolyn Carnes, Keller Williams Realty Atl. Partners. GAMLS
- $349,9004 bd2 ba2.3k sqft381 Plantation Blvd, Lawrenceville, GA 30046ActiveMLS ID #10871702, Melissa Banner, GA Realty LLC. GAMLS
- $425,0003 bd2 ba2k sqft657 Cole Dr, Lilburn, GA 30047Active Under ContractMLS ID #10812920, Choice, Keller Williams Realty Atl. Partners. GAMLS
- $439,9994 bd3 ba2.1k sqft451 Little John Dr NW, Lilburn, GA 30047ActiveMLS ID #10869013, North Georgia Group, Keller Williams Community Partners. GAMLS
- $469,0004 bd3 ba-- sqft1448 Red Fox Run SW, Lilburn, GA 30047ActiveMLS ID #10800281, Mohammed S Haque, Chapman Hall Realtors. GAMLS
- $409,9003 bd2 ba-- sqft2083 Pond Rd, Duluth, GA 30096ActiveMLS ID #10828801, Eugene Plummer, Keller Williams Realty PeachtreeRoad. GAMLS
- $399,9993 bd3 ba2.1k sqft835 Omaha Dr, Norcross, GA 30093ActiveMLS ID #10826211, Mandy Nichols, Keller Williams Realty. GAMLS
- $399,0006 bd3 ba-- sqft1890 McConnell Rd, Grayson, GA 30017ActiveMLS ID #10839455, Barney Gajeda, Virtual Properties Realty.com. GAMLS
- $449,0004 bd3 ba2.3k sqft1355 Grace Hadaway Ln, Lawrenceville, GA 30043ActiveMLS ID #10802296, Huyen Dao, NDI Maxim Residential LLC.. GAMLS
- $386,0003 bd3 ba1.4k sqft3075 Ashly Forest Dr, Snellville, GA 30078ActiveMLS ID #10842448, Rossana Hernandez, Maximum One Executive Realtors. GAMLS
- $475,0004 bd4 ba3k sqft643 Laufin Ct, Lawrenceville, GA 30043ActiveMLS ID #10842211, Bryan Bachtel, AXEN Realty. GAMLS
- $384,9004 bd2 ba2.2k sqft255 Paris Dr, Lawrenceville, GA 30043ActiveMLS ID #10847324, Akeen Felder, DreamHomeToday.net. GAMLS
- $420,0004 bd4 ba-- sqft8515 Lake Dr, Snellville, GA 30039ActiveMLS ID #10844286, Jose Nunez, Virtual Properties Realty.com. GAMLS
- $455,5004 bd4 ba2.2k sqft3564 Shore Wood Ave, Lawrenceville, GA 30044ActiveMLS ID #10781027, Amber Folger, eXp Realty. GAMLS
- $350,0003 bd2 ba1.6k sqft5521 E Wind Dr SW, Lilburn, GA 30047ActiveMLS ID #10722047, Nidia M Guzman, Virtual Properties Realty.com. GAMLS
