New Construction- Walking through the front door the space opens to an airy living room, the kitchen features granite countertops and a 4-piece stainless-steel appliance package with convenient island offering additional storage. 3 bedrooms and 2 full baths. Outside, you'll enjoy 1.49 acres to entertain, and you can create your own patio, deck, add landscaping and your own personal touches to compliment the home’s design. The overall layout is both practical and stylish, with thoughtful touches that make it a perfect fit for everyday living. Home comes with 10-year builders' warranty. Lot is mostly wooded and private. *Taxes to be determined by the tax assessor.* DO NOT WALK THE PROPERTY WITHOUT A CONFIRMED APPOINTMENT. CAMERAS ON SITE. More photos are coming.
New construction
$365,000
4470 Benson Rd, Millville, NJ 08332
3beds
1,040sqft
Single Family Residence
Built in 2026
1.32 Acres Lot
$-- Zestimate®
$351/sqft
$-- HOA
What's special
Thoughtful touchesGranite countertops
- 7 hours
- 97
- 7
Zillow last checked:
Listing updated:
Listed by:
Michelle Urgo 856-392-2295,
Coldwell Banker Excel Realty,
Co-Listing Agent: Taylor Urgo 609-501-8584,
Coldwell Banker Excel Realty
Source: Bright MLS,MLS#: NJCB2033162
Facts & features
Interior
Bedrooms & bathrooms
- Bedrooms: 3
- Bathrooms: 2
- Full bathrooms: 2
- Main level bathrooms: 2
- Main level bedrooms: 3
Basement
- Area: 1040
Heating
- Forced Air, Propane
Cooling
- Central Air, Electric
Appliances
- Included: Dishwasher, Energy Efficient Appliances, Microwave, Refrigerator, Oven/Range - Electric, Water Treat System, Electric Water Heater
- Laundry: Hookup
Features
- Attic, Bathroom - Tub Shower, Ceiling Fan(s), Combination Kitchen/Dining, Open Floorplan, Primary Bath(s), Upgraded Countertops
- Flooring: Laminate, Luxury Vinyl
- Windows: Energy Efficient
- Basement: Full,Exterior Entry,Interior Entry,Rear Entrance,Unfinished,Walk-Out Access
- Has fireplace: No
Interior area
- Total structure area: 2,080
- Total interior livable area: 1,040 sqft
- Finished area above ground: 1,040
- Finished area below ground: 0
Property
Parking
- Parking features: Driveway
- Has uncovered spaces: Yes
Accessibility
- Accessibility features: None
Features
- Levels: One
- Stories: 1
- Exterior features: Rain Gutters
- Pool features: None
- Has view: Yes
- View description: Trees/Woods
Lot
- Size: 1.32 Acres
- Features: Wooded, Rural
Details
- Additional structures: Above Grade, Below Grade
- Parcel number: 080016900002
- Zoning: R1
- Special conditions: Standard
- Other equipment: See Remarks
Construction
Type & style
- Home type: SingleFamily
- Architectural style: Raised Ranch/Rambler,Ranch/Rambler,Traditional
- Property subtype: Single Family Residence
Materials
- Advanced Framing, Frame, Vinyl Siding
- Foundation: Block
- Roof: Architectural Shingle
Condition
- Excellent
- New construction: Yes
- Year built: 2026
Details
- Builder name: S&S Modulars LLC
Utilities & green energy
- Electric: 200+ Amp Service
- Sewer: Septic = # of BR, Septic Exists
- Water: Well
- Utilities for property: Propane
Community & HOA
Community
- Subdivision: "none"
HOA
- Has HOA: No
Location
- Region: Millville
- Municipality: LAWRENCE TWP
Financial & listing details
- Price per square foot: $351/sqft
- Tax assessed value: $20,200
- Annual tax amount: $587
- Date on market: 9/30/2026
- Listing agreement: Exclusive Right To Sell
- Listing terms: Cash,Conventional,FHA,USDA Loan,VA Loan
- Inclusions: 4 Piece Appliance Package, Builders Home Warranty
- Ownership: Fee Simple
Estimated market value
Not available
Estimated sales range
Not available
Not available
Price history
| Date | Event | Price |
|---|---|---|
| 9/30/2026 | Listed for sale | $365,000+35.2%$351/sqft |
Source:  Bright MLS #NJCB2033162 Report a problem Bright MLS #NJCB2033162 Report a problem | ||
| 4/8/2025 | Listing removed | $269,900$260/sqft |
Source: Bright MLS #NJCB2020644 Report a problem | ||
| 1/27/2025 | Pending sale | $269,900$260/sqft |
Source: Bright MLS #NJCB2020644 Report a problem | ||
| 1/8/2025 | Listed for sale | $269,900$260/sqft |
Source: Bright MLS #NJCB2020644 Report a problem | ||
| 11/5/2024 | Pending sale | $269,900$260/sqft |
Source: Bright MLS #NJCB2020644 Report a problem | ||
| 10/29/2024 | Contingent | $269,900$260/sqft |
Source: Bright MLS #NJCB2020644 Report a problem | ||
| 10/1/2024 | Listed for sale | $269,900$260/sqft |
Source: Bright MLS #NJCB2020644 Report a problem | ||
Public tax history
Tax history is unavailable.
Monthly payment
Est. payment
Payment breakdown
Explore the cost of this home by adjusting the details. Changes won't be saved.Climate risks
Neighborhood: 08332
Similar homes
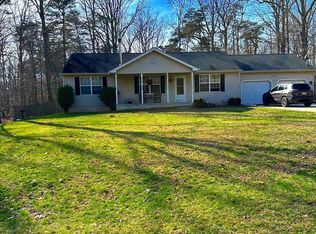
- $359,9003 bd2 ba1.3k sqft2989 Polk St, Millville, NJ 08332For Sale
 MLS ID #NJCB2029308, Tara Gonzalez, Tealestate LLC. Bright MLS
 - $354,9003 bd1 ba1.1k sqft3015 Park Ave, Millville, NJ 08332For Sale
 MLS ID #NJCB2031320, Mary Dean, Barragan Realty LLC. Bright MLS
 - $--3 bd2 ba1.4k sqft314 SE Lakeshore Dr, Millville, NJ 08332AuctionAuction.com 2
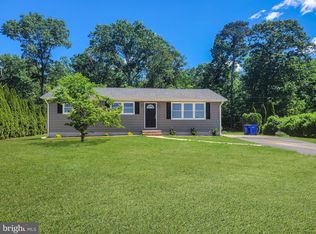
- $349,9003 bd2 ba1.2k sqft8202 W Buckshutem Rd, Millville, NJ 08332For Sale
 MLS ID #NJCB2031692, Diana Glavnik, HomeSmart First Advantage Realty. Bright MLS
 - $240,0002 bd1 ba1.2k sqft2408 Newcombtown Rd, Millville, NJ 08332For SaleMLS ID #NJCB2032240, Lisa J Romano, Keller Williams Prime Realty. Bright MLS
- $225,0002 bd1 ba960 sqft17 Sandy Ln, Millville, NJ 08332For SaleMLS ID #NJCB2032942, Jackie Capoferri, S. Kelly Real Estate LLC. Bright MLS
- $231,0003 bd1 ba1k sqft1106 S 2nd St, Millville, NJ 08332For SaleMLS ID #NJCB2031708, Loretta DeTetta-Aureli, BHHS Fox & Roach-Vineland. Bright MLS
- $330,0003 bd1 ba1.1k sqft18 Hood Dr, Bridgeton, NJ 08302For SaleMLS ID #NJCB2032606, Ed Dupper, Russo Realty Group LLC. Bright MLS
- $309,9002 bd2 ba1.2k sqft64 Fern Rd, Bridgeton, NJ 08302For SaleMLS ID #NJCB2032974, Laura Schweitzer, Warner Real Estate & Auction Company. Bright MLS
- $349,9003 bd1 ba1.2k sqft453 Centerton Rd, Bridgeton, NJ 08302For SaleMLS ID #NJCB2032084, Shannon Morgan-Leonen, EXIT Realty Defined. Bright MLS
- $292,0003 bd1 ba1k sqft421 Manor Ave, Millville, NJ 08332For SaleMLS ID #NJCB2032848, Kevin Reed, Reeves & Melvin. Bright MLS
- $389,9003 bd2 ba1.2k sqft517 Catawba Ave, Newfield, NJ 08344For SaleMLS ID #NJGL2078538, Claude Gould, DePalma Realty. Bright MLS
- $365,0004 bd2 ba1.3k sqft653 Buckshutem Rd, Bridgeton, NJ 08302For SaleMLS ID #NJCB2028388, Markida Lashanda Taylor, EXP Realty, LLC. Bright MLS
- $210,0003 bd2 ba1.4k sqft829 S 2nd St, Millville, NJ 08332For SaleMLS ID #NJCB2032270, Brittany Stites, Keller Williams Prime Realty. Bright MLS
- $229,0003 bd1 ba1.2k sqft218 Maurice St, Millville, NJ 08332For SaleMLS ID #NJCB2032946, Derick Robinson, Swink Realty. Bright MLS
- $265,0003 bd1 ba1.1k sqft638 S 3rd St, Millville, NJ 08332For SaleMLS ID #NJCB2032276, Jackie Capoferri, S. Kelly Real Estate LLC. Bright MLS
- $299,0002 bd1 ba800 sqft19 Bridgeton Fairton Rd, Bridgeton, NJ 08302For SaleMLS ID #NJCB2032188, Michael Lentz, Keller Williams Realty - Washington Township. Bright MLS
- $365,0004 bd2 ba1.4k sqft1501 E Wheat Rd, Vineland, NJ 08360For SaleMLS ID #NJCB2030958, Elaine Salas, Reeves & Melvin. Bright MLS
