Charming Country Living on One Acre in Paso Robles.
Enjoy the peaceful country lifestyle in this charming cottage-style manufactured home situated on a level, usable one-acre parcel in Paso Robles. Located adjacent to a vineyard, the property offers beautiful pastoral views and a tranquil rural setting, while still being just minutes from town.
This spacious double-wide home features 3 bedrooms and 2 full baths, a welcoming large front porch, and a generous rear deck—perfect for relaxing and enjoying the surrounding views. Inside, you'll find a comfortable blend of vinyl flooring and carpeted bedrooms. The kitchen offers abundant cabinet storage, a center island with additional cabinetry, and includes the refrigerator, stove/oven, range hood, and dishwasher.
A separate laundry room conveniently located just off the kitchen provides washer and dryer hookups. An alarm system is also included.
Outside, the property is fully fenced, with a privacy fence along the front for added seclusion. Two storage sheds and a well house provide additional utility and storage. The flat, usable acreage is a blank canvas, offering plenty of possibilities to create the property you've envisioned. Whether you're looking for room to garden, enjoy the outdoors, room for animales or simply appreciate the space and quiet of country living, this property offers an opportunity to make it your own. Country living, vineyard views, usable acreage, and close proximity to town—come see the possibilities!
For sale
Listed by: RE/MAX Parkside Real Estate • Vickie Mullins • Contact: 805-674-2063
Price cut: $9K (10/19)
$639,997
4470 Fa Rousse Way, Paso Robles, CA 93446
3beds
1,248sqft
Manufactured Home
Built in 1994
1.01 Acres Lot
$622,500 Zestimate®
$513/sqft
$-- HOA
What's special
- 29 days
- 1,199
- 95
Zillow last checked:
Listing updated:
Listed by:
Vickie Mullins DRE #00479529 805-674-2063,
RE/MAX Parkside Real Estate
Source: CRMLS,MLS#: NS26168363 Originating MLS: California Regional MLS
Facts & features
Interior
Bedrooms & bathrooms
- Bedrooms: 3
- Bathrooms: 2
- Full bathrooms: 2
- Main level bathrooms: 2
- Main level bedrooms: 3
Rooms
- Room types: Bedroom
Bedroom
- Features: All Bedrooms Down
Bathroom
- Features: Tub Shower
Kitchen
- Features: Kitchen Island
Heating
- Forced Air, Propane
Cooling
- Central Air
Appliances
- Included: Dishwasher, Disposal, Propane Range, Propane Water Heater, Refrigerator, Range Hood, Water Softener, Tankless Water Heater
- Laundry: Laundry Room
Features
- Ceiling Fan(s), Laminate Counters, All Bedrooms Down
- Flooring: Laminate
- Windows: Blinds, Skylight(s)
- Has fireplace: No
- Fireplace features: None
- Common walls with other units/homes: No Common Walls
Interior area
- Total interior livable area: 1,248 sqft
Property
Parking
- Parking features: Unpaved
Features
- Levels: One,Two
- Stories: 1
- Entry location: 1
- Patio & porch: Deck, Front Porch, Wood
- Pool features: None
- Spa features: None
- Fencing: Wood,Wire
- Has view: Yes
- View description: Vineyard
Lot
- Size: 1.01 Acres
- Features: 0-1 Unit/Acre
Details
- Additional structures: Shed(s)
- Parcel number: 015083042
- Special conditions: Standard
Construction
Type & style
- Home type: MobileManufactured
- Architectural style: Cottage
- Property subtype: Manufactured Home
Materials
- Foundation: Tie Down
- Roof: Composition
Condition
- New construction: No
- Year built: 1994
Utilities & green energy
- Sewer: Septic Tank
- Water: Private, Well
- Utilities for property: Electricity Connected, Propane, Sewer Not Available
Community & HOA
Community
- Features: Rural
- Security: Carbon Monoxide Detector(s), 24 Hour Security, Smoke Detector(s)
- Subdivision: Pr Rural East(170)
Location
- Region: Paso Robles
Financial & listing details
- Price per square foot: $513/sqft
- Date on market: 9/22/2026
- Cumulative days on market: 30 days
- Listing terms: Cash,Cash to New Loan
- Inclusions: Refrigerator, Water Softener, Alarm System
- Road surface type: Unimproved
Estimated market value
$622,500
$591,000 - $654,000
Not available
Price history
| Date | Event | Price |
|---|---|---|
| 10/19/2026 | Price change | $639,997-1.4%$513/sqft |
Source:  CRMLS #NS26168363 Report a problem | ||
| 9/22/2026 | Listed for sale | $649,000+284%$520/sqft |
Source: CRMLS #NS26168363 Report a problem | ||
| 8/13/2011 | Listing removed | $169,000$135/sqft |
Source: Fannie Mae Report a problem | ||
| 8/11/2011 | Listed for sale | $169,000$135/sqft |
Source: Fannie Mae Report a problem | ||
Public tax history
Tax history is unavailable.
Monthly payment
Climate risks
Neighborhood: 93446
- $692,5003 bd2 ba1.4k sqft4500 Farousse Way, Paso Robles, CA 93446Off Market

- $2,6973 bd2 ba1.2k sqft4470 Farousse Way, Paso Robles, CA 93446For Rent

- $616,1003 bd2 ba1.1k sqft4450 Deer Creek Way, Paso Robles, CA 93446Off Market
- $730,0003 bd2 ba1.6k sqft4440 Deer Creek Way, Paso Robles, CA 93446Off Market
Similar homes
- $698,0003 bd2 ba1.6k sqft8199 Plane View Pl, Paso Robles, CA 93446For Sale
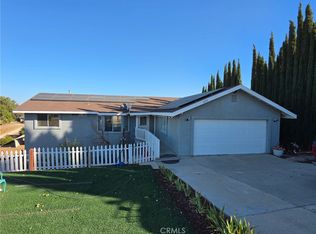 MLS ID #NS26213698, Guyla Adams, Premier Properties. CRMLS
- $699,0003 bd2 ba1.4k sqft5642 Prancing Deer Pl, Paso Robles, CA 93446For Sale
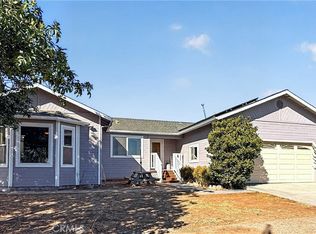 MLS ID #NS26193131, Heather Roda, Platinum Properties. CRMLS
- $750,0003 bd2 ba1.8k sqft320 Grace Dr, Paso Robles, CA 93446For Sale
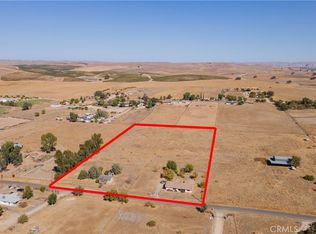 MLS ID #NS26170419, Leslie Anderson Mills, RE/MAX Parkside Real Estate. CRMLS
- $675,0003 bd2 ba1.4k sqft1137 Woodhaven Ct, Paso Robles, CA 93446For Sale
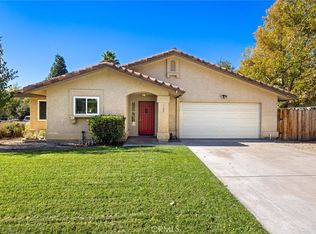 MLS ID #NS26220017, Jessica Baker, Oaks to Ocean Real Estate. CRMLS
Local buyer's agents are ready to help
