Country Living at Its Finest! Room to spread out, space to breathe, and a backyard that brings the beauty of nature right to your doorstep! Welcome to this meticulously maintained, move-in-ready gem that delivers space, comfort, and country charm in one incredible package! Step inside and fall in love with the light, airy, open-concept floor plan featuring a spacious great room, soaring vaulted ceilings, and a cozy gas fireplace. The gorgeous views of the lush greenbelt, mature trees, and natural greenery create a peaceful backdrop you'll love coming home to. Hosting family and friends? The dynamite formal dining room and enormous, crisp-white kitchen are ready for everything from holiday gatherings to everyday memories. The oversized primary suite is your own private retreat, complete with a luxurious ensuite bath, two closets, a separate shower, soaking tub, travertine floors, and solid-surface countertops. And wait until you see the enormous sunroom! It's the perfect spot for morning coffee, afternoon relaxation, or soaking up those beautiful backyard views. Outside, the gently sloping yard and phenomenal workshop offer room to garden, create, tinker, and enjoy the good life! The big-ticket features are already taken care of! Enjoy a two-car garage, hurricane protection, a NEW ROOF in 2025, tankless water heater, and HVAC system. All this, in an outstanding location near interstate, Navy Federal Complex, all Military Bases, 3 major universities, Pensacola International Airport, hospitals, dining/shopping and within a desirable school district! If you've been dreaming of space, privacy, and country living without sacrificing convenience, THIS IS THE ONE! Meticulously cared for and ready for its next chapter, this home is waiting for YOU to make it yours. Don't just dream about the good life—come see it for yourself!
For sale
$275,000
1659 Condor Dr, Cantonment, FL 32533
3beds
1,814sqft
Single Family Residence
Built in 1998
0.28 Acres Lot
$-- Zestimate®
$152/sqft
$18/mo HOA
What's special
Cozy gas fireplaceTwo-car garageEnormous sunroomGently sloping yardOversized primary suiteSoaring vaulted ceilingsSoaking tub
- 17 hours
- 185
- 19
Zillow last checked:
Listing updated:
Listed by:
Stephanie Flounlacker 850-206-6525,
Avenue Realty,
Paul Flounlacker 850-426-5744,
Avenue Realty
Source: PAR,MLS#: 690246
Facts & features
Interior
Bedrooms & bathrooms
- Bedrooms: 3
- Bathrooms: 2
- Full bathrooms: 2
Rooms
- Room types: Sun Room
Primary bedroom
- Level: First
- Area: 208
- Dimensions: 16 x 13
Bedroom
- Level: First
- Area: 156
- Dimensions: 12 x 13
Bedroom 1
- Level: First
- Area: 144
- Dimensions: 12 x 12
Bathroom
- Level: First
- Area: 40
- Dimensions: 5 x 8
Dining room
- Level: First
- Area: 129.83
- Dimensions: 9.5 x 13.67
Kitchen
- Level: First
- Area: 252
- Dimensions: 10.5 x 24
Living room
- Level: First
- Area: 336.11
- Dimensions: 18.33 x 18.33
Heating
- Natural Gas
Cooling
- Central Air, Ceiling Fan(s)
Appliances
- Included: Tankless Water Heater/Gas, Built In Microwave, Dishwasher, Refrigerator
- Laundry: Inside, W/D Hookups
Features
- Plant Ledges
- Flooring: Tile, Carpet
- Windows: Double Pane Windows, Blinds, Shutters
- Has basement: No
- Has fireplace: Yes
Interior area
- Total structure area: 1,814
- Total interior livable area: 1,814 sqft
Property
Parking
- Total spaces: 2
- Parking features: 2 Car Garage, Garage Door Opener
- Garage spaces: 2
Features
- Levels: One
- Stories: 1
- Patio & porch: Patio
- Pool features: None
- Fencing: Chain Link,Privacy
Lot
- Size: 0.28 Acres
- Features: Central Access, Interior Lot, Sprinkler
Details
- Additional structures: Yard Building
- Parcel number: 131n303100011001
- Zoning description: Res Single
Construction
Type & style
- Home type: SingleFamily
- Architectural style: Traditional
- Property subtype: Single Family Residence
Materials
- Frame
- Foundation: Slab
- Roof: Shingle
Condition
- Resale
- New construction: No
- Year built: 1998
Utilities & green energy
- Electric: Copper Wiring, Circuit Breakers
- Sewer: Public Sewer
- Water: Public
Community & HOA
Community
- Security: Smoke Detector(s)
- Subdivision: Eagle Ridge
HOA
- Has HOA: Yes
- Services included: Association
- HOA fee: $213 annually
Location
- Region: Cantonment
Financial & listing details
- Price per square foot: $152/sqft
- Tax assessed value: $261,199
- Annual tax amount: $1,785
- Price range: $275K - $275K
- Date on market: 10/19/2026
- Cumulative days on market: 1 day
- Road surface type: Paved
Estimated market value
Not available
Estimated sales range
Not available
Not available
Price history
| Date | Event | Price |
|---|---|---|
| 10/19/2026 | Listed for sale | $275,000+59%$152/sqft |
Source:  PAR #690246 Report a problem | ||
| 11/20/2015 | Sold | $173,000$95/sqft |
Source: PAR #485332 Report a problem | ||
| 10/16/2015 | Price change | $173,000-2.8%$95/sqft |
Source: Main Street Properties, Inc. #485332 Report a problem | ||
| 9/21/2015 | Price change | $178,000-2.2%$98/sqft |
Source: Main Street Properties, Inc. #485332 Report a problem | ||
| 8/18/2015 | Price change | $182,000-1.6%$100/sqft |
Source: Main Street Properties, Inc. #485332 Report a problem | ||
| 7/23/2015 | Listed for sale | $184,900+55.1%$102/sqft |
Source: Main Street Properties, Inc. #485332 Report a problem | ||
| 11/12/1998 | Sold | $119,200$66/sqft |
Source: Public Record Report a problem | ||
Public tax history
| Year | Property taxes | Tax assessment |
|---|---|---|
| 2025 | $1,785 +13.7% | $261,199 -0.2% |
| 2024 | $1,569 +1.1% | $261,832 +4.9% |
| 2023 | $1,552 +2.7% | $249,555 +14.2% |
| 2022 | $1,510 +0.4% | $218,515 +21.4% |
| 2021 | $1,504 +2.7% | $179,997 +11.1% |
| 2020 | $1,464 +2% | $162,048 +5% |
| 2019 | $1,435 | $154,263 +17% |
| 2018 | $1,435 +0.3% | $131,833 +2.1% |
| 2017 | $1,431 +0.4% | $129,122 +4.7% |
| 2016 | $1,425 +4.3% | $123,332 +5.5% |
| 2015 | $1,366 | $116,926 +0.8% |
| 2014 | $1,366 | $115,999 +1.5% |
| 2013 | -- | $114,285 +1.7% |
| 2012 | -- | $112,375 +0.1% |
| 2011 | -- | $112,245 +1.5% |
| 2010 | -- | $110,587 +2.7% |
| 2009 | -- | $107,680 +0.1% |
| 2008 | -- | $107,573 +3% |
| 2007 | -- | $104,440 +2.5% |
| 2006 | -- | $101,900 +3% |
| 2005 | -- | $98,940 +3% |
| 2004 | -- | $96,060 +1.9% |
| 2003 | -- | $94,270 +2.4% |
| 2002 | -- | $92,060 +1.6% |
| 2001 | -- | $90,610 +3% |
| 2000 | -- | $87,970 +2.7% |
| 1999 | -- | $85,660 |
Find assessor info on the county website
Monthly payment
Est. payment
Payment breakdown
Explore the cost of this home by adjusting the details. Changes won't be saved.Climate risks
Neighborhood: 32533
Nearby schools
Schools provided by the listing agent
- Elementary: Lipscomb
- Middle: RANSOM
- High: Tate
Source: PAR. This data may not be complete. We recommend contacting the local school district to confirm school assignments for this home.


Similar homes
- $285,0003 bd2 ba1.3k sqft1344 Longbranch Dr, Cantonment, FL 32533For Sale
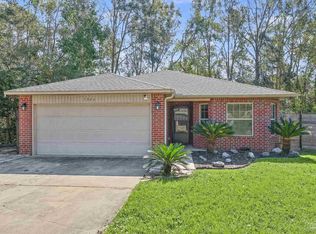 MLS ID #690188, Erik Hansen, KELLER WILLIAMS REALTY GULF COAST. PAR
- $--3 bd2 ba1.3k sqft1013 Rachel Cir, Cantonment, FL 32533Auction
 Auction.com 2
- $305,0003 bd2 ba1.3k sqft307 Twisted Oak Dr, Cantonment, FL 32533For Sale

 MLS ID #1013641, Cheryl D Purvines, Coldwell Banker Realty. ECAOR
- $285,0004 bd2 ba2.3k sqft1280 Tate School Rd, Cantonment, FL 32533For Sale
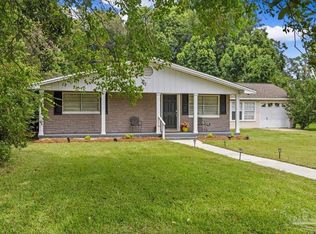 MLS ID #687558, Lauren Monforton, Levin Rinke Realty. PAR
