Welcome to Vaughan Place at McLean Gardens! Bright Quiet Spacious 2BR 2BA | Private Balcony | Peaceful tree-lined views | Abundant natural light | West-facing and quietly situated | Large windows | Hardwood flooring throughout the main living areas | New Full-Size Washer and Dryer | New HVAC | 24-Hour Concierge Service | Outdoor Pool | Fitness Center | Walking distance to Giant, Wegmans & Metro Station | Garage Parking $100/mo | Ground Parking Lot $80/mo | Seller offering credit toward buyer closing costs with financing through a participating lender.
For sale
$559,000
3401 38th St NW APT 316, Washington, DC 20016
2beds
912sqft
Condominium
Built in 1989
-- sqft lot
$552,700 Zestimate®
$613/sqft
$526/mo HOA
What's special
New hvacOutdoor poolPeaceful tree-lined viewsLarge windowsPrivate balconyAbundant natural light
- 3 days |
- 163 |
- 12 |
Likely to sell faster than
Zillow last checked:
Listing updated:
Listed by:
Maggie Li 703-606-2078,
Samson Properties
Source: Bright MLS,MLS#: DCDC2278246
Facts & features
Interior
Bedrooms & bathrooms
- Bedrooms: 2
- Bathrooms: 2
- Full bathrooms: 2
- Main level bathrooms: 2
- Main level bedrooms: 2
Heating
- Forced Air, Electric
Cooling
- Central Air, Electric
Appliances
- Included: Electric Water Heater
- Laundry: In Unit
Features
- Soaking Tub, Bathroom - Walk-In Shower, Combination Dining/Living, Elevator, Entry Level Bedroom, Open Floorplan, Walk-In Closet(s)
- Flooring: Wood
- Has basement: No
- Has fireplace: No
Interior area
- Total structure area: 912
- Total interior livable area: 912 sqft
- Finished area above ground: 912
Property
Parking
- Parking features: On-site - Rent, Other
Accessibility
- Accessibility features: Accessible Elevator Installed
Features
- Levels: One
- Stories: 1
- Pool features: Community
Lot
- Features: Unknown Soil Type
Details
- Additional structures: Above Grade
- Parcel number: 1819//2095
- Zoning: RA-1
- Special conditions: Standard
Construction
Type & style
- Home type: Condo
- Architectural style: Transitional
- Property subtype: Condominium
- Attached to another structure: Yes
Materials
- Brick
Condition
- New construction: No
- Year built: 1989
- Major remodel year: 2006
Utilities & green energy
- Sewer: Public Sewer
- Water: Public
Community & HOA
Community
- Condo and coop fee: $526 monthly
- Subdivision: Cleveland Park
HOA
- Has HOA: No
- Amenities included: Clubhouse, Concierge, Elevator(s), Fitness Center, Pool, Transportation Service
- Services included: Common Area Maintenance, Maintenance Structure, Management, Pool(s), Snow Removal, Trash, Water
Location
- Region: Washington
Financial & listing details
- Price per square foot: $613/sqft
- Tax assessed value: $469,340
- Annual tax amount: $3,856
- Date on market: 8/12/2026
- Listing agreement: Exclusive Right To Sell
- Ownership: Fee Simple
Estimated market value
$552,700
$525,000 - $580,000
$3,357/mo
Price history
| Date | Event | Price |
|---|---|---|
| 8/13/2026 | Listed for sale | $559,000$613/sqft |
Source:  Bright MLS #DCDC2278246 Report a problem Bright MLS #DCDC2278246 Report a problem | ||
| 8/2/2026 | Listing removed | $559,000$613/sqft |
Source: Bright MLS #DCDC2263908 Report a problem | ||
| 7/17/2026 | Price change | $559,000-1.8%$613/sqft |
Source: Bright MLS #DCDC2263908 Report a problem | ||
| 5/23/2026 | Listed for sale | $569,000-2.7%$624/sqft |
Source: Bright MLS #DCDC2263908 Report a problem | ||
| 4/14/2026 | Listing removed | $585,000$641/sqft |
Source: Bright MLS #DCDC2227034 Report a problem | ||
| 10/11/2025 | Listed for sale | $585,000+28.3%$641/sqft |
Source: Bright MLS #DCDC2227034 Report a problem | ||
| 6/1/2021 | Listing removed | -- |
Source: Zillow Rental Manager Report a problem | ||
| 5/24/2021 | Price change | $2,700-3.6%$3/sqft |
Source: Zillow Rental Manager Report a problem | ||
| 5/12/2021 | Listed for rent | $2,800$3/sqft |
Source: Zillow Rental Manager Report a problem | ||
| 11/9/2017 | Sold | $456,000-0.8%$500/sqft |
Source: Public Record Report a problem | ||
| 5/18/2017 | Pending sale | $459,900$504/sqft |
Source: TTR Sotheby's International Realty #DC9933304 Report a problem | ||
| 5/2/2017 | Listed for sale | $459,900$504/sqft |
Source: TTR Sotheby's International Realty #DC9933304 Report a problem | ||
Public tax history
| Year | Property taxes | Tax assessment |
|---|---|---|
| 2025 | $3,856 +4.8% | $469,340 +4.8% |
| 2024 | $3,679 +3.6% | $448,030 +3.6% |
| 2023 | $3,551 -3.6% | $432,520 -3.3% |
| 2022 | $3,684 -0.1% | $447,150 |
| 2021 | $3,688 -3.3% | $447,150 -0.3% |
| 2020 | $3,813 -0.9% | $448,560 -0.9% |
| 2018 | $3,846 +2.6% | $452,520 +2.6% |
| 2017 | $3,749 +0.6% | $441,000 +0.6% |
| 2016 | $3,727 -0.3% | $438,520 -0.3% |
| 2015 | $3,739 +5.6% | $439,910 +5.6% |
| 2014 | $3,539 | $416,410 |
Find assessor info on the county website
Monthly payment
Est. payment
Payment breakdown
Explore the cost of this home by adjusting the details. Changes won't be saved.Climate risks
Neighborhood: McLean Gardens
Nearby schools
GreatSchools rating
- 7/10Eaton Elementary SchoolGrades: PK-5Distance: 0.5 mi
- 9/10Hardy Middle SchoolGrades: 6-8Distance: 1.4 mi
- 5/10MacArthur High SchoolGrades: 9-10Distance: 2.1 mi
Schools provided by the listing agent
- Elementary: Eaton
- Middle: Hardy
- High: Macarthur
- District: District Of Columbia Public Schools
Source: Bright MLS. This data may not be complete. We recommend contacting the local school district to confirm school assignments for this home.
- $399,0001 bd1 ba664 sqft3401 38th St NW APT 504, Washington, DC 20016Sold
- $3,0281 bd1 ba800 sqft3401 38th St NW #P25-102, Washington, DC 20016For Rent
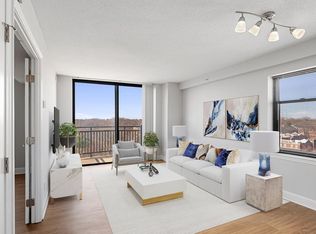
- $4,5682 bd2 ba1k sqft3401 38th St NW #TWR-613, Washington, DC 20016For Rent
- $3,1531 bd1 ba800 sqft3401 38th St NW #P08-102, Washington, DC 20016For Rent
- $3,0781 bd1 ba800 sqft3401 38th St NW #P00-102, Washington, DC 20016For Rent
- $3,0681 bd2 ba800 sqft3401 38th St NW #P04-301, Washington, DC 20016For Rent
- $4,0652 bd2 ba1k sqft3401 38th St NW #TWR-609, Washington, DC 20016For Rent
- $2,8911 bd1 ba730 sqft3401 38th St NW #TWR-818, Washington, DC 20016For Rent
A local agent can set up tours, give advice and negotiate with sellers.
Similar homes
- $414,0001 bd2 ba729 sqftVaughan Place, Washington, DC 20016For Sale

 MLS ID #DCDC2266170, Abla Angela Khoursheed, Investco Real Estate, Inc.. Bright MLS
 - $563,0002 bd2 ba953 sqftWindsor Plaza, Arlington, VA 22201For Sale
 MLS ID #VAAR2077222, Elizabeth Lord, Compass. Bright MLS
 - $549,9002 bd2 ba1k sqft350 Washington SW #G-n501, Washington, DC 20024For Sale
 MLS ID #DCDC2242378, Megan Thiel. Long & Foster Broker Feed
 - $600,0002 bd2 ba1.2k sqft1045 N Utah St #2-210, Arlington, VA 22201For Sale
 MLS ID #VAAR2077452, Romi Satoh, Samson Properties. Bright MLS
 - $375,0001 bd1 ba574 sqftCleveland Park, Washington, DC 20016For SaleMLS ID #DCDC2260748, Lauren Davis, TTR Sotheby's International Realty. Bright MLS
- $515,0002 bd1 ba909 sqftColecroft, Alexandria, VA 22314For SaleMLS ID #VAAX2065138, Nancy Heisel, RLAH @properties. Bright MLS
- $595,0002 bd1 ba980 sqftOld City 2, Washington, DC 20001For SaleMLS ID #DCDC2276924, Chelsea Traylor, Redfin Corp. Bright MLS
- $575,0002 bd2 ba970 sqft880 N Pollard St APT 801, Arlington, VA 22203For SaleMLS ID #VAAR2075410, Anthony Mokabber, Compass. Bright MLS
- $540,0002 bd1 ba919 sqft1805 Crystal Dr APT 1102S, Arlington, VA 22202For SaleMLS ID #VAAR2077230, Robert Sabanosh, RLAH @properties. Bright MLS
- $549,9002 bd2 ba1k sqftR. L. A. Sw, Washington, DC 20024For SaleMLS ID #DCDC2242378, Megan Thiel, Long & Foster Real Estate, Inc.. Bright MLS
- $299,0001 bd1 ba536 sqftVaughan Place Condominium, Washington, DC 20016For SaleMLS ID #DCDC2233788, Drew Carpenter, Compass. Bright MLS
- $510,0002 bd1 ba796 sqftThe Atlas, Washington, DC 20037For SaleMLS ID #DCDC2265382, Robert Sanders, TTR Sotheby's International Realty. Bright MLS
- $535,0002 bd1 ba811 sqftOld City 2, Washington, DC 20001For SaleMLS ID #DCDC2266932, Michael Fagan, Samson Properties. Bright MLS
- $400,0001 bd1 ba765 sqftAtrium Condo, Arlington, VA 22209For SaleMLS ID #VAAR2077910, George Torres, Keller Williams Realty. Bright MLS
- $585,0001 bd1 ba927 sqft851 N Glebe Rd APT 1309, Arlington, VA 22203For SaleMLS ID #VAAR2077844, Libby Bish, Compass. Bright MLS
- $612,0002 bd2 ba925 sqft1200 N Hartford St APT 505, Arlington, VA 22201For SaleMLS ID #VAAR2073116, Natalie Roy, KW Metro Center. Bright MLS
- $550,0002 bd2 ba946 sqftColecroft, Alexandria, VA 22314For SaleMLS ID #VAAX2062986, Julia Fortin, Compass. Bright MLS
- $399,0001 bd1 ba761 sqftGlover Park, Washington, DC 20007For SaleMLS ID #DCDC2275296, Christina Miller, Compass. Bright MLS
- $674,9002 bd2 ba1.1k sqftThe Henry, Alexandria, VA 22314For SaleMLS ID #VAAX2064906, Ray Minarcik, Nomadic Real Estate Broker Services. Bright MLS
- $490,0001 bd1 ba734 sqftPhoenix, Arlington, VA 22201For SaleMLS ID #VAAR2077204, Trey Grooms, EXP Realty, LLC. Bright MLS
