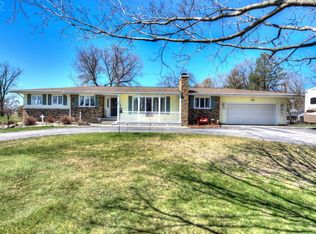
Set back from the road along a private driveway, this reimagined 1930s farmhouse in Davison masterfully blends historic charm with modern luxury across 1,800+ square feet of thoughtfully designed living space. Nestled on over 2 acres of tranquil grounds, this 5 bedroom residence offers an exceptional level of privacy while remaining minutes from urban conveniences and highway access. The home's 2023 renovation has transformed every space with refined finishes and contemporary amenities. The versatile floor plan features bedrooms on each level, first-floor laundry, and a finished walkout basement that significantly expands the living area. A large wrap-around covered deck creates seamless indoor-outdoor flow, perfect for taking in the peaceful surroundings. Inside, tasteful décor complements new flooring and appliances throughout. A new carport provides covered parking, and a recently installed well system ensures dependable water service. All appliances will remain with the home. This rare combination of historic character, modern updates, and expansive private grounds awaits your visit. Contact us to arrange a tour of this exceptional Davison property today!
Sold for $272,750
Zillow last checked:
Listing updated:
Bought with:
Joshua Ferguson, 6501461854
Real Estate For A CAUSE
Source: MiRealSource,MLS#: 50166923 Originating MLS: MiRealSource
Originating MLS: MiRealSourcePrice history
| Date | Event | Price |
|---|---|---|
| 5/23/2025 | Sold | $272,750+2.9%$101/sqft |
Source:  MiRealSource #50166923 Report a problem MiRealSource #50166923 Report a problem | ||
| 4/24/2025 | Pending sale | $265,000$98/sqft |
Source: MiRealSource #50166923 Report a problem | ||
| 3/17/2025 | Price change | $265,000-4.3%$98/sqft |
Source: MiRealSource #50166923 Report a problem | ||
| 2/22/2025 | Listed for sale | $276,900+6.5%$102/sqft |
Source: MiRealSource #50166923 Report a problem | ||
| 8/19/2024 | Listing removed | -- |
Source:  Realcomp II #20240008407 Report a problem Realcomp II #20240008407 Report a problem | ||
| 7/23/2024 | Price change | $259,900-3.7%$96/sqft |
Source: Realcomp II #20240008407 Report a problem | ||
| 6/18/2024 | Price change | $270,000-3.5%$100/sqft |
Source: Realcomp II #20240008407 Report a problem | ||
| 5/30/2024 | Price change | $279,900-3.4%$104/sqft |
Source: Realcomp II #20240008407 Report a problem | ||
| 4/28/2024 | Price change | $289,900-2.7%$107/sqft |
Source: Realcomp II #20240008407 Report a problem | ||
| 4/9/2024 | Price change | $297,900-0.7%$110/sqft |
Source: Realcomp II #20240008407 Report a problem | ||
| 3/26/2024 | Price change | $299,900-3.2%$111/sqft |
Source: Realcomp II #20240008407 Report a problem | ||
| 2/15/2024 | Price change | $309,900-2.9%$115/sqft |
Source: Realcomp II #20240008407 Report a problem | ||
| 2/12/2024 | Listed for sale | $319,000+165.8%$118/sqft |
Source: Realcomp II #20240008407 Report a problem | ||
| 10/2/2023 | Sold | $120,000+8.3%$44/sqft |
Source: Public Record Report a problem | ||
| 9/21/2022 | Sold | $110,830+17%$41/sqft |
Source: Public Record Report a problem | ||
| 7/1/2020 | Listing removed | -- |
Source: Auction.com Report a problem | ||
| 3/5/2020 | Listing removed | $94,744$35/sqft |
Source: Auction.com Report a problem | ||
| 3/3/2020 | Listed for sale | $94,744$35/sqft |
Source: Auction.com Report a problem | ||
| 2/26/2019 | Listing removed | $94,744$35/sqft |
Source: Auction.com Report a problem | ||
| 2/11/2019 | Price change | $94,744-36.8%$35/sqft |
Source: Auction.com Report a problem | ||
| 1/24/2019 | Listed for sale | -- |
Source: Auction.com Report a problem | ||
| 7/23/2007 | Sold | $150,000$55/sqft |
Source: Public Record Report a problem | ||
Get a cash offer in 3 minutes
Find out how much your home could sell for in as little as 3 minutes with a no-obligation cash offer.
Estimated market value
$286,400
