Exceptional 2005-built Mill Creek home—one of the largest and most admired in this unique, vibrant neighborhood! Beautifully maintained, this inviting property features 4 spacious bedrooms, 3 full baths, and a coveted full basement. Step inside to welcoming main living areas enhanced by gleaming Brazilian cherry floors, where open living and dining spaces effortlessly accommodate large gatherings. The beautifully appointed kitchen offers abundant storage and extensive counter space, ideal for multiple cooks and memorable meals. The family room, warmed by a charming fireplace, flows seamlessly into a stunning sunroom, perfect for relaxing, creative endeavors, or playful afternoons, all overlooking a private fenced yard complete with a spacious deck and garden. Convenience meets style with a full bath, laundry room, and attached two-car garage on the main floor. Upstairs, the second level, offers flexibility of form and function-- the spacious owner's suite with vaulted ceilings, a walk-in closet, and a luxurious bath featuring a deep soaking tub, generously sized vanity, and tiled shower. Three additional bedrooms share a beautifully tiled full bath off the hallway. The versatile lower level provides flexible space for recreation, storage, exercise, or additional guest quarters, including a bonus room with a half bath. Enjoy Mill Creek’s premier amenities, including a community pool, clubhouse, and scenic trails leading directly to Cleveland Metroparks. Ideally situated just steps from a picturesque park, with an inviting front porch perfect for neighborly chats. Minutes from downtown, University Circle, and easy freeway access, this home combines comfort, convenience, and community. With over 3,000 square feet drenched in sunlight and filled with warmth from meticulous care, simply move in and cherish the exceptional Mill Creek lifestyle in this peaceful city enclave—a truly magical place to call home.
Closed
$327,000
4471 Sexton Rd, Cleveland, OH 44105
4beds
3,036sqft
Single Family Residence
Built in 2006
0.27 Acres Lot
$334,300 Zestimate®
$108/sqft
$3,000 Estimated rent
Home value
$334,300
$304,000 - $368,000
$3,000/mo
Zestimate® history
Owner options
List your home for rent
$3,000/mo
Rent Zestimate®
Find your next renter with Zillow Rental Manager. Plus, with online applications, you can quickly screen prospective tenants – for free.
$3,000/mo
Rent Zestimate®
Refinance and save
$2,503/mo
Est. payment
Refinancing to a lower rate could help reduce your monthly payments and save thousands over the life of the loan.
$2,503/mo
Est. payment
Explore your selling options
Work with a Zillow partner agent
Leverage their expertise and Zillow's premium Showcase listings to get your home seen by more buyers.
Get startedList with your own agent
Get your home in front of millions of buyers by listing it on Zillow.
Learn how to do itSell it yourself
Take full control of how buyers see your home on Zillow by listing For Sale by Owner (FSBO).
List your homeWhat's special
Spacious bedroomsBeautifully appointed kitchenSpacious deckVaulted ceilingsDrenched in sunlightFull basementDeep soaking tub
Zillow last checked:
Listing updated:
Listed by:
Eileen Clegg McKeon 216-233-6726 eileenmckeon@howardhanna.com,
Howard Hanna
Bought with:
Steve Cadwell, 2016005230
Howard Hanna
Source: MLS Now,MLS#: 5136234Originating MLS: Akron Cleveland Association of REALTORS
Facts & features
Interior
Bedrooms & bathrooms
- Bedrooms: 4
- Bathrooms: 4
- Full bathrooms: 3
- 1/2 bathrooms: 1
- Main level bathrooms: 1
Primary bedroom
- Description: Flooring: Carpet
- Level: Second
- Dimensions: 18 x 13
Bedroom
- Description: Flooring: Carpet
- Level: Lower
- Dimensions: 18 x 14
Bedroom
- Description: Flooring: Carpet
- Level: Second
- Dimensions: 14 x 9
Bedroom
- Description: Flooring: Carpet
- Level: Second
- Dimensions: 15 x 10
Bedroom
- Description: Flooring: Carpet
- Level: Second
- Dimensions: 12 x 10
Dining room
- Description: Flooring: Wood
- Level: First
- Dimensions: 18 x 15
Eat in kitchen
- Description: Flooring: Wood
- Features: Breakfast Bar
- Level: First
- Dimensions: 18 x 24
Family room
- Description: Flooring: Carpet
- Features: Fireplace
- Level: First
- Dimensions: 17 x 13
Living room
- Description: Flooring: Carpet
- Features: Fireplace
- Level: First
- Dimensions: 12 x 16
Recreation
- Description: Flooring: Concrete
- Level: Lower
- Dimensions: 18 x 34
Sunroom
- Description: Flooring: Carpet
- Features: Bookcases, Built-in Features, Vaulted Ceiling(s)
- Level: First
- Dimensions: 18 x 13
Heating
- Forced Air
Cooling
- Central Air
Features
- Basement: Partially Finished
- Number of fireplaces: 1
Interior area
- Total structure area: 3,036
- Total interior livable area: 3,036 sqft
- Finished area above ground: 2,711
- Finished area below ground: 325
Property
Parking
- Parking features: Attached, Garage
- Attached garage spaces: 2
Features
- Levels: Two
- Stories: 2
- Pool features: Community
- Fencing: Full
Lot
- Size: 0.27 Acres
Details
- Parcel number: 13432058
Construction
Type & style
- Home type: SingleFamily
- Architectural style: Colonial
- Property subtype: Single Family Residence
Materials
- Vinyl Siding
- Roof: Asphalt,Fiberglass
Condition
- Year built: 2006
Utilities & green energy
- Sewer: Public Sewer
- Water: Public
Community & HOA
Community
- Features: Common Grounds/Area, Park, Pool
- Subdivision: Millcreek
HOA
- Has HOA: Yes
- Services included: Common Area Maintenance, Other, Pool(s)
- HOA fee: $70 monthly
- HOA name: Coral Management
Location
- Region: Cleveland
Financial & listing details
- Price per square foot: $108/sqft
- Tax assessed value: $296,000
- Annual tax amount: $6,791
- Date on market: 7/8/2025
- Cumulative days on market: 2 days
- Listing agreement: Exclusive Right To Sell
Price history
| Date | Event | Price |
|---|---|---|
| 8/18/2025 | Sold | $327,000+0.6%$108/sqft |
Source: MLS Now #5136234 Report a problem | ||
| 7/10/2025 | Pending sale | $325,000$107/sqft |
Source: MLS Now #5136234 Report a problem | ||
| 7/8/2025 | Listed for sale | $325,000+12.5%$107/sqft |
Source: MLS Now #5136234 Report a problem | ||
| 9/13/2013 | Sold | $289,000-10.9%$95/sqft |
Source:  MLS Now #3451034 Report a problem MLS Now #3451034 Report a problem | ||
| 12/10/2004 | Sold | $324,193$107/sqft |
Source: Public Record Report a problem | ||
Public tax history
| Year | Property taxes | Tax assessment |
|---|---|---|
| 2025 | $6,794 +0% | $103,600 |
| 2024 | $6,791 -13.6% | $103,600 |
| 2023 | $7,859 | $103,600 |
| 2022 | -- | $103,600 |
| 2021 | $7,735 -6.6% | $103,600 +8% |
| 2020 | $8,285 +451% | $95,940 +422% |
| 2019 | $1,504 +2.8% | $18,380 |
| 2018 | $1,463 +16.2% | $18,380 +20.4% |
| 2017 | $1,259 -49.8% | $15,270 |
| 2016 | $2,509 +2.6% | $15,270 |
| 2015 | $2,447 +134.4% | $15,270 +20.1% |
| 2014 | $1,044 +35.3% | $12,710 -87.7% |
| 2009 | $771 -7.4% | $103,220 -12% |
| 2008 | $833 -36.1% | $117,290 +426.9% |
| 2004 | $1,304 +100.2% | $22,260 +98% |
| 2003 | $652 +440.2% | $11,240 +435.2% |
| 2002 | $121 -41.2% | $2,100 |
| 2001 | $205 -73.8% | $2,100 -74.9% |
| 2000 | $783 | $8,370 |
Find assessor info on the county website
Neighborhood: South Broadway
Nearby homes
- $276,1003 bd2 ba1.8k sqft4469 Sexton Rd, Cleveland, OH 44105Off Market
- $308,6003 bd3 ba2.3k sqft4472 Sexton Rd, Cleveland, OH 44105Off Market
- $273,6003 bd2 ba2k sqft9700 Gates Ave, Cleveland, OH 44105Off Market
- $355,3004 bd4 ba2.5k sqft4468 Sexton Rd, Cleveland, OH 44105Off Market
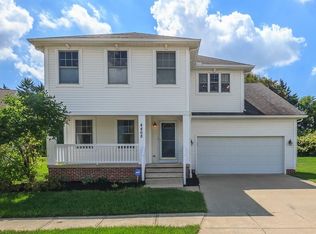
- $310,9004 bd2 ba2.4k sqft9712 Gates Ave, Cleveland, OH 44105Off Market
- $272,5003 bd3 ba2.1k sqft4461 Sexton Rd, Cleveland, OH 44105Sold
- $7,0000.73 acres4509 Turney Rd, Cleveland, OH 44105Sold
- $76,3002 bd1 ba900 sqft9607 Rosewood Ave, Cleveland, OH 44105Off Market
Nearby schools
GreatSchools rating
- 5/10Warner Girls Leadership AcademyGrades: PK-8Distance: 0.4 mi
- 3/10John Adams College & Career AcademyGrades: 9-12Distance: 1.5 mi
- 3/10Miles Park SchoolGrades: PK-8Distance: 0.7 mi
Schools provided by the listing agent
- District: Cleveland Municipal - 1809
Source: MLS Now. This data may not be complete. We recommend contacting the local school district to confirm school assignments for this home.


Get pre-qualified for a loan
At Zillow Home Loans, we can pre-qualify you in as little as 5 minutes with no impact to your credit score.An equal housing lender. NMLS #10287.
- Ohio
- Cuyahoga County
- Cleveland
- 44105
- South Broadway
- 4471 Sexton Rd
