Modern Manor House presale opportunity in picturesque Laurel Ridge finely crafted by award winning Dunning Custom Homes. Located just 5
minutes from Chapel Ridge Golf Club and 10 minutes from booming Chatham Park, you get the best of both worlds at Laurel Ridge: scenic living near the
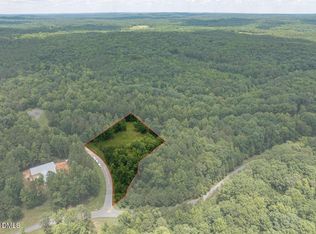
Haw River & Jordan Lake w retail & entertainment at Mosaic just minutes away. Large acreage w NO WELL or SEPTIC NEEDED!
New construction
$2,249,000
364 Brook Green Ln #29, Pittsboro, NC 27312
5beds
4,034sqft
Single Family Residence
Built in 2025
3.97 Acres Lot
$1,759,000 Zestimate®
$558/sqft
$140/mo HOA
What's special
Large acreage
- 589 days
- 181
- 11
Zillow last checked:
Listing updated:
Listed by:
Kerrie Bornkessel 919-218-2763,
Fonville Morisey & Barefoot
Source: Doorify MLS,MLS#: 10075352
Facts & features
Interior
Bedrooms & bathrooms
- Bedrooms: 5
- Bathrooms: 5
- Full bathrooms: 4
- 1/2 bathrooms: 1
Primary bedroom
- Description: Ensuite with Sauna!
- Level: Main
Bedroom 2
- Level: Main
Bedroom 3
- Description: Jack and Jill Bath
- Level: Second
Bedroom 4
- Description: Jack and Jill bath
- Level: Second
Bedroom 5
- Description: Private Bath
- Level: Second
Dining room
- Description: Family dining
- Level: Main
Other
- Level: Main
Family room
- Level: Main
Kitchen
- Description: huge island - chefs dream
- Level: Main
Loft
- Level: Second
Mud room
- Description: Drop Zone
- Level: Main
Other
- Description: Scullery
- Level: Main
Other
- Description: pantry
- Level: Main
Utility room
- Level: Main
Heating
- Natural Gas
Cooling
- Dual, Electric
Appliances
- Laundry: Laundry Room, Main Level
Features
- Beamed Ceilings, Bookcases, Double Vanity, Entrance Foyer, High Ceilings, Kitchen Island, Open Floorplan, Pantry, Primary Downstairs, Recessed Lighting, Soaking Tub, Walk-In Closet(s), Keeping Room, Butler's Pantry, Separate Shower, Walk-In Shower, Water Closet, Quartz Counters, Smooth Ceilings
- Flooring: Ceramic Tile, Hardwood
- Number of fireplaces: 2
- Fireplace features: Family Room, Outside, Wood Burning
Interior area
- Total structure area: 4,034
- Total interior livable area: 4,034 sqft
- Finished area above ground: 4,034
- Finished area below ground: 0
Property
Parking
- Total spaces: 3
- Parking features: Attached, Garage Faces Side, Garage, Garage Door Opener, Oversized
- Garage spaces: 3
Features
- Levels: Bi-Level
- Stories: 2
- Patio & porch: Deck, Porch, Screened
Lot
- Size: 3.97 Acres
- Features: Landscaped, Many Trees, See Remarks, Wooded, Hardwood Trees
- Residential vegetation: Heavily Wooded, Wooded
Details
- Parcel number: 0095011
- Special conditions: Standard
Construction
Type & style
- Home type: SingleFamily
- Architectural style: Contemporary,French Provincial,Georgian,Traditional
- Property subtype: Single Family Residence
Materials
- Stone, Stone Veneer
- Foundation: Concrete Perimeter
- Roof: Architectural Shingle
Condition
- Under Construction
- New construction: Yes
- Year built: 2025
- Major remodel year: 2025
Details
- Builder name: Dunning Custom Homes
Utilities & green energy
- Sewer: Other
- Water: Other
- Utilities for property: Electricity Connected, Natural Gas Connected, Sewer Connected, Water Connected
Community & HOA
Community
- Features: Gated, Street Lights
- Subdivision: The Estates at Laurel Ridge
HOA
- Has HOA: Yes
- Amenities included: Gated
- Services included: Road Maintenance
- HOA fee: $140 monthly
- HOA name: PPM, Inc.
- HOA phone: 919-848-4911
Location
- Region: Pittsboro
Financial & listing details
- Price per square foot: $558/sqft
- Date on market: 2/7/2025
- Listing agreement: Exclusive Right To Sell
- Listing terms: Conventional
- Road surface type: Paved
Estimated market value
$1,759,000
$1.51M - $2.06M
$4,657/mo
Price history
| Date | Event | Price |
|---|---|---|
| 2/7/2025 | Listed for sale | $2,249,000$558/sqft |
Source:  Doorify MLS #10075352 Report a problem Doorify MLS #10075352 Report a problem | ||
Public tax history
Tax history is unavailable.
Monthly payment
Est. payment
Payment breakdown
Explore the cost of this home by adjusting the details. Changes won't be saved.Climate risks
Neighborhood: 27312
Nearby schools
Schools provided by the listing agent
- Elementary: Chatham - Pittsboro Elementary
- Middle: Chatham - George Moses Horton Middle
- High: Chatham - Northwood High
Source: Doorify MLS. This data may not be complete. We recommend contacting the local school district to confirm school assignments for this home.
Similar homes
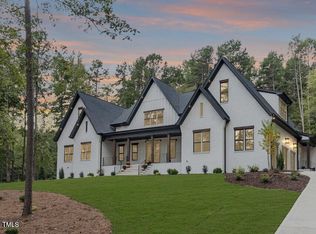
- $2,225,0005 bd8 ba5.6k sqft213 Brook Green Ln #11, Pittsboro, NC 27312New Construction
 MLS ID #10109349, Kerrie Bornkessel. Doorify MLS
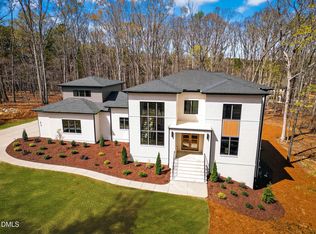
 - $2,150,0004 bd4 ba4.6k sqft226 Evington Dr, Pittsboro, NC 27312For Sale
 MLS ID #10191808, Chanel Hart D'Aprix. Doorify MLS
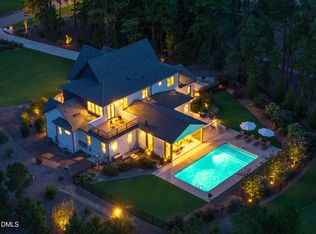
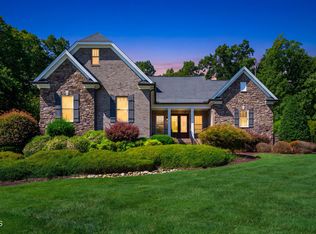
 - $1,450,0004 bd3 ba3.7k sqft417 Laurel Knoll Dr, Pittsboro, NC 27312For Sale
 MLS ID #10193509, Stacey Hourigan. Doorify MLS
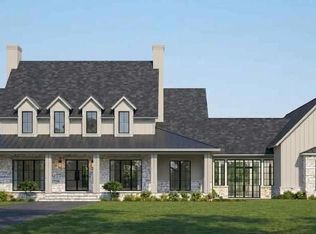
 - $2,650,0005 bd4 ba4.6k sqft458 Old Siler City Rd, Pittsboro, NC 27312New Construction
 MLS ID #10190168, Donna Thomas. Doorify MLS
 - $1,650,0005 bd5 ba4k sqft297 Colonial Ridge Dr, Pittsboro, NC 27312New ConstructionMLS ID #10080780, Lisa Skumpija. Doorify MLS
- $1,895,0004 bd6 ba4.8k sqft58 Mint Springs Rd, Pittsboro, NC 27312New ConstructionMLS ID #10149158, Claire Pope. Doorify MLS
- $1,595,0004 bd5 ba4k sqft67 Rolling Woods Ct, Pittsboro, NC 27312For SaleMLS ID #10190841, Jeanie Stasko. Doorify MLS
- $1,750,0005 bd7 ba4.8k sqft33 Blackhorn Ct, Pittsboro, NC 27312New ConstructionMLS ID #10188297, Johnathan Stroud. Doorify MLS
- $1,700,0004 bd4 ba3.5k sqft2430 Jones Ferry Rd, Pittsboro, NC 27312New ConstructionMLS ID #10152747, Allie Russell. Doorify MLS
- $1,895,0005 bd6 ba4.2k sqft186 Evington Dr, Pittsboro, NC 27312New ConstructionMLS ID #10086688, Kerrie Bornkessel. Doorify MLS
- $2,475,0005 bd8 ba5.1k sqft95 Mountaintop Cir, Pittsboro, NC 27312New ConstructionMLS ID #10180609, Rex Osborne. Doorify MLS
- $1,450,0004 bd5 ba3.6k sqftcustom build, Pittsboro, NC 27312New ConstructionMLS ID #10193289, Lara Alexis Travars. Doorify MLS
- $1,140,0004 bd4 ba2.9k sqft4025 Hamlets Chapel Rd, Pittsboro, NC 27312New ConstructionMLS ID #10192094, Lara Alexis Travars. Doorify MLS
- $1,925,0005 bd7 ba4.4k sqft98 Summit Terrace Dr, Pittsboro, NC 27312New ConstructionMLS ID #10184073, Rex Osborne. Doorify MLS
- $2,150,0005 bd7 ba4.5k sqft372 Firefly Overlook Rd, Pittsboro, NC 27312New ConstructionMLS ID #10142171, Johnathan Stroud. Doorify MLS
- $1,290,0005 bd5 ba4.4k sqft66 Romie Ct, Pittsboro, NC 27312For SaleMLS ID #10165584, Kathleen Jasinskas. Doorify MLS
- $1,299,9004 bd6 ba4k sqft116 Gaines Trl, Pittsboro, NC 27312New ConstructionDoorify MLS
- $1,199,0004 bd5 ba3.9k sqftHamilton, Pittsboro, NC 27312New ConstructionDoorify MLS
- $1,195,0004 bd5 ba3.7k sqftBrighton, Pittsboro, NC 27312New ConstructionDoorify MLS
- $1,168,0004 bd3 ba3.1k sqftcustom build, Pittsboro, NC 27312New ConstructionMLS ID #10191052, Lara Alexis Travars. Doorify MLS
