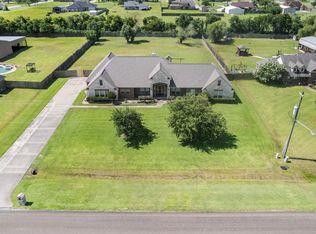
This 4-bedroom, 3-bath custom home sits on nearly 2 acres with no HOA and high-end finishes throughout. The kitchen features a waterfall island with custom cabinetry & quartz waterfall countertops, while the open floor plan offers high ceilings and plenty of natural light. In the living room, a huge glass door opens fully to the backyard, creating a seamless flow between indoor and outdoor living. A dedicated office and full gym room add extra function. The primary suite includes a spacious walk-in shower, and the remaining bedrooms offer flexibility for family or guests. Outside, 2 acres gives you room for outdoor living, gardening, or extra privacy. A rare find with this much space, finish, and no HOA. Schedule your showing today.
For sale
Price cut: $10K (7/16)
$839,999
4726 Texana Dr, Baytown, TX 77523
4beds
3,297sqft
:
Get pre-qualified$6,138/mo
Single Family Residence
Built in 2024
1.97 Acres Lot
$819,500 Zestimate®
$255/sqft
$-- HOA
What's special
- 12 days |
- 228 |
- 15 |
Likely to sell faster than
Zillow last checked:
Listing updated:
Listed by:
Ram Diaz TREC #0707017 409-225-6061,
Priority One Real Estate
Source: HAR,MLS#: 10121350
Facts & features
Interior
Bedrooms & bathrooms
- Bedrooms: 4
- Bathrooms: 3
- Full bathrooms: 3
Heating
- Electric
Cooling
- Electric
Interior area
- Total structure area: 3,297
- Total interior livable area: 3,297 sqft
Property
Parking
- Total spaces: 2
- Parking features: Attached
- Attached garage spaces: 2
Features
- Stories: 1
Lot
- Size: 1.97 Acres
- Features: Cleared, 1 Up to 2 Acres
Details
- Parcel number: 39555
Construction
Type & style
- Home type: SingleFamily
- Architectural style: Traditional
- Property subtype: Single Family Residence
Materials
- Other, Stone, Stucco, Wood Siding
- Foundation: Slab
- Roof: Composition
Condition
- New construction: No
- Year built: 2024
Utilities & green energy
- Sewer: Septic Tank
- Water: Public
Community & HOA
Community
- Subdivision: Coles Crossing Sec 02
Location
- Region: Baytown
Financial & listing details
- Price per square foot: $255/sqft
- Annual tax amount: $11,562
- Date on market: 7/16/2026
Estimated market value
$819,500
$779,000 - $860,000
$3,554/mo
Price history
| Date | Event | Price |
|---|---|---|
| 7/16/2026 | Price change | $839,999-1.2%$255/sqft |
Source:  HAR #10121350 Report a problem HAR #10121350 Report a problem | ||
| 7/3/2026 | Price change | $849,9990%$258/sqft |
Source: HAR #59756780 Report a problem | ||
| 3/10/2026 | Price change | $850,000+6.4%$258/sqft |
Source: HAR #75945625 Report a problem | ||
| 7/16/2025 | Price change | $799,000+5.8%$242/sqft |
Source: HAR #50970829 Report a problem | ||
| 4/17/2025 | Price change | $754,999-4.4%$229/sqft |
Source: HAR #14011552 Report a problem | ||
| 2/18/2025 | Price change | $789,999-7.1%$240/sqft |
Source: HAR #14011552 Report a problem | ||
| 2/13/2025 | Listed for sale | $849,999$258/sqft |
Source: HAR #14011552 Report a problem | ||
Public tax history
Tax history is unavailable.
Monthly payment
Est. payment
Payment breakdown
Explore the cost of this home by adjusting the details. Changes won't be saved.Climate risks
Neighborhood: 77523
Nearby schools
GreatSchools rating
- 10/10Barbers Hill Elementary SouthGrades: 1-3Distance: 4.1 mi
- 9/10Barbers Hill Middle SouthGrades: 7-8Distance: 4.1 mi
- 9/10Barbers Hill High SchoolGrades: 9-12Distance: 4.8 mi
Schools provided by the listing agent
- Elementary: Barbers Hill South Elementary School
- Middle: Barbers Hill South Middle School
- High: Barbers Hill High School
Source: HAR. This data may not be complete. We recommend contacting the local school district to confirm school assignments for this home.
- $655,600-- bd-- ba2.3k sqft4727 Texana Dr, Cove, TX 77523Off Market
- $779,5004 bd4 ba3.3k sqft4718 Texana Dr, Cove, TX 77523Off Market
- $16,210-- bd-- ba-- sqft4718 Texana Dr, Cove, TX 77523Off Market
- $583,000-- bd-- ba3.2k sqft4719 Texana Dr, Cove, TX 77523Off Market
- $82,170-- bd-- ba332 sqft4719 Texana Dr, Cove, TX 77523Off Market
- $783,300-- bd-- ba3.1k sqft4710 Texana Dr, Baytown, TX 77523Off Market
- $719,900-- bd-- ba3.5k sqft4703 Texana Dr, Cove, TX 77523Off Market
- $85,960-- bd-- ba288 sqft4703 Texana Dr, Cove, TX 77523Off Market
A local agent can set up tours, give advice and negotiate with sellers.
Similar homes
- $699,0005 bd3 ba3.2k sqft4502 Landon Ln, Cove, TX 77523For Sale
 MLS ID #98041099, Tara Hanel, Full Circle Texas. HAR
 - $975,0004 bd6 ba4.3k sqft5024 Texana Dr, Baytown, TX 77523New Construction
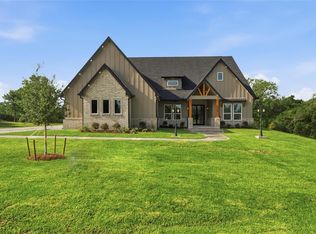 MLS ID #19316912, Cesar Guerra, Keller Williams Realty Metropolitan. HAR
 - $594,9004 bd3 ba2.2k sqft15415 Skyhawk Ln, Beach City, TX 77523For Sale
 MLS ID #2785548, Christy Buck, Infinity Real Estate Group. HAR
 - $624,7004 bd4 ba3.5k sqft1306 Spring Branch Dr, Cove, TX 77523For Sale
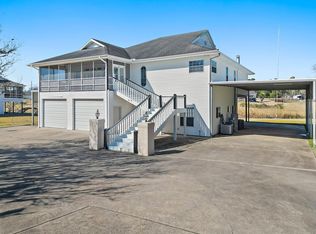 MLS ID #8462148, Rebecca Baker, RE/MAX ONE - Premier. HAR
 - $885,0004 bd5 ba3.5k sqft12122 Grassy Bend Dr, Mont Belvieu, TX 77523For SaleMLS ID #21507699, Charly Graham, RE/MAX Universal. HAR
- $519,9004 bd4 ba3.1k sqft9219 Joe Louis Dr, Mont Belvieu, TX 77523For SaleMLS ID #40980370, Kelly Grimes, JLA Realty. HAR
- $779,9004 bd5 ba3.5k sqft12226 Jacob Ln, Mont Belvieu, TX 77523New ConstructionHAR
- $649,9005 bd4 ba4.7k sqft6319 Nowlin Dr, Baytown, TX 77521For SaleMLS ID #76041192, Sergio Mireles, MetroPlus Realty. HAR
- $425,0004 bd3 ba2k sqft15322 Lake Front Dr, Mont Belvieu, TX 77523For SaleMLS ID #74832058, Holly Jackson, RE/MAX ONE - Premier. HAR
- $529,0004 bd4 ba3k sqft10015 Goliad Dr, Mont Belvieu, TX 77523For SaleMLS ID #11059302, Ryan Green, Better Homes and Gardens Real Estate Gary Greene - Lake Houston. HAR
- $875,0003 bd2 ba1.8k sqft5226 Bayside Dr, Beach City, TX 77523For SaleMLS ID #12610089, Caren Van Lue, JLA Realty. HAR
- $440,0004 bd3 ba2.6k sqft14063 Belmont Cir, Mont Belvieu, TX 77523For SaleMLS ID #41919650, Lisa Clary, Coldwell Banker Realty - Baytown. HAR
- $439,9905 bd4 ba3.2k sqft126 Comal Dr, Baytown, TX 77523For SaleMLS ID #39830145, Gillus Blanchard, Connect Realty.com. HAR
- $450,0005 bd3 ba3.7k sqft10634 Redwood Dr, Baytown, TX 77523For SaleMLS ID #34399637, YoAn Vigier, Greatland Living. HAR
- $439,9995 bd4 ba2.7k sqft7207 Hillside Ave, Baytown, TX 77523For SaleMLS ID #22961073, Felicia Rosas, Realty Of America - Heights. HAR
- $1,069,0004 bd5 ba3.8k sqft2856 Wolcek Rd, Crosby, TX 77532For SaleMLS ID #86159680, Sherry Morris, Coldwell Banker Realty - Heights. HAR
- $591,5004 bd4 ba2.6k sqft12214 Warbler Dr, Mont Belvieu, TX 77523New ConstructionMLS ID #5719919, Katie Craig, Chesmar Homes. HAR
- $575,0004 bd4 ba2.9k sqft11814 Bush Tail Ct, Mont Belvieu, TX 77523For SaleMLS ID #14823953, Charly Graham, RE/MAX Universal. HAR
- $565,0005 bd5 ba4.3k sqft15103 Cibolo Ln, Baytown, TX 77523New ConstructionMLS ID #27519650, Meredith Marti, Keller Williams City View. HAR
- $615,5004 bd4 ba2.6k sqft12202 Denham Dr, Mont Belvieu, TX 77523New ConstructionHAR
