MOVE-IN READY & WAITING FOR YOU! Discover this beautiful 4-bedroom, 3-bathroom home in the desirable Legends Preserve community at LPGA International! Featuring a stunning chef's kitchen, walk-in pantry, spacious open-concept living areas, and a dedicated home office, this home perfectly blends style and functionality. The luxurious primary suite offers an oversized walk-in closet with direct laundry room access. Enjoy a covered patio, three-car garage, and community amenities including a pool and playground. Conveniently located near I-95, shopping, dining, golf, and Daytona's beautiful beaches! NOW VACANT AND READY FOR IMMEDIATE OCCUPANCY! Please note that listing photos were taken when the home was furnished. The property is currently vacant, and furnishings shown in the photos are no longer present.
Active
Price cut: $15K (8/18)
$549,999
2121 Divot Dr, Daytona Beach, FL 32124
4beds
2,761sqft
Single Family Residence, Residential
Built in 2025
7,405 Square Feet Lot
$-- Zestimate®
$199/sqft
$82/mo HOA
What's special
Three-car garageDedicated home officeCovered patioLuxurious primary suiteWalk-in pantry
- 218 days
- 444
- 13
Zillow last checked:
Listing updated:
Listed by:
Listing Reciprocal,
Nonmember office
Source: DBAMLS,MLS#: 1224245
Facts & features
Interior
Bedrooms & bathrooms
- Bedrooms: 4
- Bathrooms: 3
- Full bathrooms: 3
Primary bedroom
- Level: Main
- Area: 252 Square Feet
- Dimensions: 15.00 x 16.80
Bedroom 2
- Level: Main
- Area: 129.6 Square Feet
- Dimensions: 10.80 x 12.00
Bedroom 3
- Level: Main
- Area: 125.84 Square Feet
- Dimensions: 10.40 x 12.10
Bedroom 4
- Level: Main
- Area: 125.84 Square Feet
- Dimensions: 10.40 x 12.10
Den
- Level: Main
- Area: 120 Square Feet
- Dimensions: 10.00 x 12.00
Dining room
- Level: Main
- Area: 152.4 Square Feet
- Dimensions: 12.70 x 12.00
Great room
- Level: Main
- Area: 361.66 Square Feet
- Dimensions: 21.40 x 16.90
Kitchen
- Level: Main
- Area: 146 Square Feet
- Dimensions: 14.60 x 10.00
Heating
- Electric
Cooling
- Central Air
Appliances
- Included: Refrigerator, Microwave, Electric Range, Disposal, Dishwasher, Convection Oven
Features
- Built-in Features, Ceiling Fan(s), Kitchen Island, Open Floorplan, Pantry
- Flooring: Tile
- Doors: Impact Windows
Interior area
- Total structure area: 3,678
- Total interior livable area: 2,761 sqft
Video & virtual tour
Property
Parking
- Total spaces: 3
- Parking features: Garage
- Garage spaces: 3
Features
- Levels: One
- Stories: 1
- Patio & porch: Rear Porch
Lot
- Size: 7,405 Square Feet
Details
- Parcel number: 522003000460
Construction
Type & style
- Home type: SingleFamily
- Property subtype: Single Family Residence, Residential
Materials
- Stucco
- Foundation: Slab
- Roof: Shingle
Condition
- New construction: No
- Year built: 2025
Utilities & green energy
- Water: Public
- Utilities for property: Cable Available, Electricity Connected
Community & HOA
Community
- Subdivision: Not on the List
HOA
- Has HOA: Yes
- Amenities included: Clubhouse, Playground, Pool, Tennis Court(s)
- Services included: Maintenance Grounds, Other
- HOA fee: $979 annually
Location
- Region: Daytona Beach
Financial & listing details
- Price per square foot: $199/sqft
- Tax assessed value: $483,072
- Annual tax amount: $1,676
- Date on market: 9/15/2026
- Listing terms: Cash,Conventional,FHA,VA Loan
- Electric utility on property: Yes
- Road surface type: Asphalt
Estimated market value
Not available
Estimated sales range
Not available
Not available
Price history
| Date | Event | Price |
|---|---|---|
| 9/15/2026 | Listed for sale | $549,999$199/sqft |
Source:  DBAMLS #1224245 Report a problem | ||
| 9/7/2026 | Pending sale | $549,999$199/sqft |
Source: DBAMLS #1224245 Report a problem | ||
| 8/18/2026 | Price change | $549,999-2.7%$199/sqft |
Source: DBAMLS #1224245 Report a problem | ||
| 7/15/2026 | Price change | $564,999-1.7%$205/sqft |
Source:  Stellar MLS #NS1087610 Report a problem | ||
| 6/12/2026 | Price change | $575,000-0.7%$208/sqft |
Source: Stellar MLS #NS1087610 Report a problem | ||
| 3/27/2026 | Price change | $579,000-1.7%$210/sqft |
Source: Stellar MLS #NS1087610 Report a problem | ||
| 3/13/2026 | Listed for sale | $589,000+8.1%$213/sqft |
Source: Stellar MLS #NS1087610 Report a problem | ||
| 6/10/2025 | Sold | $545,000-12.1%$197/sqft |
Source: Public Record Report a problem | ||
| 3/12/2025 | Price change | $620,020+0.5%$225/sqft |
Source:  Meritage Homes Report a problem | ||
| 2/8/2025 | Listed for sale | $617,020$223/sqft |
Source: Meritage Homes Report a problem | ||
Public tax history
| Year | Property taxes | Tax assessment |
|---|---|---|
| 2025 | $1,677 +15.5% | $483,072 +1260.8% |
| 2024 | $1,452 +61.8% | $35,500 +98.4% |
| 2023 | $898 | $17,891 |
Find assessor info on the county website
Monthly payment
Est. payment
Payment breakdown
Explore the cost of this home by adjusting the details. Changes won't be saved.Climate risks
Neighborhood: 32124

Similar homes
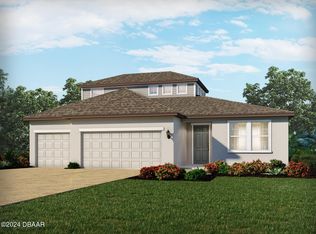
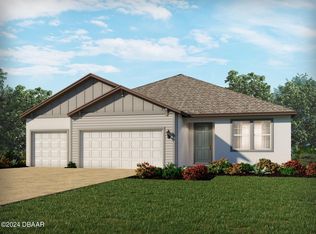
- $615,0004 bd3 ba2.7k sqft2137 Divot Dr, Daytona Beach, FL 32124For Sale

 MLS ID #1229831, Chris Hoover, Real Broker, LLC. DBAMLS
- $529,9003 bd2 ba1.9k sqft649 Mosaic Blvd, Daytona Beach, FL 32124For Sale
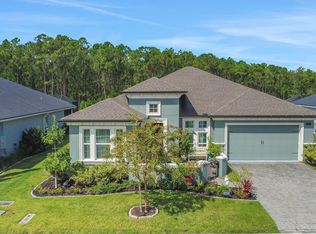 MLS ID #1230508, Kristen Hopfe, O'Brien Real Estate LLC. DBAMLS
- $579,9004 bd3 ba2.3k sqft104 Cerise Ct, Daytona Beach, FL 32124For Sale
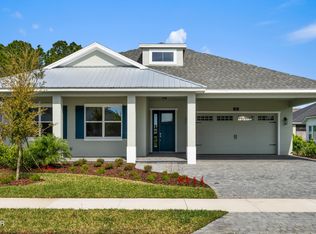 MLS ID #1221822, Robert Martin, We Sell or We Buy Realty. DBAMLS
- $525,0003 bd2 ba2.4k sqft190 Ekana Cir, Daytona Beach, FL 32124For Sale
 MLS ID #1230771, Jennifer Matacale, Premier Sotheby's International Realty. DBAMLS
- $670,0004 bd3 ba2.7k sqft177 Cyan Ave, Daytona Beach, FL 32124For SaleMLS ID #1229947, Justin Gore, Florida Advantage Realty Group. DBAMLS
- $415,0004 bd3 ba2.3k sqft100 Links Terrace Blvd, Daytona Beach, FL 32124For SaleMLS ID #1229642, Bonnie Karet, Realty Pros Assured. DBAMLS
- $425,0004 bd3 ba2.2k sqft3105 Legends Preserve Dr, Daytona Beach, FL 32124For SaleMLS ID #1228909, Thomas DuBrule, Halifax Area Properties LLC. DBAMLS
- $589,9003 bd2 ba1.9k sqft237 Compass Rose Dr, Daytona Beach, FL 32124For SaleMLS ID #1231457, Kelley Sarantis, Bob Hodges and Sons Realty. DBAMLS
- $555,0004 bd3 ba2.8k sqft149 Pergola Pl, Ormond Beach, FL 32174For SaleMLS ID #1231900, Nancy Cortez, Adams, Cameron & Co., Realtors. DBAMLS
- $620,0003 bd3 ba2.1k sqft677 Landshark Blvd, Daytona Beach, FL 32124For SaleMLS ID #1230596, Didi Womack, Bob Hodges and Sons Realty. DBAMLS
- $444,9005 bd3 ba2.8k sqft223 Winged Foot Ln, Daytona Beach, FL 32124For SaleMLS ID #1230811, Deana Frechette, Simply Real Estate. DBAMLS
- $410,0005 bd3 ba2.3k sqft210 Eagle Harbor Way, Daytona Beach, FL 32124For SaleMLS ID #1229850, Neshia Oglesby, Century 21 Sundance Realty. DBAMLS
- $595,0002 bd2 ba1.9k sqft664 Landshark Blvd, Daytona Beach, FL 32124For SaleMLS ID #1230589, Brandon Roth, East Beach Realty. DBAMLS
- $409,0003 bd2 ba1.5k sqft6 Acclaim At Lionspaw, Daytona Beach, FL 32124For SaleMLS ID #1231499, Deana Frechette, Simply Real Estate. DBAMLS
- $349,9003 bd2 ba1.9k sqft549 Champion Ridge Dr, Daytona Beach, FL 32124For SaleMLS ID #1231745, Geraldine Westfall Adams, Simply Real Estate. DBAMLS
- $464,9002 bd2 ba1.5k sqft110 Salt Shaker St, Daytona Beach, FL 32124For SaleMLS ID #1231652, Robyn Beckett Young, Realty Hub. DBAMLS
- $689,9003 bd3 ba2k sqft270 Azure Mist Way, Daytona Beach, FL 32124For SaleMLS ID #1226693, Listing Reciprocal, Nonmember office. DBAMLS
- $675,0002 bd3 ba2.1k sqft341 Compass Rose Dr, Daytona Beach, FL 32124For SaleMLS ID #1229882, Valerie Gatzke, Redfin Corporation. DBAMLS
