Over 70 feet of protected waterfront on Bayou Texar—this custom-built East Hill estate blends French charm with modern Gulf Coast living. Set on a high-elevation 0.67-acre lot with sweeping bay views, the home offers 4BR, 3 full/2 half baths, a private dock, and a detached guest house. Built with insulated concrete forms (ICF) for superior storm resistance and energy efficiency, extras include a synthetic slate roof, whole-house generator, Tesla charging station, water filtration, and well-fed irrigation. The no-wake zone location offers easy, protected access for paddleboarding and kayaking. Inside, 10' ceilings, travertine, and hardwood floors create a light-filled layout. The main level features a formal living room with wood-burning fireplace and bay views, a grand dining room, a family room with gas fireplace, and a chef's kitchen. The downstairs primary suite offers a gas fireplace, picture window with water views, spa-style bath, and walk-in closet. Upstairs: three bedrooms, two full baths, a sitting area, office, and walk-in attic storage. Flex spaces include a photography studio, full gym, and workshop—perfect for remote work or creative use. Outside, mature live oaks and lush landscaping surround a gunite pool with peacock pavers. The guest house offers a full bedroom and bath for visitors. Minutes from downtown Pensacola, hospitals, and beaches, this rare waterfront property delivers privacy, durability, and an exceptional coastal lifestyle.
For sale
$3,100,000
1725 E La Rua St, Pensacola, FL 32501
5beds
6,437sqft
Single Family Residence
Built in 1999
0.67 Acres Lot
$-- Zestimate®
$482/sqft
$-- HOA
What's special
Private dockWell-fed irrigationHardwood floorsSynthetic slate roofGrand dining roomLight-filled layoutWalk-in attic storage
- 2 days |
- 583 |
- 23 |
Likely to sell faster than
Zillow last checked:
Listing updated:
Listed by:
Larry Kuhn 850-384-9707,
Kuhn Realty
Source: PAR,MLS#: 687363
Facts & features
Interior
Bedrooms & bathrooms
- Bedrooms: 5
- Bathrooms: 5
- Full bathrooms: 4
- 1/2 bathrooms: 2
Rooms
- Room types: Exercise Room, Office
Primary bedroom
- Level: First
- Area: 240
- Dimensions: 16 x 15
Bedroom
- Level: Second
- Area: 165
- Dimensions: 15 x 11
Bedroom 1
- Level: Second
- Area: 154
- Dimensions: 14 x 11
Bedroom 2
- Level: Second
- Area: 154
- Dimensions: 14 x 11
Dining room
- Level: First
- Area: 238
- Dimensions: 17 x 14
Living room
- Level: First
- Area: 350
- Dimensions: 14 x 25
Office
- Level: First
- Area: 120
- Dimensions: 12 x 10
Heating
- Multi Units, Central, Fireplace(s)
Cooling
- Multi Units, Ceiling Fan(s)
Appliances
- Included: Electric Water Heater
- Laundry: W/D Hookups
Features
- Storage, Ceiling Fan(s), Crown Molding, High Ceilings, High Speed Internet, Recessed Lighting
- Flooring: Hardwood, Tile, Travertine, Carpet
- Windows: Double Pane Windows, Storm Window(s), Blinds, Drapes
- Has basement: No
- Has fireplace: Yes
Interior area
- Total structure area: 5,987
- Total interior livable area: 6,437 sqft
Property
Parking
- Parking features: Driveway, Converted Garage
- Has uncovered spaces: Yes
Features
- Levels: Two
- Stories: 2
- Patio & porch: Patio
- Exterior features: Barbecue, Irrigation Well, Outdoor Kitchen, Dock, Boat Slip Utilities
- Has private pool: Yes
- Pool features: In Ground
- Fencing: Full
- Has view: Yes
- View description: Bay, Bayou, Water
- Has water view: Yes
- Water view: Bay, Bayou, Water
- Waterfront features: Bayou, Waterfront, Block/Seawall, Pier, Rip Rap
- Frontage length: Water Frontage(75)
Lot
- Size: 0.67 Acres
- Dimensions: 250X75
- Features: Sprinkler
Details
- Additional structures: Guest House, Boat House, Boat House With Utilities
- Parcel number: 000s009025009068
- Zoning description: Res Single
Construction
Type & style
- Home type: SingleFamily
- Architectural style: French Provincial
- Property subtype: Single Family Residence
Materials
- Block, ICFs (Insulated Concrete Forms)
- Foundation: Slab
- Roof: Clay Tiles/Slate
Condition
- Resale
- New construction: No
- Year built: 1999
Utilities & green energy
- Electric: Circuit Breakers, Copper Wiring
- Sewer: Grinder Pump, Public Sewer
- Water: Public
Green energy
- Energy efficient items: Insulation, Insulated Walls
Community & HOA
Community
- Subdivision: New City Tract
HOA
- Has HOA: No
Location
- Region: Pensacola
Financial & listing details
- Price per square foot: $482/sqft
- Tax assessed value: $1,479,856
- Annual tax amount: $13,786
- Price range: $3.1M - $3.1M
- Date on market: 8/12/2026
Estimated market value
Not available
Estimated sales range
Not available
Not available
Price history
| Date | Event | Price |
|---|---|---|
| 8/12/2026 | Listed for sale | $3,100,000-8.7%$482/sqft |
Source:  PAR #687363 Report a problem PAR #687363 Report a problem | ||
| 7/2/2026 | Listing removed | $3,395,000$527/sqft |
Source: PAR #666765 Report a problem | ||
| 10/18/2025 | Listed for sale | $3,395,000$527/sqft |
Source: PAR #666765 Report a problem | ||
| 10/8/2025 | Contingent | $3,395,000$527/sqft |
Source: PAR #666765 Report a problem | ||
| 7/3/2025 | Listed for sale | $3,395,000-3%$527/sqft |
Source: PAR #666765 Report a problem | ||
| 6/27/2022 | Listing removed | -- |
Source: PAR #601297 Report a problem | ||
| 1/7/2022 | Listed for sale | $3,500,000+1358.3%$544/sqft |
Source: PAR #601297 Report a problem | ||
| 3/1/1994 | Sold | $240,000$37/sqft |
Source: Agent Provided Report a problem | ||
Public tax history
| Year | Property taxes | Tax assessment |
|---|---|---|
| 2024 | $13,786 +1.5% | $1,479,856 +2.9% |
| 2023 | $13,576 +2.3% | $1,437,582 +16.5% |
| 2022 | $13,268 +0.5% | $1,233,499 +17.3% |
| 2021 | $13,202 +2.8% | $1,051,406 +6.6% |
| 2020 | $12,846 +1.7% | $986,538 -1% |
| 2019 | $12,629 | $996,775 +33.1% |
| 2018 | $12,629 +0.3% | $748,994 +2.1% |
| 2017 | $12,588 +0.4% | $733,589 +2.1% |
| 2016 | $12,534 +0.8% | $718,501 +0.7% |
| 2015 | $12,434 | $713,507 +0.8% |
| 2014 | $12,434 | $707,845 +10.8% |
| 2013 | -- | $639,028 -0.5% |
| 2012 | -- | $642,103 -2.2% |
| 2011 | -- | $656,611 +3.8% |
| 2010 | -- | $632,641 +2.7% |
| 2009 | -- | $616,009 +0.1% |
| 2008 | -- | $615,394 +3% |
| 2007 | -- | $597,470 +2.5% |
| 2006 | -- | $582,900 +3% |
| 2005 | -- | $565,930 +3% |
| 2004 | -- | $549,450 +1.9% |
| 2003 | -- | $539,210 +2.4% |
| 2002 | -- | $526,570 +1.6% |
| 2001 | -- | $518,280 +5.6% |
| 2000 | -- | $490,950 |
Find assessor info on the county website
Monthly payment
Est. payment
Payment breakdown
Explore the cost of this home by adjusting the details. Changes won't be saved.Climate risks
Neighborhood: Goulding
Nearby schools
GreatSchools rating
- 7/10A. K. Suter Elementary SchoolGrades: K-5Distance: 0.7 mi
- 4/10J. H. Workman Middle SchoolGrades: 6-8Distance: 4.6 mi
- 4/10Pensacola High SchoolGrades: 9-12Distance: 2.1 mi
Schools provided by the listing agent
- Elementary: A.K. Suter
- Middle: WORKMAN
- High: Pensacola
Source: PAR. This data may not be complete. We recommend contacting the local school district to confirm school assignments for this home.
- $416,000-- bd3 ba192 sqft1789 E La Rua St, Pensacola, FL 32501Off Market
- $2,100,0004 bd4 ba3.5k sqft1717 E La Rua St, Pensacola, FL 32501Sold
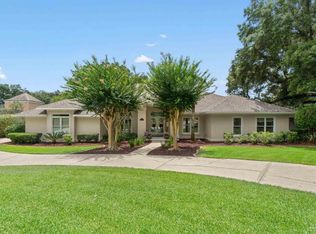
- $1,262,7005 bd4 ba3.4k sqft1801 E La Rua St, Pensacola, FL 32501Off Market
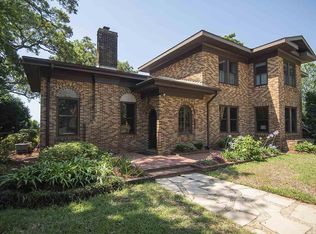
- $1,709,7004 bd15 ba3.4k sqft1805 E La Rua St, Pensacola, FL 32501Off Market
- $756,5003 bd3 ba1.9k sqft1720 E Belmont St, Pensacola, FL 32501Off Market
- $498,100-- bd6 ba1.6k sqft1709 E La Rua St, Pensacola, FL 32501Off Market
- $435,200-- bd-- ba-- sqft17th Avenue At Belmont St, Pensacola, FL 32501Off Market
- $30,044-- bd-- ba-- sqft17th Avenue At Belmont St, Pensacola, FL 32501Off Market
A local agent can set up tours, give advice and negotiate with sellers.
A local lender can help you make sure your offer is ready when you are.
Similar homes
- $3,800,0004 bd5 ba6.6k sqft2008 E Gadsden St, Pensacola, FL 32501For Sale
 MLS ID #633459, Deborah Freed, LPT Realty. PAR
 - $2,999,0005 bd5 ba5.7k sqft80 Duncan Ave, Gulf Breeze, FL 32561For Sale
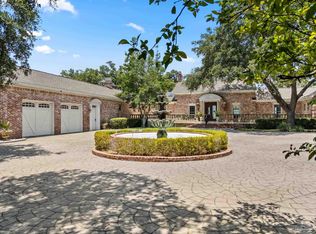 MLS ID #682327, Callan Dermody, Poppy Properties LLC. PAR
 - $1,699,0006 bd6 ba6.8k sqft1415 N Barcelona St, Pensacola, FL 32501For Sale
 MLS ID #685710, Preston Murphy, KELLER WILLIAMS REALTY GULF COAST. PAR
 - $1,590,0004 bd4 ba3.9k sqft1904 E La Rua St, Pensacola, FL 32501For Sale
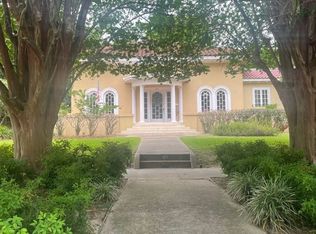 MLS ID #664835, Billy Lovelace, One Palafox Properties, LLC. PAR
 - $2,096,0004 bd6 ba6.5k sqft1125 N Spring St, Pensacola, FL 32501For SaleMLS ID #685392, Jeremy Schwartz, Levin Rinke Realty. PAR
- $2,999,9994 bd5 ba5.5k sqft616 Bay Cliffs Rd, Gulf Breeze, FL 32561For SaleMLS ID #683991, Mark Lee, Levin Rinke Realty. PAR
- $3,800,0004 bd5 ba6.4k sqft835 Tanglewood Dr, Pensacola, FL 32503For SaleMLS ID #685627, Larry Kuhn, Kuhn Realty. PAR
- $1,625,0005 bd4 ba4.3k sqft1625 E Heinberg St, Pensacola, FL 32502For SaleMLS ID #682282, Taryn Ward, KELLER WILLIAMS REALTY GULF COAST. PAR
- $4,250,0005 bd6 ba5.5k sqft1921 E Strong St, Pensacola, FL 32502New ConstructionMLS ID #686371, Katie Gross, Berkshire Hathaway Home Services PenFed Realty. PAR
- $2,350,0005 bd6 ba5k sqft6494 Scenic Hwy, Pensacola, FL 32504For SaleMLS ID #667765, William White, HomeSmart Sunshine Realty. PAR
- $1,699,0004 bd3 ba3.6k sqft116 W Desoto St, Pensacola, FL 32501For SaleMLS ID #683896, Larry Kuhn, Kuhn Realty. PAR
- $3,700,0005 bd7 ba8k sqft3911 Scenic Hwy, Pensacola, FL 32504For SaleMLS ID #677760, Shantel Wallace, The Realty Vault. PAR
- $3,100,0004 bd7 ba4.6k sqft24 Baybridge Dr, Gulf Breeze, FL 32561For SaleMLS ID #674418, Lori Jenkins, Levin Rinke Realty. PAR
- $1,850,0002 bd3 ba3.9k sqft45 S 9th Ave, Pensacola, FL 32502For SaleMLS ID #686602, Eric Milstead, Florida's Top Properties, LLC. PAR
- $2,990,0005 bd6 ba5k sqft28 Baybridge Dr, Gulf Breeze, FL 32561New ConstructionMLS ID #682984, Truman Alex, Levin Rinke Realty. PAR
- $2,643,9004 bd3 ba4.8k sqft1 Port Royal Way #1 & 3, Pensacola, FL 32502For Sale
 MLS ID #1006887, Anna R Dickerson, Realty ONE Group Emerald Coast. ECAOR
 - $2,799,0006 bd3 ba4.2k sqft212 Sabine Dr, Pensacola Beach, FL 32561For SaleMLS ID #683920, Kimberlee Bell, LPT Realty. PAR
- $1,850,0004 bd5 ba5.8k sqft15000 Innerarity Point Rd, Perdido Key, FL 32507For SaleMLS ID #686940, Angelo Depaola, EXP Realty, LLC. PAR
- $4,395,0005 bd5 ba5.5k sqft525 Deer Point Dr, Gulf Breeze, FL 32561For SaleMLS ID #679581, Jill Teston, Avenue Realty. PAR
- $1,849,0005 bd5 ba5.7k sqft8621 Rosemont Dr, Pensacola, FL 32514For SaleMLS ID #682980, Todd Atchison, Levin Rinke Realty. PAR
