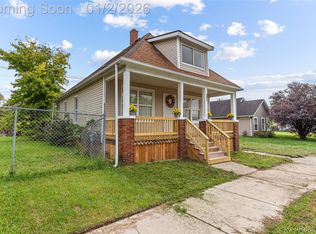
ARE YOU LOOKING FOR A GREAT INVESTMENT OPPORTUNITY? This is it! Located a few blocks off Mack Avenue, minutes away from Grosse Pointe. Detroit’s strong rental market makes this property an attractive option for local or remote investors seeking a steady stream of rental income with a tenant paying $1,450 monthly. This home has been completely redone from top to bottom. 3 large bedrooms + One-of-a-kind bathroom tastefully renovated w/floor-ceiling ceramic tile, brand-new vanities, toilets & LED lighting. Stunning kitchen w/ new cabinets. Extra space in the freshly painted, clean & dry basement can be finished for a third living area, entertainment room, or gym area. Large backyard with vacant lots on both sides gives privacy from neighbors. All updates include whole-house PEX, a 200 amp electrical panel +whole-house wiring, & vinyl windows, new carpet, new kitchen counter, new bathroom w/ceramic tile, new walls painted throughout. Nothing for you to do. All the big projects and hard work are done for years to come. PRIME LOCATION seconds away from Grosse Pointe on a few blocks off Mack Ave, w/ tons of restaurants, shopping, hospital nearby + easy access to Belle Isle/Detroit River. Close to I-94. Great for a quick commute anywhere. Schedule your private showing today
For sale
$119,000
4472 French Rd E, Detroit, MI 48214
3beds
1,245sqft
Single Family Residence
Built in 1916
3,049 Square Feet Lot
$-- Zestimate®
$96/sqft
$-- HOA
What's special
- 51 days
- 102
- 14
Zillow last checked:
Listing updated:
Listed by:
Nazareth Sanchez 313-728-6853,
RE/MAX Leading Edge 313-277-7777
Source: Realcomp II,MLS#: 20261062601
Facts & features
Interior
Bedrooms & bathrooms
- Bedrooms: 3
- Bathrooms: 1
- Full bathrooms: 1
Primary bedroom
- Level: Second
- Area: 112
- Dimensions: 14 X 8
Bedroom
- Level: Entry
- Area: 100
- Dimensions: 10 X 10
Bedroom
- Level: Entry
- Area: 100
- Dimensions: 10 X 10
Other
- Level: Entry
- Area: 42
- Dimensions: 7 X 6
Dining room
- Level: Entry
- Area: 56
- Dimensions: 7 X 8
Kitchen
- Level: Entry
- Area: 90
- Dimensions: 10 X 9
Living room
- Level: Entry
- Area: 63
- Dimensions: 9 X 7
Heating
- Forced Air, Natural Gas
Features
- Basement: Unfinished
- Has fireplace: No
Interior area
- Total interior livable area: 1,245 sqft
- Finished area above ground: 1,245
Property
Parking
- Parking features: No Garage
Features
- Levels: One And One Half
- Stories: 1.5
- Entry location: LowerLevelwSteps
- Pool features: None
Lot
- Size: 3,049 Square Feet
- Dimensions: 30 x 106.18
Details
- Parcel number: W21I040123S
- Special conditions: Short Sale No,Standard
Construction
Type & style
- Home type: SingleFamily
- Architectural style: Bungalow
- Property subtype: Single Family Residence
Materials
- Vinyl Siding
- Foundation: Basement, Block
- Roof: Asphalt
Condition
- New construction: No
- Year built: 1916
- Major remodel year: 2026
Utilities & green energy
- Sewer: Public Sewer
- Water: Public
- Utilities for property: Above Ground Utilities, Cable Available, Underground Utilities
Community & HOA
Community
- Subdivision: ST CLAIR HEIGHTS EUGENE H SLOMANS
HOA
- Has HOA: No
Location
- Region: Detroit
Financial & listing details
- Price per square foot: $96/sqft
- Tax assessed value: $11,605
- Annual tax amount: $1,740
- Date on market: 8/14/2026
- Cumulative days on market: 51 days
- Listing agreement: Exclusive Right To Sell
- Listing terms: Cash,Conventional,FHA,Va Loan,Warranty Deed
Estimated market value
Not available
Estimated sales range
Not available
$1,339/mo
Price history
| Date | Event | Price |
|---|---|---|
| 8/14/2026 | Listed for sale | $119,000$96/sqft |
Source:  Realcomp II #20261062601 Report a problem Realcomp II #20261062601 Report a problem | ||
Public tax history
Tax history is unavailable.
Monthly payment
Est. payment
Payment breakdown
Explore the cost of this home by adjusting the details. Changes won't be saved.Climate risks
Neighborhood: East Canfield
Similar homes
- $120,0003 bd1 ba1.1k sqft17190 Westphalia St, Detroit, MI 48205For Sale

 MLS ID #20261069043, Erika Hernandez, Century 21 Curran & Oberski. Realcomp II
 - $120,0003 bd1 ba1.1k sqft12390 Duchess St, Detroit, MI 48224For Sale
 MLS ID #20261056681, Dominick Arafat, EXP Z Real Estate. Realcomp II
 - $125,0003 bd2 ba1.1k sqft18681 Blackmoor St, Detroit, MI 48234For Sale
 MLS ID #20261072751, Michael Gerisch, KW Professionals. Realcomp II
 - $--2 bd1 ba1k sqft21934 Linwood Ave, Eastpointe, MI 48021AuctionAuction.com 2
- $119,9003 bd2 ba1.1k sqft20018 Bloom St, Detroit, MI 48234For SaleMLS ID #20261071053, Aaron M Fox, Real Broker, LLC Troy. Realcomp II
- $118,0003 bd1 ba1.8k sqft18955 Goulburn St, Detroit, MI 48205For SaleMLS ID #20261065988, Maricela Meza, Realty of America. Realcomp II
- $99,0003 bd1 ba1.1k sqft9910 Somerset Ave, Detroit, MI 48224For SaleMLS ID #20261067432, Nazareth Sanchez, RE/MAX Leading Edge. Realcomp II
- $129,9003 bd2 ba984 sqft11560 Dodge Ave, Warren, MI 48089For SaleMLS ID #20261074879, Zaid Kassab, EXP Realty Main. Realcomp II
- $125,0003 bd1 ba1.2k sqft12676 Wyoming Ave, Detroit, MI 48238For SaleMLS ID #20261037311, Antwuan M Hawkins, Five Star Luxury Realty. Realcomp II
- $114,9994 bd2 ba1.3k sqft14725 Agnes Ave, Eastpointe, MI 48021For SaleMLS ID #20261066111, Demontay Scott, EXP Z Real Estate. Realcomp II
- $110,0003 bd2 ba1.8k sqft12778 Meyers Rd, Detroit, MI 48227For SaleMLS ID #20261074699, Chad Apap, EXP Z Real Estate. Realcomp II
- $115,9003 bd1 ba999 sqft13542 Dolphin St, Detroit, MI 48223For SaleMLS ID #20261057852, Kestiny Todd, EXP Realty Main. Realcomp II
- $129,9003 bd2 ba1.4k sqft7268 Chalmers Ave, Warren, MI 48091For SaleMLS ID #20261060765, Emad Islam, Amin Realty. Realcomp II
- $125,0004 bd1 ba1.1k sqft15778 Appoline St, Detroit, MI 48227For SaleMLS ID #20261068411, Michael Gerisch, KW Professionals. Realcomp II
- $119,9993 bd1 ba885 sqft16861 Cruse St, Detroit, MI 48235For SaleMLS ID #20261067886, Dominick Arafat, EXP Z Real Estate. Realcomp II
- $149,0002 bd2 ba1.1k sqft193 Lakewood St, Detroit, MI 48215For SaleMLS ID #20261072758, Ryan Berns, Jim Saros Real Estate Services. Realcomp II
- $138,0003 bd1 ba1.1k sqft15780 Snowden St, Detroit, MI 48227For SaleMLS ID #20261063500, Andrew Fox Jr, REMAX City Centre. Realcomp II
- $127,5003 bd1 ba875 sqft24300 Melrose Ave, Eastpointe, MI 48021For SaleMLS ID #20261070122, Joseph Hammel, Keller Williams Somerset. Realcomp II
- $135,0003 bd3 ba1.8k sqft9617 Auburn St, Detroit, MI 48228For SaleMLS ID #20261072605, Michael J Scianna, EXP Realty Shelby. Realcomp II
- $99,0003 bd1 ba1.3k sqft11691 Archdale St E, Detroit, MI 48227For SaleMLS ID #20261068336, Nazareth Sanchez, RE/MAX Leading Edge. Realcomp II
