Under Construction. UPGRADED STONE FRONT ELEVATION! The Oakleaf model’s four bedrooms provide the dedicated space everyone craves. This plan understands the need for individual retreats, ensuring peaceful downtime for all. Beyond restful bedrooms, the two-car garage offers secure storage for vehicles and outdoor equipment, simplifying daily routines. The open-concept kitchen flows into the casual dining area, creating a central hub for family meals and homework sessions. Enjoy weekend gatherings in the spacious living room, designed for connection and making memories. At 1602 square feet, the Oakleaf strikes a balance between comfortable living and manageable upkeep and offers a practical solution for modern family life, offering both togetherness and personal space. Includes a digital thermostat, energy-efficient A/C system, roof vents/soffits for attic vjavascript:__doPostBack('m_lbValidate','')entilation and dual pane windows. This home includes a 1-year transferable builder warranty and a 10-year structural warranty.
New construction
$320,000
4472 KISKA ROAD, NORTH PORT, FL 34288
4beds
1,602sqft
Single Family Residence
Built in 2026
10,833 Square Feet Lot
$-- Zestimate®
$200/sqft
$-- HOA
What's special
Digital thermostatUpgraded stone front elevationDual pane windows
- 11 hours
- 25
- 3
Zillow last checked:
Listing updated:
Listed by:
Trish Lohela 321-610-5940,
HOLIDAY BUILDERS GULF COAST 321-610-5940
Source: Stellar MLS,MLS#: C7530840 Originating MLS: Port Charlotte
Originating MLS: Port Charlotte
Facts & features
Interior
Bedrooms & bathrooms
- Bedrooms: 4
- Bathrooms: 2
- Full bathrooms: 2
Rooms
- Room types: Den/Library/Office
Primary bedroom
- Features: Built-in Closet
- Level: First
- Area: 156.39 Square Feet
- Dimensions: 13x12.03
Bedroom 2
- Features: Built-in Closet
- Level: First
- Area: 110.71 Square Feet
- Dimensions: 11.06x10.01
Bedroom 3
- Features: Built-in Closet
- Level: First
- Area: 122.1 Square Feet
- Dimensions: 11.08x11.02
Bedroom 4
- Features: Built-in Closet
- Level: First
- Area: 121.88 Square Feet
- Dimensions: 11.06x11.02
Dining room
- Level: First
- Area: 100.17 Square Feet
- Dimensions: 9.09x11.02
Great room
- Level: First
- Area: 183.79 Square Feet
- Dimensions: 14.03x13.1
Kitchen
- Level: First
- Area: 126 Square Feet
- Dimensions: 14x9
Heating
- Electric
Cooling
- Central Air
Appliances
- Included: Dishwasher, Disposal, Range
- Laundry: Laundry Room
Features
- Split Bedroom, Walk-In Closet(s)
- Flooring: Carpet, Tile
- Doors: Sliding Doors
- Windows: Hurricane Shutters
- Has fireplace: No
Interior area
- Total structure area: 2,118
- Total interior livable area: 1,602 sqft
Property
Parking
- Total spaces: 2
- Parking features: Driveway
- Attached garage spaces: 2
- Has uncovered spaces: Yes
Features
- Levels: One
- Stories: 1
- Patio & porch: Covered, Rear Porch
Lot
- Size: 10,833 Square Feet
Details
- Parcel number: 1143260315
- Zoning: RSF3.5
- Special conditions: None
Construction
Type & style
- Home type: SingleFamily
- Architectural style: Traditional
- Property subtype: Single Family Residence
Materials
- Block, Concrete
- Foundation: Slab
- Roof: Shingle
Condition
- Under Construction
- New construction: Yes
- Year built: 2026
Details
- Builder model: OAKLEAF
- Builder name: Holiday Builders
- Warranty included: Yes
Utilities & green energy
- Sewer: Septic Tank
- Water: Well
- Utilities for property: Cable Available
Community & HOA
Community
- Features: None
- Security: Smoke Detector(s)
- Pet fee: $0 monthly
- Subdivision: PORT CHARLOTTE SECTION 51
HOA
- Has HOA: No
Location
- Region: North Port
Financial & listing details
- Price per square foot: $200/sqft
- Annual tax amount: $655
- Date on market: 9/16/2026
- Listing terms: Cash,Conventional,FHA,VA Loan
- Ownership: Fee Simple
- Total actual rent: 0
- Road surface type: Paved
Estimated market value
Not available
Estimated sales range
Not available
Not available
Price history
| Date | Event | Price |
|---|---|---|
| 9/16/2026 | Listed for sale | $320,000$200/sqft |
Source:  Stellar MLS #C7530840 Report a problem Stellar MLS #C7530840 Report a problem | ||
Public tax history
Tax history is unavailable.
Monthly payment
Est. payment
Payment breakdown
Explore the cost of this home by adjusting the details. Changes won't be saved.Climate risks
Neighborhood: 34288

Similar homes
- $340,0003 bd2 ba1.6k sqft4492 KENOSKA STREET, NORTH PORT, FL 34288For Sale
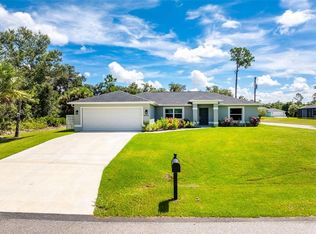
 MLS ID #D6148695, Karin Dubbs, RE/MAX ALLIANCE GROUP. Stellar MLS
 - $349,9003 bd2 ba1.7k sqft2067 OMEGA COURT, NORTH PORT, FL 34288For Sale
 MLS ID #D6148644, Kathy Damewood, RE/MAX ALLIANCE GROUP. Stellar MLS
 - $335,0004 bd2 ba2.1k sqft2826 ESCAMBIA CIRCLE, NORTH PORT, FL 34288New Construction
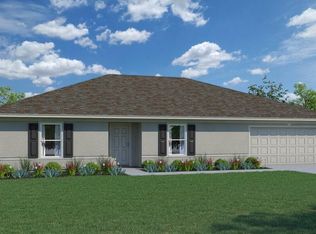 Stellar MLS
 - $317,0003 bd2 ba1.5k sqft3861 URIAH STREET, NORTH PORT, FL 34288For Sale
 MLS ID #C7527971, Tracy Martin, EPIQUE REALTY INC.. Stellar MLS
 - $317,0003 bd2 ba1.5k sqft3717 URIAH STREET, NORTH PORT, FL 34288For SaleMLS ID #C7527972, Tracy Martin, EPIQUE REALTY INC.. Stellar MLS
- $317,0003 bd2 ba1.5k sqft3837 URIAH STREET, NORTH PORT, FL 34288For SaleMLS ID #C7527973, Tracy Martin, EPIQUE REALTY INC.. Stellar MLS
- $317,0003 bd2 ba1.5k sqft3789 URIAH STREET, NORTH PORT, FL 34288For SaleMLS ID #C7527975, Tracy Martin, EPIQUE REALTY INC.. Stellar MLS
- $320,0003 bd2 ba1.7k sqft4353 BOYER TERRACE, NORTH PORT, FL 34288For SaleMLS ID #C7529041, Olena Tyrak, REALTY ONE GROUP MVP. Stellar MLS
- $299,0003 bd2 ba1.6k sqft3610 LAREDO AVENUE, NORTH PORT, FL 34288New ConstructionMLS ID #C7529813, Bobbie Leahey, EXP REALTY LLC. Stellar MLS
- $369,0003 bd2 ba1.7k sqft2235 NABBLE LANE, NORTH PORT, FL 34288New ConstructionMLS ID #A4706050, Holly Wikfors, LLC, PREFERRED SHORE LLC. Stellar MLS
- $309,9903 bd2 ba1.4k sqft3510 E ELIAS CIRCLE, NORTH PORT, FL 34288New ConstructionMLS ID #A4704900, Carlos Gilkey, IV, CHRISTOPHER ALAN REALTY, LLC. Stellar MLS
- $315,0003 bd2 ba1.5k sqft3840 ADELAIDE AVENUE, NORTH PORT, FL 34288For SaleMLS ID #C7527950, Tracy Martin, EPIQUE REALTY INC.. Stellar MLS
- $305,0003 bd2 ba1.5k sqft(Undisclosed Address), NORTH PORT, FL 34288For SaleMLS ID #A4695441, Bob White, SW FLORIDA REALTY. Stellar MLS
- $312,0003 bd2 ba1.5k sqft2194 BRANCUSI AVENUE, NORTH PORT, FL 34288For SaleMLS ID #C7527964, Tracy Martin, EPIQUE REALTY INC.. Stellar MLS
- $312,0003 bd2 ba1.5k sqft5330 IOTA COURT, NORTH PORT, FL 34288For SaleMLS ID #C7527967, Tracy Martin, EPIQUE REALTY INC.. Stellar MLS
- $284,9003 bd2 ba1.2k sqft4831 HILLMAN TERRACE, NORTH PORT, FL 34288For SaleMLS ID #A4703985, Richard Wiles, RE/MAX ALLIANCE GROUP. Stellar MLS
- $290,0003 bd2 ba1.4k sqft4234 GALVIN LANE, NORTH PORT, FL 34288For SaleMLS ID #C7529193, Kelly Simmons, ERA ADVANTAGE REALTY, INC.. Stellar MLS
- $373,0003 bd2 ba1.6k sqft2816 SILAS AVENUE, NORTH PORT, FL 34288New ConstructionMLS ID #O6387424, Newton Hieda, PA, SUMMERHILL REALTY GROUP LLC. Stellar MLS
- $334,9003 bd2 ba1.6k sqft1793 NAMATKA AVENUE, NORTH PORT, FL 34288New ConstructionStellar MLS
