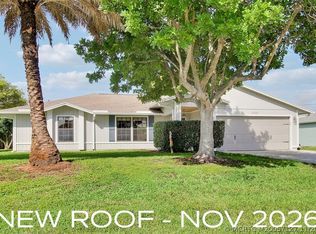
472 SW Paley Rd is a 3 bedroom, 2 bath single-family home with 1,807 sq ft of living space on a 0.24 acre lot in southwest Port St. Lucie, St. Lucie County, FL 34953, on Florida's Treasure Coast. The roof, central AC and water heater were all replaced in 2022. The new dimensional shingle hip roof was installed under permit, and a wind mitigation report is available. The home is concrete construction with a stucco exterior and is on city water and city sewer. A wide concrete driveway leads to the attached 2-car garage, and palms frame the front lawn. The covered entry has a tiled front porch and double doors with etched glass under an arched transom. Inside, vaulted ceilings, skylights and high windows bring in natural light, and wood-look plank floors run throughout. The living room opens to a second living area with large windows facing the backyard and a built-in entertainment center. The new kitchen is open to the living areas, with painted raised-panel cabinetry, stainless steel appliances including a French-door refrigerator, a double sink and a breakfast bar. The primary suite has a vaulted ceiling, a double-door entry and arched windows. Its bath has a dual-sink vanity, a soaking tub and a separate shower. The guest bedrooms share the hall bath. Both baths are ready for new showers and countertops, so you can pick the finishes. Sliding doors from the living room and the primary suite open to a large screened, tiled porch with a ceiling fan and room for a dining table and lounge chairs. The fenced backyard has open lawn, planted beds and tall shade trees, with a gate through the side yard.
For sale
$339,900
4472 SW PALEY ROAD, PORT ST LUCIE, FL 34953
3beds
1,807sqft
Single Family Residence
Built in 1999
10,625 Square Feet Lot
$329,600 Zestimate®
$188/sqft
$-- HOA
What's special
Breakfast barBuilt-in entertainment centerVaulted ceilingsPainted raised-panel cabinetryDouble sink
- 10 days
- 1,702
- 200
Likely to sell faster than
Zillow last checked:
Listing updated:
Listed by:
Michelle Paez 954-589-0144,
SILVER DOOR REALTY LLC 954-589-0144
Source: Stellar MLS,MLS#: TB8561076 Originating MLS: Suncoast Tampa
Facts & features
Interior
Bedrooms & bathrooms
- Bedrooms: 3
- Bathrooms: 2
- Full bathrooms: 2
Primary bedroom
- Features: Walk-In Closet(s)
- Level: First
Bedroom 2
- Features: Built-in Closet
- Level: First
Bedroom 3
- Features: Built-in Closet
- Level: First
Primary bathroom
- Level: First
Bathroom 2
- Level: First
Kitchen
- Level: First
Laundry
- Level: First
Living room
- Level: First
Heating
- Central
Cooling
- Central Air
Appliances
- Included: Dishwasher, Microwave, Range, Refrigerator
- Laundry: Laundry Room
Features
- Ceiling Fan(s)
- Flooring: Carpet
- Has fireplace: No
- Furnished: Yes
Interior area
- Total structure area: 1,807
- Total interior livable area: 1,807 sqft
Video & virtual tour
Property
Parking
- Parking features: Driveway
- Has attached garage: Yes
- Has uncovered spaces: Yes
Features
- Levels: One
- Stories: 1
- Patio & porch: Front Porch, Patio, Screened
- Exterior features: Private Mailbox
- Fencing: Chain Link
Lot
- Size: 10,625 Square Feet
- Dimensions: 85 x 125
Details
- Parcel number: 342066518800001
- Zoning: RS-2 PSL
- Special conditions: None
Construction
Type & style
- Home type: SingleFamily
- Property subtype: Single Family Residence
Materials
- Block, Concrete, Stucco
- Foundation: Slab
- Roof: Shingle
Condition
- New construction: No
- Year built: 1999
Utilities & green energy
- Sewer: Public Sewer
- Water: Public
- Utilities for property: Other
Community & HOA
Community
- Pet fee: $0 monthly
- Subdivision: PORT ST LUCIE SEC 34
HOA
- Has HOA: No
Location
- Region: Port Saint Lucie
Financial & listing details
- Price per square foot: $188/sqft
- Tax assessed value: $327,200
- Annual tax amount: $2,165
- Date on market: 10/27/2026
- Cumulative days on market: 11 days
- Listing terms: Cash,Conventional,FHA
- Ownership: Fee Simple
- Total actual rent: 0
- Road surface type: Other
Estimated market value
$329,600
$313,000 - $346,000
$2,503/mo
Price history
| Date | Event | Price |
|---|---|---|
| 10/27/2026 | Listed for sale | $339,900+106.1%$188/sqft |
Source:  Stellar MLS #TB8561076 Report a problem | ||
| 3/4/2008 | Sold | $164,900+13.7%$91/sqft |
Source: Public Record Report a problem | ||
| 2/18/2003 | Sold | $145,000+28.4%$80/sqft |
Source: Public Record Report a problem | ||
| 8/17/2000 | Sold | $112,900+1952.7%$62/sqft |
Source: Public Record Report a problem | ||
| 8/12/1998 | Sold | $5,500$3/sqft |
Source: Public Record Report a problem | ||
Public tax history
| Year | Property taxes | Tax assessment |
|---|---|---|
| 2025 | $2,166 +4% | $111,121 +2.9% |
| 2024 | $2,083 +3.2% | $107,990 +3% |
| 2023 | $2,018 +6.2% | $104,845 +3% |
| 2022 | $1,901 +5.8% | $101,792 +3% |
| 2021 | $1,796 -11.1% | $98,828 +1.4% |
| 2020 | $2,021 | $97,464 +2.3% |
| 2019 | $2,021 +1.4% | $95,273 +1.9% |
| 2018 | $1,993 +5.4% | $93,497 -41.6% |
| 2017 | $1,891 +1.4% | $160,000 +12.4% |
| 2016 | $1,864 +1.7% | $142,300 +24.5% |
| 2015 | $1,833 -0.5% | $114,300 +29.4% |
| 2014 | $1,843 | $88,361 +1.5% |
| 2013 | -- | $87,055 +1.7% |
| 2012 | -- | $85,600 -4.1% |
| 2011 | -- | $89,300 -0.4% |
| 2010 | -- | $89,700 -14.3% |
| 2009 | -- | $104,700 -27.3% |
| 2008 | -- | $144,000 +2.1% |
| 2007 | -- | $141,039 +2.5% |
| 2006 | -- | $137,599 +3% |
| 2005 | -- | $133,591 +3% |
| 2004 | -- | $129,700 |
| 2003 | -- | -- |
| 2002 | -- | -- |
| 2001 | -- | -- |
| 2000 | -- | -- |
Find assessor info on the county website
Monthly payment
Est. payment
Payment breakdown
Explore the cost of this home by adjusting the details. Changes won't be saved.Climate risks
Neighborhood: Becker Ridge
- $123,100-- bd-- ba-- sqft4482 SW Paley Rd, Port Saint Lucie, FL 34953Off Market
- $326,1003 bd2 ba1.6k sqft4462 SW Paley Rd, Port Saint Lucie, FL 34953Off Market

- $136,00010,018 sqft4492 SW Paley Rd, Port Saint Lucie, FL 34953Sold

- $432,6004 bd2 ba1.8k sqft301 SW Log Dr, Port Saint Lucie, FL 34953Off Market
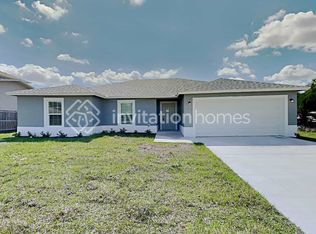
Similar homes
- $360,0003 bd2 ba1.5k sqft4089 SW KAMSLER Street, Port St Lucie, FL 34953For Sale
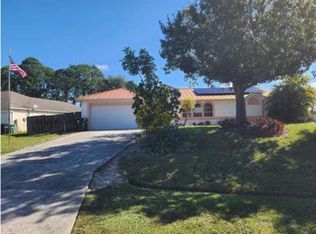
 MLS ID #B26093705, Lois Matta, Dalton Wade Inc. BeachesMLS
- $390,0003 bd2 ba1.7k sqft535 SW CYRILLA Trail, Port St Lucie, FL 34953For Sale
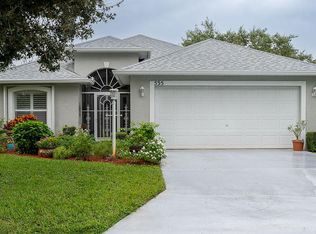 MLS ID #B26095808, Benito M. Permuy, Southern Key Realty. BeachesMLS
- $299,9002 bd2 ba962 sqft4468 SW Athena Dr, Port Saint Lucie, FL 34953For Sale
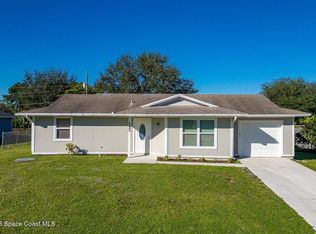 MLS ID #1089774, Nicole Scheepsma. Space Coast AOR
- $360,0003 bd2 ba1.1k sqft4586 SW Calloway St, Port Saint Lucie, FL 34953For Sale
 MLS ID #M20057127, Wendy DeWitt, Water Pointe Realty Group. Martin County REALTORS® of the Treasure Coast (MCRTC)
- $459,0003 bd2 ba2k sqft639 SW Bradshaw Circle, Port St Lucie, FL 34953For SaleMLS ID #B26096464, Kathy L Gagnon, Real Estate Expo Inc. BeachesMLS
- $400,0003 bd2 ba1.4k sqft4256 SW Whitebread Road, Port St Lucie, FL 34953For SaleMLS ID #B26086590, Mark Naumovitz, Keller Williams Realty of PSL. BeachesMLS
- $390,0003 bd2 ba1.2k sqft411 SW Namoit Pl, Port Saint Lucie, FL 34953For SaleMLS ID #M20056907, Msebenzi Masondo, Truewell Real Estate. Martin County REALTORS® of the Treasure Coast (MCRTC)
- $369,9003 bd2 ba1.2k sqft453 SW COLUMBUS Drive, Port St Lucie, FL 34953For SaleMLS ID #B26081639, Dawn Marrero, Coastal Real Estate Services LLC. BeachesMLS
- $319,9003 bd2 ba1.1k sqft728 SW HAMBERLAND Avenue, Port St Lucie, FL 34953For SaleMLS ID #B26089534, Richard L. McKinney, RE/MAX Gold. BeachesMLS
- $375,0003 bd2 ba1.5k sqft557 SW Baoy Avenue, Port St Lucie, FL 34953For SaleMLS ID #B26018029, Jean Patrick Ledain, Dalton Wade Inc. BeachesMLS
- $425,0003 bd2 ba1.7k sqft4017 SW KADLIC Street, Port St Lucie, FL 34953For SaleMLS ID #B26091440, Rommy Annette Levenberg, REDFIN CORPORATION. BeachesMLS
- $375,0003 bd2 ba1.4k sqftPort St Lucie Section 22, Port Saint Lucie, FL 34953For Sale
 MLS ID #A12073178, Janelle Mastache, Sovereign Real Estate Group. MIAMI
- $374,9003 bd2 ba1.6k sqft505 SE PLUMERIA Drive, Port St Lucie, FL 34984For SaleMLS ID #B26094588, Amy E Losquadro, Quantum Realty Advisors. BeachesMLS
- $405,0004 bd3 ba2k sqft824 SW Java Avenue, Port St Lucie, FL 34953For SaleMLS ID #B26090733, Minh Phan, Partnership Realty Inc.. BeachesMLS
- $474,9003 bd2 ba1.6k sqft103 SW Pilsner Circle, Port St Lucie, FL 34953For SaleMLS ID #B26085684, Michael Bacelo, LPT Realty, LLC. BeachesMLS
- $435,0003 bd2 ba1.6k sqft275 SW ELDERBERRY Drive, Port St Lucie, FL 34953For SaleMLS ID #B26067736, Jillian Young, Southern Key Realty. BeachesMLS
- $499,0003 bd2 ba2k sqftPort St Lucie Section 34, Port Saint Lucie, FL 34953For SaleMLS ID #A12115910, Anil Chang, Highlight Realty Corp. MIAMI
- $464,9003 bd2 ba2k sqftPort St Lucie Section 34, Port Saint Lucie, FL 34953For SaleMLS ID #A12034321, Dalrison Araujo, WRA Business & Real Estate. MIAMI
- $374,9003 bd2 ba1.3k sqft682 SW PAAR Drive, Port St Lucie, FL 34953For SaleMLS ID #B26057840, Nadeem Hanna, RE/MAX Masterpiece Realty. BeachesMLS
- $399,0003 bd2 ba1.7k sqft682 SW JACOBY Avenue, Port St Lucie, FL 34953For SaleMLS ID #B26081432, Dawn Marrero, Coastal Real Estate Services LLC. BeachesMLS
