Welcome to The Hayden Mansion, a boutique luxury offering in the heart of Sylvan Heights—one of West Nashville’s most walkable and fast-growing neighborhoods. The Hayden delivers a clean, modern aesthetic with layered contrast and a refined, city-inspired palette designed to feel elevated, current, and highly appealing for both short-term rental guests and long-term ownership. This residence is defined by exceptional indoor-outdoor living.
The Hayden was intentionally developed to support high-performing short- and mid-term rentals while maintaining the quality of a full-time residence or second home. For qualified buyers, ownership may offer meaningful tax advantages, including cost segregation and 100% bonus depreciation.
Amenities drive performance: residents and guests enjoy a resort-style pool, rooftop with skyline views, sauna & cold plunge, golf simulator, fitness center, secure garage parking, & a coffee bar with a curated vending lounge.
Located minutes from downtown Nashville, Vanderbilt, Sylvan Park, and The Nations, with restaurants and cafés nearby, The Hayden Mansion stands out in a limited-supply STR market. Completion anticipated Q2 2026.
Photos are of model units and are for illustrative purposes only. Actual units may vary in layout, finishes, views, and features.
Active
$765,000
3509 Charlotte Ave W #101, Nashville, TN 37209
3beds
1,300sqft
Apartment, Residential, Condominium
Built in 2025
-- sqft lot
$-- Zestimate®
$588/sqft
$450/mo HOA
What's special
Resort-style poolSauna and cold plungeGolf simulatorRefined city-inspired paletteSecure garage parkingLayered contrastRooftop with skyline views
- 1 day |
- 56 |
- 5 |
Zillow last checked:
Listing updated:
Listed by:
Erin Tunney 847-420-9783,
Compass RE 615-475-5616
Source: RealTracs MLS as distributed by MLS GRID,MLS#: 3511106
Facts & features
Interior
Bedrooms & bathrooms
- Bedrooms: 3
- Bathrooms: 3
- Full bathrooms: 3
- Main level bedrooms: 3
Bedroom 1
- Features: Full Bath
- Level: Full Bath
Bedroom 2
- Features: Bath
- Level: Bath
Bedroom 3
- Features: Bath
- Level: Bath
Primary bathroom
- Features: Double Vanity
- Level: Double Vanity
Living room
- Features: Separate
- Level: Separate
Heating
- Central, Electric
Cooling
- Central Air, Electric
Appliances
- Included: Electric Range, Dishwasher, Freezer, Microwave, Refrigerator, Stainless Steel Appliance(s)
- Laundry: Electric Dryer Hookup, Washer Hookup
Features
- Kitchen Island
- Flooring: Wood
- Basement: None
- Fireplace features: Electric
Interior area
- Total structure area: 1,300
- Total interior livable area: 1,300 sqft
- Finished area above ground: 1,300
Property
Parking
- Total spaces: 1
- Parking features: Alley Access
- Garage spaces: 1
Features
- Levels: One
- Stories: 5
- Exterior features: Balcony, Gas Grill
- Pool features: Association
Lot
- Size: 0.52 Acres
- Dimensions: 150 x 150
Details
- Special conditions: Standard
Construction
Type & style
- Home type: Condo
- Property subtype: Apartment, Residential, Condominium
- Attached to another structure: Yes
Materials
- Frame, Hardboard Siding, Stone
Condition
- New construction: Yes
- Year built: 2025
Utilities & green energy
- Sewer: Public Sewer
- Water: Public
- Utilities for property: Electricity Available, Water Available
Community & HOA
Community
- Security: Fire Alarm, Fire Sprinkler System, Security System, Smoke Detector(s)
- Subdivision: Charlotte Park
HOA
- Has HOA: Yes
- Amenities included: Pool
- Services included: Maintenance Structure, Maintenance Grounds, Insurance, Recreation Facilities, Trash, Water
- HOA fee: $450 monthly
Location
- Region: Nashville
Financial & listing details
- Price per square foot: $588/sqft
- Annual tax amount: $5,000
- Date on market: 8/14/2026
- Date available: 07/31/2026
- Electric utility on property: Yes
Estimated market value
Not available
Estimated sales range
Not available
Not available
Price history
| Date | Event | Price |
|---|---|---|
| 8/14/2026 | Listed for sale | $765,000$588/sqft |
Source:  RealTracs MLS as distributed by MLS GRID #3511106 Report a problem RealTracs MLS as distributed by MLS GRID #3511106 Report a problem | ||
| 8/1/2026 | Listing removed | $765,000$588/sqft |
Source: RealTracs MLS as distributed by MLS GRID #3223746 Report a problem | ||
| 6/8/2026 | Listed for sale | $765,000$588/sqft |
Source: RealTracs MLS as distributed by MLS GRID #3223746 Report a problem | ||
| 6/5/2026 | Contingent | $765,000$588/sqft |
Source: RealTracs MLS as distributed by MLS GRID #3223746 Report a problem | ||
| 5/29/2026 | Listed for sale | $765,000-9.5%$588/sqft |
Source: RealTracs MLS as distributed by MLS GRID #3223746 Report a problem | ||
| 7/1/2025 | Listing removed | $845,000$650/sqft |
Source: RealTracs MLS as distributed by MLS GRID #2866834 Report a problem | ||
| 5/6/2025 | Listed for sale | $845,000$650/sqft |
Source: RealTracs MLS as distributed by MLS GRID #2866834 Report a problem | ||
| 5/2/2025 | Listing removed | $845,000$650/sqft |
Source: RealTracs MLS as distributed by MLS GRID #2790319 Report a problem | ||
| 4/10/2025 | Price change | $845,000+5%$650/sqft |
Source: RealTracs MLS as distributed by MLS GRID #2790319 Report a problem | ||
| 2/14/2025 | Listed for sale | $805,000$619/sqft |
Source: RealTracs MLS as distributed by MLS GRID #2790319 Report a problem | ||
Public tax history
Tax history is unavailable.
Monthly payment
Est. payment
Payment breakdown
Explore the cost of this home by adjusting the details. Changes won't be saved.Climate risks
Neighborhood: Sylvan Heights
Nearby schools
GreatSchools rating
- 4/10Park Avenue Elementary Enhanced OptionGrades: PK-5Distance: 0.2 mi
- 4/10McKissack Middle SchoolGrades: 6-8Distance: 0.6 mi
- 4/10Pearl Cohn Magnet High SchoolGrades: 9-12Distance: 1 mi
Schools provided by the listing agent
- Elementary: Park Avenue Enhanced Option
- Middle: Moses McKissack Middle
- High: Pearl Cohn Magnet High School
Source: RealTracs MLS as distributed by MLS GRID. This data may not be complete. We recommend contacting the local school district to confirm school assignments for this home.
- $1,530,0004 bd5 ba2.4k sqft3509 Charlotte Ave W #501, Nashville, TN 37209New Construction

- $1,075,0004 bd4 ba1.5k sqft3509 Charlotte Ave W #404, Nashville, TN 37209New Construction

- $750,0007,405 sqft3515 Charlotte Ave, Nashville, TN 37209Off Market
- $2,250,0000.51 acres3509 Charlotte Ave, Nashville, TN 37209Off Market
- $---- bd-- ba-- sqft3507 Charlotte Ave, Nashville, TN 37209Off Market
- $413,2003 bd1 ba936 sqft3510 Park Ave, Nashville, TN 37209Off Market
- $405,8002 bd2 ba1.2k sqft3512 Park Ave, Nashville, TN 37209Off Market
- $444,7003 bd2 ba977 sqft3508 Park Ave, Nashville, TN 37209Off Market
A local agent can set up tours, give advice and negotiate with sellers.
A local lender can help you make sure your offer is ready when you are.
Similar homes
- $699,0002 bd2 ba953 sqft1014 16th Ave S Unit 203, Nashville, TN 37212For Sale
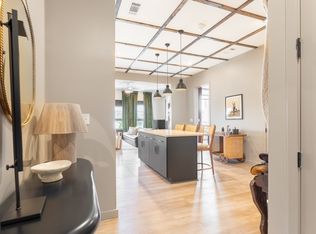
 MLS ID #3508259, Ben Kaufman. RealTracs MLS as distributed by MLS GRID
 - $639,0003 bd4 ba1.7k sqft613 27th Ave N APT 2, Nashville, TN 37209For Sale
 MLS ID #3263073, Donna D. Walsh. RealTracs MLS as distributed by MLS GRID
 - $775,0004 bd4 ba1.8k sqft2511 Clifton Ave APT 3, Nashville, TN 37209For Sale
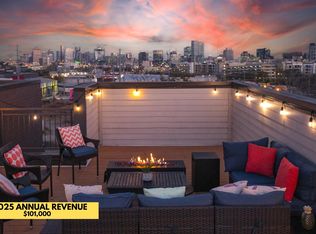 MLS ID #3287592, Meredith Garrett. RealTracs MLS as distributed by MLS GRID
 - $749,9904 bd4 ba1.8k sqft4903 Indiana Ave, Nashville, TN 37209New Construction
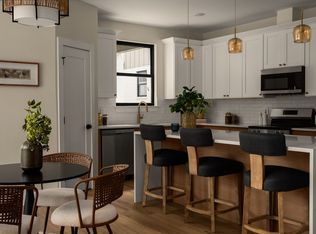 MLS ID #3335952, John Omer. RealTracs MLS as distributed by MLS GRID
 - $599,9002 bd2 ba991 sqft730 Main St #B1c, Nashville, TN 37206New ConstructionMLS ID #3336146, Christian Archer. RealTracs MLS as distributed by MLS GRID
- $725,0003 bd4 ba1.8k sqft713A 49th Ave, Nashville, TN 37209New ConstructionMLS ID #3314672, John Omer. RealTracs MLS as distributed by MLS GRID
- $724,9992 bd1 ba938 sqft1212 Laurel St APT 1614, Nashville, TN 37203For SaleMLS ID #3305175, Andrew Tate. RealTracs MLS as distributed by MLS GRID
- $779,0002 bd2 ba1.1k sqft500 Merritt Ave #204, Nashville, TN 37203For SaleMLS ID #3320949, Emily Arms. RealTracs MLS as distributed by MLS GRID
- $765,0002 bd2 ba1.1k sqft600 12th Ave S APT 513, Nashville, TN 37203For SaleMLS ID #3243699, Jimmy Lynch. RealTracs MLS as distributed by MLS GRID
- $845,0002 bd2 ba1.6k sqft204 Acklen Park Dr Ste 101, Nashville, TN 37203For SaleMLS ID #3233826, Tony Meyers. RealTracs MLS as distributed by MLS GRID
- $724,8052 bd2 ba952 sqft730 Main St #B5, Nashville, TN 37206New ConstructionMLS ID #3283852, Christian Archer. RealTracs MLS as distributed by MLS GRID
- $638,5002 bd3 ba1.5k sqft3131 Long Blvd #301, Nashville, TN 37203For SaleMLS ID #3269964, John Morrissey. RealTracs MLS as distributed by MLS GRID
- $799,0003 bd3 ba1.1k sqft815 Main St #406, Nashville, TN 37206For SaleMLS ID #3071816, Missy Davidson. RealTracs MLS as distributed by MLS GRID
- $489,0003 bd3 ba1.5k sqft130 Zola Aly Lot 611, Nashville, TN 37209New ConstructionMLS ID #3319762, Jenn Smith. RealTracs MLS as distributed by MLS GRID
- $499,0003 bd3 ba1.5k sqft136 Zola Aly Lot 613, Nashville, TN 37209New ConstructionMLS ID #3319766, Jenn Smith. RealTracs MLS as distributed by MLS GRID
- $839,9002 bd3 ba1.4k sqft700 12th Ave S Unit 1109, Nashville, TN 37203For SaleMLS ID #3245813, Gary Ashton. RealTracs MLS as distributed by MLS GRID
- $665,0002 bd2 ba1k sqft303 31st Ave N #403, Nashville, TN 37203For SaleMLS ID #3225783, Alexis McNellie. RealTracs MLS as distributed by MLS GRID
- $850,0003 bd3 ba1.1k sqft815 Main St #402, Nashville, TN 37206For SaleMLS ID #3073393, Cheryl Brown ABR, MSR, RN. RealTracs MLS as distributed by MLS GRID
- $724,0002 bd2 ba1.1k sqft920 South St APT 403, Nashville, TN 37203For SaleMLS ID #3153201, Jon R Roberts. RealTracs MLS as distributed by MLS GRID
- $589,9002 bd2 ba1.4k sqft205 31st Ave N APT 310, Nashville, TN 37203For SaleMLS ID #3282397, Jake Berisa. RealTracs MLS as distributed by MLS GRID
