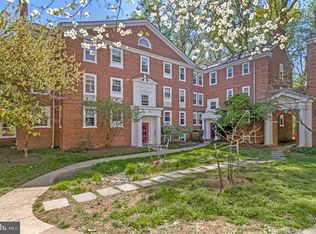
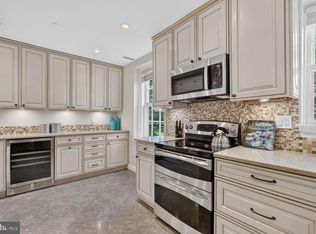
Outstanding Value in McLean Gardens! A rare opportunity to own one of McLean Gardens' most distinctive residences! Perfectly positioned on the top floor, this exceptional loft-style condominium offers soaring vaulted ceilings, dramatic living spaces, abundant natural light, and picturesque treetop views in one of Northwest DC's most desirable communities. Tucked between the vibrant neighborhoods of Cleveland Park, Cathedral Heights, and American University, this beautifully updated home offers the perfect blend of architectural character, privacy, and modern comfort. From the moment you enter, you'll appreciate the warm wood floors, soaring ceilings, recessed lighting, modern ceiling fans, skylights, and airy open floor plan. The updated kitchen features granite countertops, stainless steel appliances, tile flooring, a glass tile backsplash, glass-front cabinetry, recessed lighting, and a convenient pass-through to the dining room. The sun-filled dining room boasts a cathedral ceiling and a striking spherical chandelier before opening seamlessly into the dramatic living room, where soaring ceilings, plantation shutters, a skylight, and expansive windows create an inviting space for everyday living and entertaining. The main level also includes a spacious bedroom, a beautifully renovated full bathroom with marble flooring and an oversized medicine cabinet, a Samsung washer and dryer, generous storage, a linen closet, and a convenient drop zone. The expansive loft provides exceptional flexibility as a luxurious primary suite, complete with skylights, a walk-in closet with an organizing system, a dedicated office area, a charming arched window, and a cozy sleeping alcove flanked by two additional closets. Overlooking the living room below, the loft creates a dramatic architectural focal point while maintaining a wonderful sense of privacy. Offering square footage comparable to many rowhomes, this exceptional residence combines the space of a house with the ease of condominium living. Set within McLean Gardens' picturesque 23-acre community, residents enjoy a swimming pool, BBQ areas, an elegant ballroom, beautifully landscaped grounds, and easy access to Newark Street Park with its dog park, tennis courts, and playground. Just moments from Glover Archbold Park, the Red Line Metro, shopping, restaurants, and neighborhood conveniences, this is a rare opportunity to enjoy one of McLean Gardens' most desirable homes.
For sale
Price cut: $10K (8/8)
$539,000
3621 39th St NW APT E323, Washington, DC 20016
2beds
1,232sqft
Condominium
Built in 1942
-- sqft lot
$532,800 Zestimate®
$438/sqft
$809/mo HOA
What's special
Swimming poolBeautifully landscaped groundsBbq areasGenerous storageExpansive loftDedicated office areaSpacious bedroom
- 4 days |
- 128 |
- 11 |
Zillow last checked:
Listing updated:
Listed by:
Ron Sitrin 202-321-4677,
Long & Foster Real Estate, Inc.,
Listing Team: The Ron Sitrin Team At Long And Foster, Co-Listing Agent: Jill Chessen 202-423-7418,
Long & Foster Real Estate, Inc.
Source: Bright MLS,MLS#: DCDC2278050
Facts & features
Interior
Bedrooms & bathrooms
- Bedrooms: 2
- Bathrooms: 1
- Full bathrooms: 1
- Main level bathrooms: 1
- Main level bedrooms: 1
Rooms
- Room types: Living Room, Dining Room, Primary Bedroom, Bedroom 2, Kitchen, Foyer, Laundry, Full Bath
Primary bedroom
- Features: Flooring - Wood, Ceiling Fan(s), Walk-In Closet(s), Recessed Lighting
- Level: Upper
Bedroom 2
- Features: Flooring - Wood, Ceiling Fan(s)
- Level: Main
Dining room
- Features: Flooring - Wood, Cathedral/Vaulted Ceiling
- Level: Main
Foyer
- Level: Main
Other
- Level: Main
Kitchen
- Features: Granite Counters, Flooring - Ceramic Tile, Recessed Lighting
- Level: Main
Laundry
- Level: Main
Living room
- Features: Flooring - Wood, Cathedral/Vaulted Ceiling, Skylight(s)
- Level: Main
Heating
- Central, Electric
Cooling
- Central Air, Ceiling Fan(s), Electric
Appliances
- Included: Cooktop, Microwave, Refrigerator, Dishwasher, Disposal, Washer, Dryer, Electric Water Heater
- Laundry: Washer In Unit, Dryer In Unit, Laundry Room, In Unit
Features
- Ceiling Fan(s), Bathroom - Tub Shower, Recessed Lighting, Walk-In Closet(s), Vaulted Ceiling(s)
- Flooring: Hardwood, Wood
- Windows: Skylight(s), Window Treatments
- Has basement: No
- Has fireplace: No
- Common walls with other units/homes: 2+ Common Walls
Interior area
- Total structure area: 1,232
- Total interior livable area: 1,232 sqft
- Finished area above ground: 1,232
- Finished area below ground: 0
Video & virtual tour
Property
Parking
- Parking features: None
Accessibility
- Accessibility features: None
Features
- Levels: Two
- Stories: 2
- Pool features: Community
Lot
- Features: Urban Land-Sassafras-Chillum
Details
- Additional structures: Above Grade, Below Grade
- Parcel number: 1820//2017
- Zoning: RESIDENTIAL
- Special conditions: Standard
Construction
Type & style
- Home type: Condo
- Property subtype: Condominium
- Attached to another structure: Yes
Materials
- Brick
Condition
- Excellent
- New construction: No
- Year built: 1942
- Major remodel year: 1982
Utilities & green energy
- Sewer: Public Sewer
- Water: Public
Community & HOA
Community
- Features: Pool
- Condo and coop fee: $809 monthly
- Subdivision: Mclean Gardens
HOA
- Has HOA: No
- Amenities included: Common Grounds, Pool, Tennis Court(s), Tot Lots/Playground
- Services included: Water, Sewer, Trash
Location
- Region: Washington
Financial & listing details
- Price per square foot: $438/sqft
- Tax assessed value: $615,820
- Annual tax amount: $4,867
- Date on market: 8/11/2026
- Listing agreement: Exclusive Right To Sell
- Ownership: Condominium
Estimated market value
$532,800
$506,000 - $559,000
$3,181/mo
Price history
| Date | Event | Price |
|---|---|---|
| 8/8/2026 | Price change | $539,000-1.8%$438/sqft |
Source:  Bright MLS #DCDC2226966 Report a problem Bright MLS #DCDC2226966 Report a problem | ||
| 6/26/2026 | Price change | $549,000-5.2%$446/sqft |
Source: Bright MLS #DCDC2226966 Report a problem | ||
| 6/9/2026 | Price change | $579,000-3.3%$470/sqft |
Source: Bright MLS #DCDC2226966 Report a problem | ||
| 5/14/2026 | Listed for sale | $599,000+16.3%$486/sqft |
Source: Bright MLS #DCDC2226966 Report a problem | ||
| 6/25/2020 | Sold | $515,000$418/sqft |
Source: Public Record Report a problem | ||
| 5/17/2020 | Pending sale | $515,000$418/sqft |
Source: Compass #DCDC466216 Report a problem | ||
| 5/14/2020 | Price change | $515,000-3.2%$418/sqft |
Source: Compass #DCDC466216 Report a problem | ||
| 5/6/2020 | Listed for sale | $532,000$432/sqft |
Source: Compass #DCDC466216 Report a problem | ||
| 5/1/2020 | Pending sale | $532,000$432/sqft |
Source: Compass #DCDC466216 Report a problem | ||
| 4/23/2020 | Listed for sale | $532,000+9%$432/sqft |
Source: Compass #DCDC466216 Report a problem | ||
| 6/10/2018 | Listing removed | $2,700$2/sqft |
Source: McEnearney Associates, Inc. #1000873968 Report a problem | ||
| 5/14/2018 | Listed for rent | $2,700$2/sqft |
Source: McEnearney Associates, Inc. #1000873968 Report a problem | ||
| 5/15/2017 | Listing removed | $2,700$2/sqft |
Source: Owner Report a problem | ||
| 4/25/2017 | Listed for rent | $2,700-1.8%$2/sqft |
Source: Owner Report a problem | ||
| 6/17/2016 | Sold | $488,000-2.4%$396/sqft |
Source: Public Record Report a problem | ||
| 5/10/2016 | Listed for sale | $499,900+26.6%$406/sqft |
Source: Long & Foster Real Estate, Inc. #DC9647466 Report a problem | ||
| 4/20/2016 | Listing removed | $2,750$2/sqft |
Source: Heymann Realty Report a problem | ||
| 3/19/2016 | Listed for rent | $2,750$2/sqft |
Source: Heymann Realty Report a problem | ||
| 11/8/2011 | Sold | $395,000-9.2%$321/sqft |
Source: Public Record Report a problem | ||
| 6/21/2006 | Sold | $435,000+16%$353/sqft |
Source: Public Record Report a problem | ||
| 6/17/2003 | Sold | $375,000+83.2%$304/sqft |
Source: Public Record Report a problem | ||
| 7/16/1999 | Sold | $204,750$166/sqft |
Source: Public Record Report a problem | ||
Public tax history
| Year | Property taxes | Tax assessment |
|---|---|---|
| 2025 | $4,764 +2.4% | $576,080 +2.5% |
| 2024 | $4,651 +3.2% | $562,300 +3.2% |
| 2023 | $4,506 +0.8% | $544,790 +0.9% |
| 2022 | $4,471 +4.6% | $539,810 +4.5% |
| 2021 | $4,276 +17.4% | $516,390 +2.4% |
| 2020 | $3,643 +7.3% | $504,310 +4.9% |
| 2018 | $3,394 +9.7% | $480,720 +10.2% |
| 2017 | $3,093 +0.4% | $436,390 +0.5% |
| 2016 | $3,082 +1% | $434,260 +0.9% |
| 2015 | $3,051 +3.9% | $430,340 +3.6% |
| 2014 | $2,935 -1.8% | $415,510 -1.3% |
| 2013 | $2,989 -1% | $420,780 -0.4% |
| 2012 | $3,019 | $422,630 |
| 2011 | $3,019 -1.6% | $422,630 -1.4% |
| 2010 | $3,068 -3.7% | $428,470 -3.1% |
| 2009 | $3,186 -9.9% | $442,340 -4.2% |
| 2007 | $3,537 +27.3% | $461,960 +20.4% |
| 2006 | $2,778 -2.4% | $383,560 +14.7% |
| 2005 | $2,847 +9.6% | $334,530 +8.4% |
| 2004 | $2,598 +33.2% | $308,640 +13.4% |
| 2003 | $1,950 +25% | $272,270 +30% |
| 2002 | $1,560 +31% | $209,440 +36% |
| 2001 | $1,190 | $154,000 |
Find assessor info on the county website
Monthly payment
Est. payment
Payment breakdown
Explore the cost of this home by adjusting the details. Changes won't be saved.Climate risks
Neighborhood: McLean Gardens
Nearby schools
GreatSchools rating
- 7/10Eaton Elementary SchoolGrades: PK-5Distance: 0.7 mi
- 9/10Hardy Middle SchoolGrades: 6-8Distance: 1.6 mi
- 5/10MacArthur High SchoolGrades: 9-10Distance: 2.1 mi
Schools provided by the listing agent
- Elementary: Eaton
- Middle: Hardy
- High: Macarthur
- District: District Of Columbia Public Schools
Source: Bright MLS. This data may not be complete. We recommend contacting the local school district to confirm school assignments for this home.
- $700,0003 bd2 ba1.3k sqft3621 39th St NW APT B320, Washington, DC 20016For Sale

- $400,0001 bd1 ba789 sqft3621 39th St NW APT C321, Washington, DC 20016Sold

- $750,0004 bd2 ba1.4k sqft3631 39th St NW APT A313, Washington, DC 20016Sold

- $818,0004 bd2 ba1.5k sqft3641 39th St NW APT A307, Washington, DC 20016Off Market
- $620,5002 bd2 ba1.3k sqft3641 39th St NW APT B308, Washington, DC 20016Off Market
- $463,0002 bd1 ba913 sqft3641 39th St NW APT C309, Washington, DC 20016Off Market
- $373,8001 bd1 ba654 sqft3641 39th St NW APT D310, Washington, DC 20016Off Market
- $591,5002 bd1 ba1.3k sqft3641 39th St NW APT E311, Washington, DC 20016Off Market
A local agent can set up tours, give advice and negotiate with sellers.
Similar homes
- $569,9002 bd1 ba1.2k sqftCleveland Park, Washington, DC 20016For Sale
 MLS ID #DCDC2256724, Stephen Hales, Berkshire Hathaway HomeServices PenFed Realty. Bright MLS
 - $649,9002 bd3 ba1.3k sqftCleveland Park, Washington, DC 20016For Sale
 MLS ID #DCDC2271560, Mehrnaz Bazargan, Redfin Corp. Bright MLS
 - $700,0003 bd2 ba1.3k sqftCleveland Park, Washington, DC 20016For SaleMLS ID #DCDC2264532, Mark Meyerdirk, Urban Brokers, LLC. Bright MLS
- $749,5002 bd2 ba1.5k sqftCleveland Park, Washington, DC 20016For Sale
 MLS ID #DCDC2261800, Marjorie Dick Stuart, Coldwell Banker Realty - Washington. Bright MLS
 - $679,0002 bd3 ba1.1k sqftMass Mews, Washington, DC 20016For SaleMLS ID #DCDC2254620, Chris Chambers, Samson Properties. Bright MLS
- $519,9002 bd2 ba835 sqftFairlington Towne, Alexandria, VA 22302For SaleMLS ID #VAAX2065224, Josh Dukes, KW Metro Center. Bright MLS
- $517,5002 bd2 ba835 sqftFairlington Towne, Alexandria, VA 22302For SaleMLS ID #VAAX2065222, Kaitlyn Falstad, KW Metro Center. Bright MLS
- $509,0002 bd2 ba1.1k sqftWest Village Of Shirlington, Arlington, VA 22204For SaleMLS ID #VAAR2077070, Andrea Vaccarelli, EXP Realty, LLC. Bright MLS
- $509,9992 bd2 ba890 sqftEckington, Washington, DC 20002For SaleMLS ID #DCDC2255724, Annie Richardson, Compass. Bright MLS
- $440,0002 bd3 ba1k sqftGables Of Tucker, Rockville, MD 20852For SaleMLS ID #MDMC2250718, Lisa Frazier, TTR Sotheby's International Realty. Bright MLS
- $475,0002 bd2 ba862 sqftOld City 2, Washington, DC 20009For SaleMLS ID #DCDC2268820, Dana Rice, Compass. Bright MLS
- $519,0002 bd1 ba835 sqftTown Square Tower, Washington, DC 20024For SaleMLS ID #DCDC2276348, Chelsea Henderson, TTR Sotheby's International Realty. Bright MLS
- $545,0002 bd2 ba1k sqftFairlington Arbor, Arlington, VA 22206For SaleMLS ID #VAAR2076518, Meredith Margolis, Compass. Bright MLS
- $275,0002 bd1 ba1k sqftWhitehall Codm, Bethesda, MD 20814For SaleMLS ID #MDMC2250742, Jordan Feld, Long & Foster Real Estate, Inc.. Bright MLS
- $549,0002 bd2 ba1k sqftThe Preston, Alexandria, VA 22305For SaleMLS ID #VAAX2062908, Julia Martin, Corcoran McEnearney. Bright MLS
- $499,9001 bd1 ba684 sqft3350 17th St NW APT 1, Washington, DC 20010For SaleMLS ID #DCDC2266060, Jennifer Myers, Corcoran McEnearney. Bright MLS
- $595,0001 bd1 ba800 sqft4707 Connecticut Ave NW APT 103, Washington, DC 20008For SaleMLS ID #DCDC2255834, Chris Craddock, EXP Realty, LLC. Bright MLS
- $525,0003 bd3 ba1.6k sqft2223 16th St NE, Washington, DC 20018For SaleMLS ID #DCDC2256126, Ann-Marie Grotticelli, Coldwell Banker Realty. Bright MLS
- $450,0002 bd1 ba753 sqftBrookland, Washington, DC 20017For SaleMLS ID #DCDC2260178, Daniela Hurtado, EXP Realty, LLC. Bright MLS
- $519,9005 bd2 ba1.3k sqft4120 E Capitol St NE, Washington, DC 20019For SaleMLS ID #DCDC2275068, Gabriela Rivas, Samson Properties. Bright MLS
