Set in a peaceful quadruple cul-de-sac neighborhood with canals, this spacious home offers beautiful views of the navigable canal directly across from its charming front courtyard. With more than 2,300 square feet of living space, the home features a desirable split-bedroom floor plan and plenty of room to relax and entertain. The inviting family room is a true highlight, featuring a cozy fireplace, wood-beamed ceiling, and warm wood paneling that create a welcoming atmosphere. Directly through the sliders is a relaxing hot tub on the back patio. The Primary suite's attached office and the breakfast nook/kitchen each lead to an additional bonus great room area providing exceptional flexibility for gatherings, hobbies, or extra living space. Front living room and dining room are bright and spacious. Outside, the partially fenced backyard includes a HUGE shed for abundant storage or a workshop. Recent updates include a new roof in 2026 and a new A/C system in 2022. Conveniently located near Holland Park, Island Walk featuring Publix, and a variety of shopping, dining, and everyday conveniences, this home combines space, character, and an ideal location. All information recorded in the MLS is intended to be accurate but cannot be guaranteed.
For sale
$319,000
28 FLEMING COURT, PALM COAST, FL 32137
3beds
2,340sqft
Single Family Residence
Built in 1978
10,001 Square Feet Lot
$296,800 Zestimate®
$136/sqft
$-- HOA
What's special
Cozy fireplaceCharming front courtyardWood-beamed ceilingInviting family roomPartially fenced backyardWarm wood panelingDesirable split-bedroom floor plan
- 18 hours |
- 362 |
- 18 |
Zillow last checked:
Listing updated:
Listed by:
TJ Jarosik 386-295-4749,
WATSON REALTY CORP 386-868-3556
Source: Stellar MLS,MLS#: FC320857 Originating MLS: West Volusia
Originating MLS: West Volusia
Facts & features
Interior
Bedrooms & bathrooms
- Bedrooms: 3
- Bathrooms: 2
- Full bathrooms: 2
Rooms
- Room types: Bonus Room, Den/Library/Office, Family Room, Living Room
Primary bedroom
- Features: Walk-In Closet(s)
- Level: First
- Area: 204 Square Feet
- Dimensions: 12x17
Bedroom 2
- Features: Dual Closets
- Level: First
- Area: 130 Square Feet
- Dimensions: 13x10
Bedroom 3
- Features: Dual Closets
- Level: First
- Area: 176 Square Feet
- Dimensions: 11x16
Family room
- Level: First
- Area: 210 Square Feet
- Dimensions: 14x15
Kitchen
- Level: First
- Area: 187 Square Feet
- Dimensions: 11x17
Living room
- Level: First
- Area: 437 Square Feet
- Dimensions: 19x23
Heating
- Central, Electric, Heat Pump
Cooling
- Central Air
Appliances
- Included: Oven, Dishwasher, Dryer, Electric Water Heater, Microwave, Range, Refrigerator, Washer
- Laundry: In Garage
Features
- Cathedral Ceiling(s), Ceiling Fan(s), Split Bedroom
- Flooring: Carpet, Laminate, Tile
- Has fireplace: Yes
- Fireplace features: Wood Burning
Interior area
- Total structure area: 3,482
- Total interior livable area: 2,340 sqft
Video & virtual tour
Property
Parking
- Total spaces: 2
- Parking features: Garage Door Opener
- Attached garage spaces: 2
Features
- Levels: One
- Stories: 1
- Patio & porch: Front Porch, Porch
- Exterior features: Courtyard
- Has spa: Yes
- Spa features: Above Ground, Heated
- Fencing: Vinyl,Wood
- Has view: Yes
- View description: Water, Canal
- Has water view: Yes
- Water view: Water,Canal
Lot
- Size: 10,001 Square Feet
Details
- Additional structures: Shed(s)
- Parcel number: 0711317006000300230
- Zoning: RESI
- Special conditions: None
Construction
Type & style
- Home type: SingleFamily
- Property subtype: Single Family Residence
Materials
- Block, Stucco
- Foundation: Slab
- Roof: Shingle
Condition
- New construction: No
- Year built: 1978
Utilities & green energy
- Sewer: Public Sewer
- Water: Public
- Utilities for property: Public
Community & HOA
Community
- Pet fee: $0 monthly
- Subdivision: FLORIDA PARK PALM COAST SEC 06
HOA
- Has HOA: No
Location
- Region: Palm Coast
Financial & listing details
- Price per square foot: $136/sqft
- Tax assessed value: $224,750
- Annual tax amount: $2,290
- Date on market: 8/22/2026
- Listing terms: Cash,Conventional,FHA,VA Loan
- Ownership: Fee Simple
- Total actual rent: 0
- Road surface type: Asphalt
Estimated market value
$296,800
$267,000 - $326,000
$3,442/mo
Price history
| Date | Event | Price |
|---|---|---|
| 8/22/2026 | Listed for sale | $319,000+45%$136/sqft |
Source:  Stellar MLS #FC320857 Report a problem Stellar MLS #FC320857 Report a problem | ||
| 6/8/2020 | Sold | $220,000-4.3%$94/sqft |
Source: Public Record Report a problem | ||
| 3/14/2020 | Listed for sale | $229,900$98/sqft |
Source: REALTY EXCHANGE, LLC #255862 Report a problem | ||
Public tax history
| Year | Property taxes | Tax assessment |
|---|---|---|
| 2025 | $2,291 +2.7% | $169,182 +2.9% |
| 2024 | $2,230 +3% | $164,414 +3% |
| 2023 | $2,166 +1.4% | $159,625 +3% |
| 2022 | $2,136 +1.6% | $154,976 +3% |
| 2021 | $2,102 -22% | $150,462 +10.5% |
| 2020 | $2,694 -4.9% | $136,190 -3.8% |
| 2019 | $2,833 +1.2% | $141,623 +3.2% |
| 2018 | $2,799 +10% | $137,283 +10% |
| 2017 | $2,545 | $124,803 +22.8% |
| 2016 | $2,545 +107.4% | $101,640 +0.7% |
| 2015 | $1,227 -0.1% | $100,933 +0.8% |
| 2014 | $1,227 | $100,132 +1.5% |
| 2013 | -- | $98,652 +1.7% |
| 2012 | -- | $97,003 -2.4% |
| 2011 | -- | $99,343 -0.1% |
| 2010 | -- | $99,466 +2.7% |
| 2009 | -- | $96,851 +0.1% |
| 2008 | -- | $96,754 +3% |
| 2007 | -- | $93,936 +2.5% |
| 2006 | -- | $91,645 +3% |
| 2005 | -- | $88,976 -21.3% |
| 2004 | -- | $113,129 |
Find assessor info on the county website
Monthly payment
Est. payment
Payment breakdown
Explore the cost of this home by adjusting the details. Changes won't be saved.Climate risks
Neighborhood: 32137
Nearby schools
GreatSchools rating
- 8/10Old Kings Elementary SchoolGrades: PK-5Distance: 7.3 mi
- 5/10Matanzas High SchoolGrades: 8-12Distance: 2.5 mi
- 7/10Indian Trails Middle SchoolGrades: 6-8Distance: 2.8 mi
- $416,60610,001 sqft30 Fleming Ct, Palm Coast, FL 32137Off Market
- $322,6003 bd2 ba1.6k sqft26 Fleming Ct, Palm Coast, FL 32137Off Market
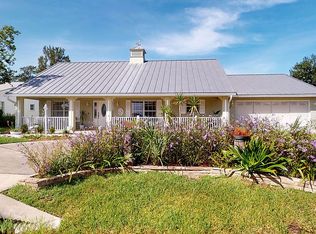
- $339,2003 bd2 ba1.8k sqft95 Florida Park Dr, Palm Coast, FL 32137Off Market
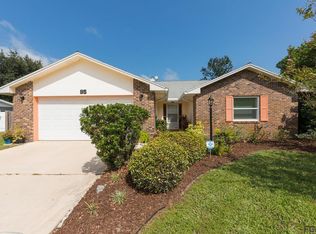
- $---- bd-- ba-- sqft95 Florida Park Dr N, Palm Coast, FL 32137Off Market
- $321,5003 bd2 ba1.8k sqft93 Florida Park Dr, Palm Coast, FL 32137Off Market
- $49,00010,018 sqft32 Fleming Ct, Palm Coast, FL 32137Off Market
- $269,1003 bd2 ba1.4k sqft24 Fleming Ct, Palm Coast, FL 32137Off Market
- $222,9002 bd2 ba996 sqft97 Florida Park Dr, Palm Coast, FL 32137Off Market
A local agent can set up tours, give advice and negotiate with sellers.
A local lender can help you make sure your offer is ready when you are.
Similar homes
- $327,7774 bd2 ba1.7k sqft81 FREEMONT TURN, PALM COAST, FL 32137For Sale

 MLS ID #FC318360, Patricia Hoskins, EAST TRUST REALTY. Stellar MLS
 - $320,0003 bd2 ba1.7k sqft46 FLEMING COURT, PALM COAST, FL 32137For Sale
 MLS ID #FC316054, Belkis Esquivel, EXIT REALTY FIRST CHOICE. Stellar MLS
 - $279,0002 bd2 ba1.4k sqft45 FARRAGUT DRIVE, PALM COAST, FL 32137For Sale
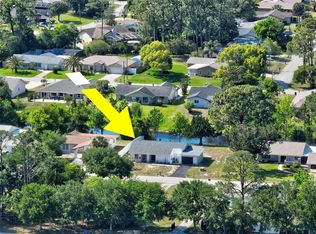 MLS ID #FC320820, Anna DiCrescenzo, REALTY EXCHANGE, LLC. Stellar MLS
 - $365,0003 bd2 ba1.8k sqft24 FOSTER LANE, PALM COAST, FL 32137For Sale
 MLS ID #FC319553, Benjamin Minni, WEICHERT REALTORS HALLMARK. Stellar MLS
 - $299,0003 bd2 ba1.5k sqft69 LONDON DRIVE, PALM COAST, FL 32137For SaleMLS ID #FC316637, Edward Ellsworth, WEICHERT REALTORS HALLMARK. Stellar MLS
- $435,0003 bd3 ba2.6k sqft7 FLINT PLACE, PALM COAST, FL 32137For SaleMLS ID #FC320793, Ana Medeiros, COLDWELL BANKER PREMIER PROPERTIES. Stellar MLS
- $287,5003 bd3 ba1.3k sqft56 LAKE FOREST PLACE, PALM COAST, FL 32137For SaleMLS ID #S5155162, Jennifer Davis, PA, FLORIDA REALTY RESULTS LLC. Stellar MLS
- $359,9003 bd3 ba1.7k sqft20 FORSYTHE LANE, PALM COAST, FL 32137For SaleMLS ID #FC314368, Jinnelie Kerouac, WORTH CLARK REALTY. Stellar MLS
- $379,0003 bd2 ba2.4k sqft5 FARR PLACE, PALM COAST, FL 32137For SaleMLS ID #FC317747, Lee Ricci, BERKSHIRE HATHAWAY HOMESERVICE (OCEANSHORE). Stellar MLS
- $445,0003 bd3 ba2k sqft10 Burbank Dr, Palm Coast, FL 32137For Sale
 MLS ID #1229934, Tammy Cherry, Charles Rutenberg Realty Orlando LLC. DBAMLS
 - $369,0004 bd3 ba2k sqft8 BUTTONWOOD PLACE, PALM COAST, FL 32137For SaleMLS ID #FC320521, John Dysart, 100% REAL ESTATE & PROP. MGMT. Stellar MLS
- $319,0003 bd2 ba1.7k sqft6 WILMONT PLACE, PALM COAST, FL 32164For SaleMLS ID #FC320458, Anna DiCrescenzo, REALTY EXCHANGE, LLC. Stellar MLS
- $415,0004 bd2 ba2.2k sqft55 BROOKLYN Lane, Palm Coast, FL 32137For SaleMLS ID #2160562, CAROL E CARROLL. realMLS
- $319,9003 bd2 ba1.7k sqft15 WASSERMAN DRIVE, PALM COAST, FL 32164For SaleMLS ID #FC319509, E. Lisa Gearst, RE/MAX SELECT PROFESSIONALS. Stellar MLS
- $339,0003 bd2 ba2k sqft3 POINT PLEASANT DRIVE, PALM COAST, FL 32164For SaleMLS ID #FC320549, David Franklin, COASTAL GATEWAY REAL ESTATE GR. Stellar MLS
- $369,0003 bd2 ba1.8k sqft58 BRITTANY LANE, PALM COAST, FL 32137For SaleMLS ID #FC318696, Marthana Green, LPT REALTY, LLC. Stellar MLS
- $334,9003 bd2 ba1.6k sqft3 LEWIS DRIVE, PALM COAST, FL 32137For SaleMLS ID #O6417497, Steven Koleno, BEYCOME OF FLORIDA LLC. Stellar MLS
- $325,0003 bd2 ba1.4k sqft21 WEDGEWOOD LANE, PALM COAST, FL 32164For SaleMLS ID #FC319068, Merritt Zucca, WEICHERT REALTORS HALLMARK. Stellar MLS
- $374,9004 bd2 ba1.8k sqft19 BURRELL PLACE, PALM COAST, FL 32137For SaleMLS ID #FC320156, Priscilla Arzivian, LPT REALTY LLC (PALM COAST). Stellar MLS
- $335,0003 bd2 ba1.8k sqft7 PHOENIX LANE, PALM COAST, FL 32164For SaleMLS ID #FC320437, Rich Goellner, COASTAL GATEWAY REAL ESTATE GR. Stellar MLS
